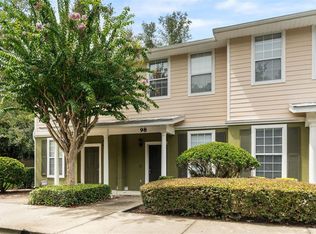
Upgraded condo near the University of Florida and UF Health Shands Hospital with 2 bedrooms, 3 bathrooms, and a versatile bonus room! Located in the newest phase of Chase Hollow, this fully furnished and move in ready townhome features higher ceilings, a more spacious floor plan, brand new luxury vinyl plank flooring throughout the upstairs bedrooms, bonus room, and common areas, plus new carpet on the staircase for a fresh, modern feel. The main level offers a stylish open layout with a modern kitchen boasting real wood cabinetry, granite countertops, and a functional breakfast bar. The versatile downstairs bonus room includes its own full bathroom and closet, making it ideal as a third bedroom, guest suite, home office, or flex space. Upstairs, both bedrooms feature their own private en suite bathrooms and large closets. Residents enjoy premium convenience with a reserved parking space right at the front door, a community pool just steps away, and two UF bus stops located directly across the street for easy access to campus. The monthly association dues are all inclusive, covering high speed Gator.Net internet, exterior maintenance, trash service, and building insurance. Whether for a student, faculty member, investor, or professional, this condo offers an unbeatable location near Shands, the UF Veterinary School, I 75, Butler Plaza, and the University of Florida campus.
For sale
$229,900
2946 SW 35TH PLACE #42, GAINESVILLE, FL 32608
2beds
1,148sqft
Condominium
Built in 2009
-- sqft lot
$-- Zestimate®
$200/sqft
$280/mo HOA
What's special
Functional breakfast barGranite countertopsHigher ceilingsVersatile bonus roomMore spacious floor planModern kitchenStylish open layout
- 160 days
- 44
- 9
Zillow last checked:
Listing updated:
Listed by:
Josue Collado 352-870-7732,
UNIVERSITY REALTY 352-327-9500
Source: Stellar MLS,MLS#: GC539930 Originating MLS: Gainesville-Alachua
Originating MLS: Gainesville-Alachua
Facts & features
Interior
Bedrooms & bathrooms
- Bedrooms: 2
- Bathrooms: 3
- Full bathrooms: 3
Rooms
- Room types: Den/Library/Office
Primary bedroom
- Features: Built-in Closet
- Level: Second
- Area: 134.43 Square Feet
- Dimensions: 11.11x12.1
Kitchen
- Level: First
- Area: 109.08 Square Feet
- Dimensions: 10.1x10.8
Living room
- Level: First
- Area: 137.34 Square Feet
- Dimensions: 10.9x12.6
Heating
- Central, Electric
Cooling
- Central Air
Appliances
- Included: Dishwasher, Dryer, Microwave, Range, Refrigerator, Washer
- Laundry: Laundry Room
Features
- Open Floorplan, PrimaryBedroom Upstairs, Thermostat
- Flooring: Carpet, Tile
- Doors: French Doors
- Has fireplace: No
- Furnished: Yes
Interior area
- Total structure area: 1,148
- Total interior livable area: 1,148 sqft
Property
Features
- Levels: Two
- Stories: 2
- Exterior features: Sidewalk
Details
- Parcel number: 07297033042
- Zoning: MULTI-FAM
- Special conditions: None
Construction
Type & style
- Home type: Condo
- Property subtype: Condominium
Materials
- HardiPlank Type
- Foundation: Slab
- Roof: Shingle
Condition
- New construction: No
- Year built: 2009
Utilities & green energy
- Sewer: Public Sewer
- Water: Public
- Utilities for property: BB/HS Internet Available, Cable Available, Electricity Available, Natural Gas Available, Sewer Available, Water Available
Community & HOA
Community
- Features: Deed Restrictions, Pool, Sidewalks
- Pet fee: $0 monthly
- Subdivision: CHASE HOLLOW LLC PH 3
HOA
- Has HOA: Yes
- Services included: Internet, Maintenance Structure, Maintenance Grounds, Pool Maintenance, Trash
- HOA fee: $280 monthly
- HOA name: Bosshardt CAM
- HOA phone: 352-240-2713
Location
- Region: Gainesville
Financial & listing details
- Price per square foot: $200/sqft
- Tax assessed value: $198,000
- Annual tax amount: $4,513
- Date on market: 4/30/2026
- Cumulative days on market: 136 days
- Listing terms: Cash,Conventional,VA Loan
- Ownership: Condominium
- Total actual rent: 0
- Electric utility on property: Yes
- Road surface type: Paved
Estimated market value
Not available
Estimated sales range
Not available
Not available
Price history
| Date | Event | Price |
|---|---|---|
| 7/1/2026 | Price change | $229,900-2.1%$200/sqft |
Source:  Stellar MLS #GC539930 Report a problem Stellar MLS #GC539930 Report a problem | ||
| 6/20/2026 | Pending sale | $234,900$205/sqft |
Source: Stellar MLS #GC539930 Report a problem | ||
| 4/30/2026 | Listed for sale | $234,900+5%$205/sqft |
Source: Stellar MLS #GC539930 Report a problem | ||
| 11/28/2022 | Sold | $223,750-1.6%$195/sqft |
Source: Public Record Report a problem | ||
| 5/5/2022 | Pending sale | $227,500$198/sqft |
Source: Stellar MLS #GC504434 Report a problem | ||
| 4/28/2022 | Listed for sale | $227,500+57%$198/sqft |
Source: Stellar MLS #GC504434 Report a problem | ||
| 2/27/2018 | Listing removed | $1,300$1/sqft |
Source: University Rentals and Management, LLC Report a problem | ||
| 2/13/2018 | Listed for rent | $1,300$1/sqft |
Source: University Rentals and Management, LLC Report a problem | ||
| 7/6/2015 | Listing removed | $144,900$126/sqft |
Source: University Realty, LLC #362874 Report a problem | ||
| 4/29/2015 | Listed for sale | $144,900+30.5%$126/sqft |
Source: University Realty, LLC #362874 Report a problem | ||
| 12/7/2011 | Sold | $111,000$97/sqft |
Source: GACAR #324652 Report a problem | ||
Public tax history
| Year | Property taxes | Tax assessment |
|---|---|---|
| 2025 | $4,513 +5.1% | $198,000 +4.2% |
| 2024 | $4,293 +1.5% | $190,000 +2.7% |
| 2023 | $4,228 +74.8% | $185,000 +22.6% |
| 2022 | $2,418 +1.4% | $150,919 +3% |
| 2021 | $2,384 +2% | $146,523 +1.4% |
| 2020 | $2,336 -17.9% | $144,500 +18.4% |
| 2019 | $2,846 | $122,000 |
| 2018 | $2,846 +4.7% | $122,000 +6.1% |
| 2017 | $2,720 +3.2% | $115,000 +2.7% |
| 2016 | $2,636 -0.2% | $112,000 +4.8% |
| 2015 | $2,640 +64.6% | $106,840 +0.8% |
| 2014 | $1,604 +0.4% | $106,000 |
| 2013 | $1,598 | $106,000 |
| 2012 | -- | $106,000 -15.5% |
| 2011 | -- | $125,400 -5% |
| 2010 | -- | $132,000 |
Find assessor info on the county website
Monthly payment
Est. payment
Payment breakdown
Explore the cost of this home by adjusting the details. Changes won't be saved.Climate risks
Neighborhood: 32608
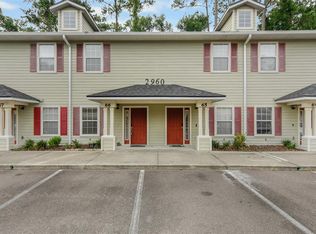
- $213,5003 bd3 ba1.1k sqft2960 SW 35th Pl APT 66, Gainesville, FL 32608Sold
- $235,0002 bd3 ba1.1k sqft2942 SW 35th Pl APT 29, Gainesville, FL 32608Sold
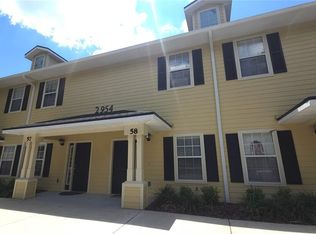
- $223,0002 bd3 ba1.1k sqft2954 SW 35th Pl APT 58, Gainesville, FL 32608Sold
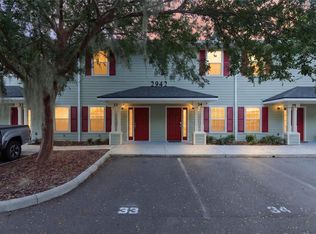
- $228,0002 bd3 ba1.1k sqft2942 SW 35th Pl APT 33, Gainesville, FL 32608For Sale
Similar homes
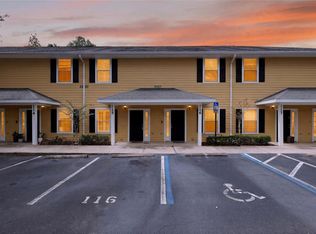
- $229,0002 bd3 ba1.2k sqft2927 SW 35TH PLACE #115, GAINESVILLE, FL 32608For Sale
 MLS ID #GC541705, Amy Yang, BOSSHARDT REALTY SERVICES LLC. Stellar MLS
 - $247,0002 bd3 ba1.4k sqft2508 SW 35TH PLACE #Q98, GAINESVILLE, FL 32608For Sale
 MLS ID #GC543112, Kat Durst, COLDWELL BANKER M.M. PARRISH REALTORS. Stellar MLS
 - $228,0002 bd3 ba1.1k sqft2942 SW 35TH PLACE #33, GAINESVILLE, FL 32608For SaleMLS ID #GC543323, Matt Price, UNIVERSITY REALTY. Stellar MLS
- $225,0002 bd3 ba1k sqft2980 SW 35TH PLACE #101, GAINESVILLE, FL 32608For Sale
 MLS ID #GC541029, Eric Leightman, UNIVERSITY REALTY. Stellar MLS
 - $204,9002 bd3 ba1.2k sqft2927 SW 35TH PLACE #113, GAINESVILLE, FL 32608For SaleMLS ID #GC541384, Saveela Asad, KELLER WILLIAMS GAINESVILLE REALTY PARTNERS. Stellar MLS
- $219,0002 bd3 ba1.1k sqft3584 SW 30TH WAY #135, GAINESVILLE, FL 32608For SaleMLS ID #GC543462, Wendy Wei, BLUE LINK REALTY LLC. Stellar MLS
- $214,9002 bd3 ba1.1k sqft4605 SW 48TH DRIVE #155, GAINESVILLE, FL 32608For SaleMLS ID #GC541141, Saveela Asad, KELLER WILLIAMS GAINESVILLE REALTY PARTNERS. Stellar MLS
- $249,9002 bd3 ba1.4k sqft2508 SW 35TH PLACE #70, GAINESVILLE, FL 32608For SaleMLS ID #GC542618, Matt Price, UNIVERSITY REALTY. Stellar MLS
- $185,0002 bd3 ba1.2k sqft2945 SW 35TH PLACE #137, GAINESVILLE, FL 32608For SaleMLS ID #GC536850, Tyler Peters, UNIVERSITY REALTY. Stellar MLS
- $199,9002 bd3 ba1.2k sqft2915 SW 35TH PLACE #102, GAINESVILLE, FL 32608For SaleMLS ID #GC536551, Matt Price, UNIVERSITY REALTY. Stellar MLS
- $190,0004 bd4 ba1.1k sqft4000 SW 23RD STREET #2-105, GAINESVILLE, FL 32608For SaleMLS ID #GC543519, Julie Stockman, CAMPUS TO COAST REALTY, LLC. Stellar MLS
- $195,9004 bd4 ba1.1k sqft4000 SW 23RD STREET #4-303, GAINESVILLE, FL 32608For SaleMLS ID #GC538396, Saveela Asad, KELLER WILLIAMS GAINESVILLE REALTY PARTNERS. Stellar MLS
- $159,9002 bd3 ba1k sqft2635 SW 35TH PLACE #1704, GAINESVILLE, FL 32608For SaleMLS ID #GC540504, Amy Ebling, REAL BROKER, LLC. Stellar MLS
- $199,0002 bd3 ba1.1k sqft3890 SW 20TH AVENUE #1710, GAINESVILLE, FL 32607For SaleMLS ID #GC543350, Jennifer Lee, CAMPUS TO COAST REALTY, LLC. Stellar MLS
- $219,9002 bd2 ba1.2k sqft10000 SW 52ND AVENUE #169, GAINESVILLE, FL 32608For SaleMLS ID #GC535102, Joshua Howard, PEPINE REALTY. Stellar MLS
- $145,0002 bd3 ba1k sqft2635 SW 35TH PLACE #307, GAINESVILLE, FL 32608For SaleMLS ID #TB8514871, Jorge Braham, VANTAGE REALTY PARTNERS. Stellar MLS
- $134,9002 bd3 ba1k sqft2635 SW 35TH PLACE #1506, GAINESVILLE, FL 32608For SaleMLS ID #GC542891, Jeff Tice, BHHS FLORIDA REALTY. Stellar MLS
- $165,0002 bd3 ba1.1k sqft3521 SW 30TH WAY #104, GAINESVILLE, FL 32608For SaleMLS ID #GC540936, Cinthya Gaxiola, MONARCH GAINESVILLE REALTY. Stellar MLS
- $245,0003 bd2 ba1.4k sqft10000 SW 52ND AVENUE #42, GAINESVILLE, FL 32608For SaleMLS ID #GC541048, Lisa Baltozer, NEXTHOME COLLECTIVE. Stellar MLS
- $157,9002 bd3 ba1.1k sqft4415 SW 34TH STREET #309, GAINESVILLE, FL 32608For SaleMLS ID #GC542919, Scott Arvin, MATCHMAKER REALTY OF ALACHUA COUNTY. Stellar MLS
