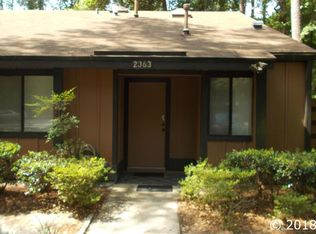
Welcome to easy, low-maintenance living in the highly desirable Townhomes at the Lakes community! This charming 2-bedroom, 2-bathroom unit offers a functional floor plan perfect for anyone looking to be in the heart of Northwest Gainesville. A major highlight of this location is the incredible convenience of being just a short distance from Norton Elementary School and its surrounding recreational areas. The interior features the ultimate convenience of an inside laundry room, complete with a washer and dryer included. For those needing a bit of extra room, the unit also features a dedicated exterior storage closet. One of the standout features of this home is the incredible opportunity for customization. The monthly HOA fee covers a wealth of amenities and services, including access to the community pool and tennis courts, exterior building maintenance (including the roof), lawn care, pest control, and hazard insurance for the structure. Located just minutes from the University of Florida, North Florida Regional Medical Center, and UF Health Shands, you’ll have quick access to the best shopping, dining, and nature trails Gainesville has to offer. Schedule your showing today to see the potential this townhome holds!
For sale
Price cut: $5.5K (8/28)
$149,500
2355 NW 45TH LANE, GAINESVILLE, FL 32605
2beds
1,068sqft
Townhouse
Built in 1983
1,307 Square Feet Lot
$141,400 Zestimate®
$140/sqft
$260/mo HOA
What's special
Functional floor planDedicated exterior storage closet
- 95 days
- 584
- 44
Zillow last checked:
Listing updated:
Listed by:
Dave Ferro 352-222-5924,
WATSON REALTY CORP 352-377-8899,
Leslie Ferro 352-262-2341,
WATSON REALTY CORP
Source: Stellar MLS,MLS#: GC540549 Originating MLS: Gainesville-Alachua
Originating MLS: Gainesville-Alachua
Facts & features
Interior
Bedrooms & bathrooms
- Bedrooms: 2
- Bathrooms: 2
- Full bathrooms: 2
Primary bedroom
- Features: Walk-In Closet(s)
- Level: First
Bathroom 1
- Level: First
Kitchen
- Features: Built-in Closet
- Level: First
Living room
- Level: First
Heating
- Central, Electric
Cooling
- Central Air
Appliances
- Included: Dishwasher, Dryer, Electric Water Heater, Refrigerator, Washer
- Laundry: Electric Dryer Hookup, Inside, Washer Hookup
Features
- Living Room/Dining Room Combo, Vaulted Ceiling(s)
- Flooring: Carpet, Ceramic Tile, Vinyl
- Doors: Sliding Doors
- Windows: Skylight(s)
- Has fireplace: No
Interior area
- Total structure area: 1,068
- Total interior livable area: 1,068 sqft
Video & virtual tour
Property
Features
- Levels: One
- Stories: 1
Lot
- Size: 1,307 Square Feet
Details
- Parcel number: 06077100040
- Zoning: PD
- Special conditions: None
Construction
Type & style
- Home type: Townhouse
- Property subtype: Townhouse
- Attached to another structure: Yes
Materials
- Wood Frame, Wood Siding
- Foundation: Slab
- Roof: Shingle
Condition
- Completed
- New construction: No
- Year built: 1983
Utilities & green energy
- Sewer: Public Sewer
- Water: Public
- Utilities for property: Public, Sewer Connected, Street Lights, Water Connected
Community & HOA
Community
- Features: Pool, Tennis Court(s)
- Pet fee: $0 monthly
- Subdivision: TOWN HOMES AT THE LAKES
HOA
- Has HOA: Yes
- Services included: Community Pool, Insurance, Maintenance Structure, Maintenance Grounds, Other, Pest Control, Pool Maintenance
- HOA fee: $260 monthly
- HOA name: Bosshardt
Location
- Region: Gainesville
Financial & listing details
- Price per square foot: $140/sqft
- Tax assessed value: $148,483
- Annual tax amount: $844
- Date on market: 6/2/2026
- Cumulative days on market: 96 days
- Listing terms: Cash,Conventional,FHA,USDA Loan,VA Loan
- Ownership: Fee Simple
- Total actual rent: 0
- Road surface type: Asphalt
Estimated market value
$141,400
$134,000 - $148,000
$1,474/mo
Price history
| Date | Event | Price |
|---|---|---|
| 8/28/2026 | Price change | $149,500-3.5%$140/sqft |
Source:  Stellar MLS #GC540549 Report a problem Stellar MLS #GC540549 Report a problem | ||
| 8/3/2026 | Price change | $155,000-3%$145/sqft |
Source: Stellar MLS #GC540549 Report a problem | ||
| 7/6/2026 | Price change | $159,800-5.2%$150/sqft |
Source: Stellar MLS #GC540549 Report a problem | ||
| 6/2/2026 | Listed for sale | $168,500+103%$158/sqft |
Source: Stellar MLS #GC540549 Report a problem | ||
| 8/18/2016 | Sold | $83,000-7.8%$78/sqft |
Source: Agent Provided Report a problem | ||
| 8/10/2016 | Pending sale | $90,000$84/sqft |
Source: Thomas Group Realty LLC #376785 Report a problem | ||
| 7/25/2016 | Listed for sale | $90,000+24.1%$84/sqft |
Source: Thomas Group Realty LLC #376785 Report a problem | ||
| 10/11/2002 | Sold | $72,500+16.9%$68/sqft |
Source: Public Record Report a problem | ||
| 4/4/2000 | Sold | $62,000+9.7%$58/sqft |
Source: Public Record Report a problem | ||
| 12/11/1995 | Sold | $56,500+19.1%$53/sqft |
Source: GACAR #19325 Report a problem | ||
| 8/5/1993 | Sold | $47,450$44/sqft |
Source: GACAR #6942 Report a problem | ||
Public tax history
| Year | Property taxes | Tax assessment |
|---|---|---|
| 2025 | $844 +5.8% | $80,572 +2.9% |
| 2024 | $798 +5.4% | $78,301 +3% |
| 2023 | $757 -6.7% | $76,020 +3% |
| 2022 | $811 -0.8% | $73,806 +3% |
| 2021 | $818 +0.8% | $71,656 +1.4% |
| 2020 | $811 -0.7% | $70,667 +2.3% |
| 2019 | $817 | $69,078 +1.9% |
| 2018 | $817 +7.2% | $67,790 +2.1% |
| 2017 | $762 -2.8% | $66,400 +27.4% |
| 2016 | $784 +16.3% | $52,120 +0.7% |
| 2015 | $674 -1.5% | $51,760 +0.8% |
| 2014 | $684 -0.5% | $51,350 +1.5% |
| 2013 | $688 | $50,600 -1.4% |
| 2012 | -- | $51,300 -18.4% |
| 2011 | -- | $62,840 -14.4% |
| 2010 | -- | $73,400 -12.3% |
| 2009 | -- | $83,700 -10.5% |
| 2008 | -- | $93,500 +1.7% |
| 2007 | -- | $91,900 +5% |
| 2006 | -- | $87,500 +21.4% |
| 2005 | -- | $72,100 +20.6% |
| 2004 | -- | $59,800 +16.6% |
| 2003 | -- | $51,300 |
| 2002 | -- | $51,300 +14.5% |
| 2001 | -- | $44,800 +6.2% |
| 2000 | -- | $42,200 |
Find assessor info on the county website
Monthly payment
Est. payment
Payment breakdown
Explore the cost of this home by adjusting the details. Changes won't be saved.Climate risks
Neighborhood: 32605
Nearby schools
Schools provided by the listing agent
- Elementary: C. W. Norton Elementary School-AL
- Middle: Westwood Middle School-AL
- High: Gainesville High School-AL
Source: Stellar MLS. This data may not be complete. We recommend contacting the local school district to confirm school assignments for this home.

Similar homes
- $129,9002 bd2 ba1k sqft1810 NW 23RD BOULEVARD #151, GAINESVILLE, FL 32605For Sale

 MLS ID #GC540604, Kristal Blair, BHGRE THOMAS GROUP. Stellar MLS
 - $175,0002 bd2 ba1k sqft3464 NW 37TH AVENUE, GAINESVILLE, FL 32605For Sale
 MLS ID #GC542148, Matt Price, UNIVERSITY REALTY. Stellar MLS
 - $145,0002 bd2 ba900 sqft507 NW 39TH ROAD #122, GAINESVILLE, FL 32607For Sale
 MLS ID #GC542937, Lasheaka McClellan, CENTURY 21 LIGHTHOUSE REALTY. Stellar MLS
 - $145,0002 bd3 ba1k sqft2635 SW 35TH PLACE #307, GAINESVILLE, FL 32608For Sale
 MLS ID #TB8514871, Jorge Braham, VANTAGE REALTY PARTNERS. Stellar MLS
 - $157,9002 bd3 ba1.1k sqft4415 SW 34TH STREET #309, GAINESVILLE, FL 32608For SaleMLS ID #GC542919, Scott Arvin, MATCHMAKER REALTY OF ALACHUA COUNTY. Stellar MLS
- $150,0002 bd2 ba1.1k sqft5727 SW 10TH PLACE, GAINESVILLE, FL 32607For SaleMLS ID #A4700244, Scott Fader, JOSEPH WALTER REALTY LLC. Stellar MLS
- $210,0002 bd3 ba1.4k sqft832 NW 42ND TERRACE, GAINESVILLE, FL 32605For SaleMLS ID #GC543176, Mark Gajda, PEPINE REALTY. Stellar MLS
- $148,5002 bd2 ba975 sqft2508 SW 35TH PLACE #A6, GAINESVILLE, FL 32608For SaleMLS ID #GC542088, Janesia Pitt, KELLER WILLIAMS GAINESVILLE REALTY PARTNERS. Stellar MLS
- $149,9993 bd2 ba1.1k sqft803 SW 2ND TERRACE, GAINESVILLE, FL 32601For SaleMLS ID #GC542340, Mark Gajda, PEPINE REALTY. Stellar MLS
- $150,0002 bd2 ba950 sqft3705 SW 27TH STREET #1116, GAINESVILLE, FL 32608For SaleMLS ID #GC542274, Brian Chapman, BHGRE THOMAS GROUP. Stellar MLS
- $129,9002 bd2 ba938 sqft4314 NW 41ST LANE #73, GAINESVILLE, FL 32606For SaleMLS ID #GC538813, Tiffany Moen, THURMOND REALTY LLC - BRANCH OFFICE. Stellar MLS
- $139,0003 bd2 ba1.2k sqft1810 NW 23RD BOULEVARD #188, GAINESVILLE, FL 32605For SaleMLS ID #GC539401, Jennifer Figueroa, REMAX SELECT PARTNERS. Stellar MLS
- $159,9002 bd3 ba1k sqft2635 SW 35TH PLACE #1704, GAINESVILLE, FL 32608For SaleMLS ID #GC540504, Amy Ebling, REAL BROKER, LLC. Stellar MLS
- $164,0002 bd3 ba1.1k sqft3901 SW 20TH AVENUE #509, GAINESVILLE, FL 32607For SaleMLS ID #GC542954, Donavaun Horne, KELLER WILLIAMS GAINESVILLE REALTY PARTNERS. Stellar MLS
- $149,0002 bd2 ba1.1k sqft924 SW 57TH DRIVE, GAINESVILLE, FL 32607For SaleMLS ID #GC542456, Matthew Chapman, BOSSHARDT REALTY SERVICES LLC. Stellar MLS
- $159,9992 bd2 ba938 sqft4128 NW 44TH DRIVE, GAINESVILLE, FL 32606For SaleMLS ID #GC538856, Jennifer Boymer, WATSON REALTY CORP. Stellar MLS
- $129,9002 bd2 ba900 sqft507 NW 39TH ROAD #132, GAINESVILLE, FL 32607For SaleMLS ID #GC540294, Chrissy Severance, FOCUS REAL ESTATE GROUP. Stellar MLS
- $144,9002 bd3 ba1.1k sqft4411 SW 34TH STREET #908, GAINESVILLE, FL 32608For SaleMLS ID #GC537270, Dawn Johnson, FIRST CHOICE REALTY OF NORTH FLORIDA LLC. Stellar MLS
- $205,0003 bd3 ba1.3k sqft3012 NW 28TH CIRCLE, GAINESVILLE, FL 32605For SaleMLS ID #GC537826, Sarah Altbuch, BHGRE THOMAS GROUP. Stellar MLS
- $154,9003 bd3 ba1.5k sqft507 NW 39TH ROAD #301, GAINESVILLE, FL 32607For SaleMLS ID #GC541783, Samantha Chrisopulos, DALTON WADE INC. Stellar MLS
