Welcome to Lenox Townhomes, where comfort meets convenience in the heart of Gainesville. This beautifully maintained 2-bedroom, 2.5-bath townhome with a 1-car garage offers a perfect blend of space, functionality, and style. Inside, you'll find an inviting eat-in kitchen complete with a pantry, which flows seamlessly into a separate dining area featuring rich hardwood floors. The sunken family room adds character and warmth with its wood-burning fireplace, built-in bar area, and wine fridge—ideal for relaxing or entertaining guests. French doors open to a fully screened patio with attractive brick pavers, providing a peaceful outdoor retreat. This home has been thoughtfully updated with a brand new HVAC system, offering improved energy efficiency and year-round comfort. Upstairs, both bedrooms feature expanded closets for generous storage, while a linen closet and convenient inside laundry add to the home’s practicality. Located on a bus route and just minutes from the University of Florida, Shands Hospital, North Florida Regional Medical Center, highly-rated schools, shopping, dining, and entertainment, this home delivers unmatched accessibility. Situated in the established Lenox Townhome community with more than five units, this property offers a low-maintenance lifestyle in a prime location. Whether you're a first-time homebuyer, investor, or simply looking for a charming and updated place to call home, this townhome has it all! Welcome HOME!
For sale
$210,000
832 NW 42ND TERRACE, GAINESVILLE, FL 32605
2beds
1,414sqft
Townhouse
Built in 1990
1,742 Square Feet Lot
$203,100 Zestimate®
$149/sqft
$409/mo HOA
What's special
Charming and updated placeBrand new hvac systemSunken family roomAttractive brick paversFrench doorsBuilt-in bar areaWood-burning fireplace
- 2 days
- 210
- 12
Likely to sell faster than
Zillow last checked:
Listing updated:
Listed by:
Mark Gajda 352-226-6493,
PEPINE REALTY 352-226-8474,
Betsy Pepine 352-226-8474,
PEPINE REALTY
Source: Stellar MLS,MLS#: GC543176 Originating MLS: Gainesville-Alachua
Originating MLS: Gainesville-Alachua
Facts & features
Interior
Bedrooms & bathrooms
- Bedrooms: 2
- Bathrooms: 3
- Full bathrooms: 2
- 1/2 bathrooms: 1
Primary bedroom
- Features: Ceiling Fan(s), Walk-In Closet(s)
- Level: Second
Kitchen
- Level: First
Living room
- Level: First
Heating
- Central, Electric
Cooling
- Central Air
Appliances
- Included: Cooktop, Dishwasher, Dryer, Microwave, Range, Refrigerator, Washer, Wine Refrigerator
- Laundry: Inside
Features
- Ceiling Fan(s), Open Floorplan, PrimaryBedroom Upstairs, Thermostat
- Flooring: Tile, Hardwood
- Windows: Window Treatments
- Has fireplace: Yes
- Fireplace features: Living Room, Wood Burning
Interior area
- Total structure area: 1,664
- Total interior livable area: 1,414 sqft
Video & virtual tour
Property
Parking
- Total spaces: 1
- Parking features: Driveway, Garage Door Opener, Guest
- Attached garage spaces: 1
- Has uncovered spaces: Yes
Features
- Levels: Two
- Stories: 2
- Patio & porch: Enclosed, Rear Porch, Screened
- Exterior features: Other
- Has view: Yes
- View description: Trees/Woods
Lot
- Size: 1,742 Square Feet
- Residential vegetation: Mature Landscaping, Trees/Landscaped
Details
- Parcel number: 06386010063
- Zoning: PD
- Special conditions: None
Construction
Type & style
- Home type: Townhouse
- Architectural style: Other
- Property subtype: Townhouse
Materials
- Brick, Vinyl Siding
- Foundation: Slab
- Roof: Shingle
Condition
- Completed
- New construction: No
- Year built: 1990
Utilities & green energy
- Sewer: Public Sewer
- Water: Public
- Utilities for property: BB/HS Internet Available, Cable Available, Electricity Available, Electricity Connected, Street Lights, Water Connected
Community & HOA
Community
- Features: Deed Restrictions
- Security: Security System
- Pet fee: $0 monthly
- Subdivision: LENOX PLACE
HOA
- Has HOA: Yes
- Services included: Insurance, Maintenance Structure, Maintenance Grounds, Other, Pest Control, Pool Maintenance, Private Road
- HOA fee: $409 monthly
- HOA name: Lenox Townhouses - Tom Kadell
- HOA phone: 352-647-2540
- Second HOA name: Lenox Townhouses Master Assn.
Location
- Region: Gainesville
Financial & listing details
- Price per square foot: $149/sqft
- Tax assessed value: $185,077
- Annual tax amount: $2,460
- Date on market: 9/3/2026
- Cumulative days on market: 3 days
- Listing terms: Cash,Conventional
- Ownership: Fee Simple
- Total actual rent: 0
- Electric utility on property: Yes
- Road surface type: Paved
Estimated market value
$203,100
$193,000 - $213,000
$1,772/mo
Price history
| Date | Event | Price |
|---|---|---|
| 9/4/2026 | Listed for sale | $210,000+1.4%$149/sqft |
Source:  Stellar MLS #GC543176 Report a problem Stellar MLS #GC543176 Report a problem | ||
| 9/4/2025 | Sold | $207,000-2.4%$146/sqft |
Source: Stellar MLS #GC531749 Report a problem | ||
| 8/1/2025 | Pending sale | $212,000$150/sqft |
Source: Stellar MLS #GC531749 Report a problem | ||
| 7/16/2025 | Price change | $212,000-2.3%$150/sqft |
Source: Stellar MLS #GC531749 Report a problem | ||
| 6/15/2025 | Listed for sale | $217,000+40%$153/sqft |
Source: Stellar MLS #GC531749 Report a problem | ||
| 5/2/2018 | Sold | $155,000-2.5%$110/sqft |
Source: Public Record Report a problem | ||
| 3/10/2018 | Pending sale | $159,000$112/sqft |
Source: Pepine Realty #412556 Report a problem | ||
| 3/5/2018 | Listed for sale | $159,000-5.1%$112/sqft |
Source: Pepine Realty #412556 Report a problem | ||
| 3/4/2008 | Sold | $167,500-6.4%$118/sqft |
Source: Public Record Report a problem | ||
| 1/18/2008 | Listed for sale | $178,900+27.8%$127/sqft |
Source: Bosshardt Realty Services, Inc. #281347 Report a problem | ||
| 10/25/2004 | Sold | $140,000+68.7%$99/sqft |
Source: Public Record Report a problem | ||
| 7/20/1998 | Sold | $83,000$59/sqft |
Source: Public Record Report a problem | ||
Public tax history
| Year | Property taxes | Tax assessment |
|---|---|---|
| 2025 | $4,274 +73.7% | $185,077 +25.7% |
| 2024 | $2,460 +2.8% | $147,197 +3% |
| 2023 | $2,393 +9.5% | $142,910 +3% |
| 2022 | $2,186 +1.5% | $138,748 +3% |
| 2021 | $2,153 +2.1% | $134,707 +1.4% |
| 2020 | $2,110 +0.5% | $132,848 +2.3% |
| 2019 | $2,099 | $129,861 +50.2% |
| 2018 | $2,099 +97.2% | $86,430 +2.1% |
| 2017 | $1,065 +0.8% | $84,660 +2.1% |
| 2016 | $1,056 +2.4% | $82,920 +0.7% |
| 2015 | $1,031 -1.2% | $82,350 +0.8% |
| 2014 | $1,044 +0.5% | $81,700 +1.5% |
| 2013 | $1,038 | $80,500 -1.6% |
| 2012 | -- | $81,800 -8.8% |
| 2011 | -- | $89,700 -19% |
| 2010 | -- | $110,800 -14.3% |
| 2009 | -- | $129,300 -15% |
| 2008 | -- | $152,200 +2.1% |
| 2007 | -- | $149,100 +9.4% |
| 2006 | -- | $136,300 +20.1% |
| 2005 | -- | $113,500 +8.9% |
| 2004 | -- | $104,200 +28.3% |
| 2003 | -- | $81,200 |
| 2002 | -- | $81,200 +2.7% |
| 2001 | -- | $79,100 +6% |
| 2000 | -- | $74,600 |
Find assessor info on the county website
Monthly payment
Est. payment
Payment breakdown
Explore the cost of this home by adjusting the details. Changes won't be saved.Climate risks
Neighborhood: 32605
Nearby schools
Schools provided by the listing agent
- Elementary: Littlewood Elementary School-AL
- Middle: Westwood Middle School-AL
- High: F. W. Buchholz High School-AL
Source: Stellar MLS. This data may not be complete. We recommend contacting the local school district to confirm school assignments for this home.


Similar homes
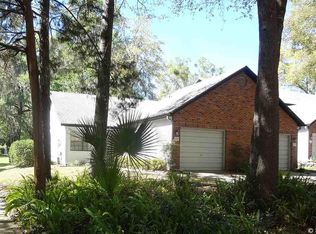
- $209,0002 bd3 ba1.4k sqft831 NW 42ND TERRACE, GAINESVILLE, FL 32605For Sale
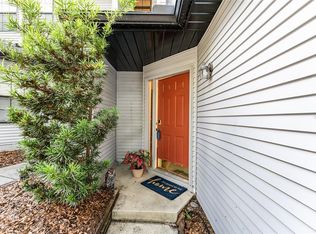
 MLS ID #GC539962, Stephanie Bailes, WATSON REALTY CORP. Stellar MLS
 - $205,0003 bd3 ba1.3k sqft3012 NW 28TH CIRCLE, GAINESVILLE, FL 32605For Sale
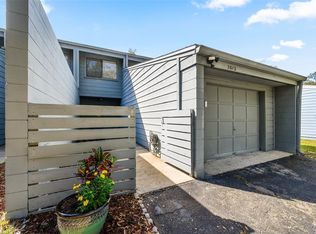 MLS ID #GC537826, Sarah Altbuch, BHGRE THOMAS GROUP. Stellar MLS
 - $215,0002 bd2 ba929 sqft3405 NW 52ND TERRACE, GAINESVILLE, FL 32606For Sale
 MLS ID #GC542634, Josef Parr, BHHS FLORIDA REALTY. Stellar MLS
 - $188,3003 bd3 ba1.3k sqft5846 SW 9TH PLACE, GAINESVILLE, FL 32607For Sale
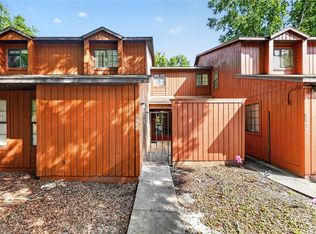 MLS ID #GC542662, Jim Doxey, COLDWELL BANKER M.M. PARRISH REALTORS. Stellar MLS
 - $215,0003 bd2 ba1.3k sqft3312 NW 52ND TERRACE, GAINESVILLE, FL 32606For SaleMLS ID #GC541311, Mark Elliott, KELLER WILLIAMS GAINESVILLE REALTY PARTNERS. Stellar MLS
- $209,0002 bd2 ba1.3k sqft3939 NW 29TH LANE, GAINESVILLE, FL 32606For SaleMLS ID #GC538371, McCall Griggs, KELLER WILLIAMS GAINESVILLE REALTY PARTNERS. Stellar MLS
- $194,5002 bd2 ba1.1k sqft4704 SW 67TH TERRACE, GAINESVILLE, FL 32608For SaleMLS ID #GC542907, Kyle Hoppenworth, WATSON REALTY CORP- TIOGA. Stellar MLS
- $179,9002 bd2 ba1.2k sqft218 NW 50TH BOULEVARD #K, GAINESVILLE, FL 32607For SaleMLS ID #GC540437, Gia Arvin, MATCHMAKER REALTY OF ALACHUA COUNTY. Stellar MLS
- $175,0002 bd2 ba1k sqft3464 NW 37TH AVENUE, GAINESVILLE, FL 32605For SaleMLS ID #GC542148, Matt Price, UNIVERSITY REALTY. Stellar MLS
- $219,0002 bd2 ba1.2k sqft2760 NW 105TH DRIVE, GAINESVILLE, FL 32606For SaleMLS ID #GC542300, Melissa Westmoreland, FLORIDA HOMES REALTY & MORTGAGE. Stellar MLS
- $189,9003 bd3 ba1.3k sqft5606 SW 8TH PLACE, GAINESVILLE, FL 32607For SaleMLS ID #O6371312, John Marascia, REDFIN CORPORATION. Stellar MLS
- $214,9002 bd3 ba1.1k sqft4605 SW 48TH DRIVE #155, GAINESVILLE, FL 32608For SaleMLS ID #GC541141, Saveela Asad, KELLER WILLIAMS GAINESVILLE REALTY PARTNERS. Stellar MLS
- $179,9002 bd2 ba1.1k sqft900 SW 62ND BOULEVARD #L76, GAINESVILLE, FL 32607For SaleMLS ID #GC540676, Craig Wilburn, REAL BROKER, LLC. Stellar MLS
- $164,0002 bd3 ba1.1k sqft3901 SW 20TH AVENUE #509, GAINESVILLE, FL 32607For SaleMLS ID #GC542954, Donavaun Horne, KELLER WILLIAMS GAINESVILLE REALTY PARTNERS. Stellar MLS
- $185,0002 bd3 ba1k sqft2132 SW 39TH DRIVE, GAINESVILLE, FL 32607For SaleMLS ID #GC541699, Holly Moebus, BHGRE THOMAS GROUP. Stellar MLS
- $195,0003 bd3 ba1.1k sqft4109 NW 43RD TERRACE #69, GAINESVILLE, FL 32606For SaleMLS ID #GC540961, Jonathan McMahon, BHGRE THOMAS GROUP. Stellar MLS
- $204,9002 bd3 ba1.2k sqft2927 SW 35TH PLACE #113, GAINESVILLE, FL 32608For SaleMLS ID #GC541384, Saveela Asad, KELLER WILLIAMS GAINESVILLE REALTY PARTNERS. Stellar MLS
- $250,0004 bd2 ba1.6k sqft2214 NE 17TH TERRACE, GAINESVILLE, FL 32609For SaleMLS ID #O6437763, Casey Phillips, ACT REALTY LLC. Stellar MLS
- $300,0003 bd2 ba1.4k sqft4039 NW 23RD CIRCLE, GAINESVILLE, FL 32605For SaleMLS ID #GC542681, Donavan Arnold, MOMENTUM REALTY - GAINESVILLE. Stellar MLS
- $199,9002 bd3 ba1.2k sqft5258 SW 97TH DRIVE, GAINESVILLE, FL 32608For SaleMLS ID #GC540032, Lisa Fetrow, KELLER WILLIAMS GAINESVILLE REALTY PARTNERS. Stellar MLS
