Discover maintenance-free living in this beautifully updated 2-bedroom, 2-bath end-unit townhome located in a desirable gated community. This move-in-ready home features hardwood floors throughout, creating a warm and elegant living space with no carpet. The spacious screened porch overlooks a private wooded area, providing the perfect setting for morning coffee, outdoor dining or relaxing in a peaceful natural environment Major upgrades include a new roof (August 2024) and a Carrier HVAC system (January 2022) offering added value and peace of mind. Community amenities include a sparkling swimming pool, tennis courts, and a clubhouse, all maintained through the HOA for truly Low-maintenance living. Conveniently located near shopping, dining ,medical facilities, and major roadways, this home offers the perfect combination of comfort, privacy, and convenience. Whether you're searching for a primary residence, a seasonal retreat, or a low-maintenance lifestyle, this exceptional townhome is ready for you to call it home.
For sale
$229,000
2760 NW 105TH DRIVE, GAINESVILLE, FL 32606
2beds
1,200sqft
:
Get pre-qualified$1,850/mo
Townhouse
Built in 2002
1,307 Square Feet Lot
$213,400 Zestimate®
$191/sqft
$231/mo HOA
What's special
Tennis courtsHardwood floors throughoutSpacious screened porch
- 1 hour |
- 25 |
- 4 |
Zillow last checked:
Listing updated:
Listed by:
Melissa Westmoreland 352-494-2960,
FLORIDA HOMES REALTY & MORTGAGE 904-996-9144
Source: Stellar MLS,MLS#: GC542300 Originating MLS: Suncoast Tampa
Originating MLS: Suncoast Tampa
Facts & features
Interior
Bedrooms & bathrooms
- Bedrooms: 2
- Bathrooms: 2
- Full bathrooms: 2
Rooms
- Room types: Family Room
Primary bedroom
- Features: Walk-In Closet(s)
- Level: First
- Area: 100 Square Feet
- Dimensions: 10x10
Kitchen
- Features: Breakfast Bar
- Level: First
- Area: 100 Square Feet
- Dimensions: 10x10
Living room
- Level: First
- Area: 100 Square Feet
- Dimensions: 10x10
Heating
- Central
Cooling
- Central Air
Appliances
- Included: Dishwasher, Dryer, Microwave, Range, Refrigerator, Washer
- Laundry: Laundry Room
Features
- Ceiling Fan(s), Kitchen/Family Room Combo, Open Floorplan, Walk-In Closet(s)
- Flooring: Ceramic Tile, Hardwood
- Windows: Window Treatments
- Has fireplace: No
- Common walls with other units/homes: End Unit
Interior area
- Total structure area: 1,200
- Total interior livable area: 1,200 sqft
Property
Features
- Levels: One
- Stories: 1
- Patio & porch: Covered, Porch, Rear Porch
- Exterior features: None
Lot
- Size: 1,307 Square Feet
Details
- Parcel number: 06234020012
- Zoning: PD
- Special conditions: None
Construction
Type & style
- Home type: Townhouse
- Property subtype: Townhouse
Materials
- HardiPlank Type
- Foundation: Slab
- Roof: Shingle
Condition
- New construction: No
- Year built: 2002
Utilities & green energy
- Sewer: Public Sewer
- Water: Public
- Utilities for property: BB/HS Internet Available, Cable Available, Electricity Connected, Public, Sewer Connected, Street Lights, Water Connected
Community & HOA
Community
- Features: Clubhouse, Community Mailbox, Deed Restrictions, Gated Community - No Guard, Pool, Tennis Court(s)
- Security: Security Gate
- Pet fee: $0 monthly
- Subdivision: WILLIAMSBURG AT MEADOWBROOK
HOA
- Has HOA: Yes
- Services included: Community Pool, Maintenance Structure, Maintenance Grounds, Recreational Facilities
- HOA fee: $231 monthly
- HOA name: Williamsburg at Meadowbrook
- HOA phone: 352-240-2713
Location
- Region: Gainesville
Financial & listing details
- Price per square foot: $191/sqft
- Tax assessed value: $197,729
- Annual tax amount: $4,206
- Date on market: 8/1/2026
- Listing terms: Cash,Conventional,FHA,VA Loan
- Ownership: Fee Simple
- Total actual rent: 0
- Electric utility on property: Yes
- Road surface type: Asphalt
Estimated market value
$213,400
$201,000 - $224,000
$1,753/mo
Price history
| Date | Event | Price |
|---|---|---|
| 8/1/2026 | Listed for sale | $229,000+69.8%$191/sqft |
Source:  Stellar MLS #GC542300 Report a problem Stellar MLS #GC542300 Report a problem | ||
| 12/2/2015 | Listing removed | $134,900$112/sqft |
Source: Thomas Group Realty, LLC #367875 Report a problem | ||
| 9/30/2015 | Listed for sale | $134,900+20.4%$112/sqft |
Source: Thomas Group Realty, LLC #367875 Report a problem | ||
| 3/16/2012 | Sold | $112,000-9.7%$93/sqft |
Source: Public Record Report a problem | ||
| 11/18/2011 | Price change | $124,000-4.5%$103/sqft |
Source: Coldwell Banker M.M. Parrish Realtors #321601 Report a problem | ||
| 6/22/2011 | Price change | $129,890-3.7%$108/sqft |
Source: M.M. Parrish, Realtors #321601 Report a problem | ||
| 2/5/2011 | Price change | $134,900-3.5%$112/sqft |
Source: Coldwell Banker M.M. Parrish Realtors #321601 Report a problem | ||
| 1/16/2011 | Listed for sale | $139,800+19.5%$117/sqft |
Source: Listhub #282574 Report a problem | ||
| 9/23/2002 | Sold | $117,000$98/sqft |
Source: Public Record Report a problem | ||
Public tax history
| Year | Property taxes | Tax assessment |
|---|---|---|
| 2025 | $4,206 +5.6% | $182,942 +10% |
| 2024 | $3,982 +7.4% | $166,311 +10% |
| 2023 | $3,709 +8.2% | $151,192 +10% |
| 2022 | $3,429 +8.4% | $137,447 +10% |
| 2021 | $3,164 +14% | $124,952 +10% |
| 2020 | $2,774 +5.8% | $113,593 +7.6% |
| 2019 | $2,623 | $105,593 -0.9% |
| 2018 | $2,623 -0.1% | $106,500 +9.2% |
| 2017 | $2,624 +4.5% | $97,500 +7% |
| 2016 | $2,511 +7.3% | $91,100 +3.1% |
| 2015 | $2,340 -1.5% | $88,330 +10% |
| 2014 | $2,377 +11.6% | $80,300 +10% |
| 2013 | $2,131 | $73,000 -1.2% |
| 2012 | -- | $73,900 -12.2% |
| 2011 | -- | $84,200 -17.9% |
| 2010 | -- | $102,500 -10% |
| 2009 | -- | $113,900 -12.2% |
| 2008 | -- | $129,700 -1.4% |
| 2007 | -- | $131,500 +5.8% |
| 2006 | -- | $124,300 +7.3% |
| 2005 | -- | $115,800 +9.9% |
| 2004 | -- | $105,400 +2008% |
| 2003 | -- | $5,000 |
| 2002 | -- | $5,000 |
| 2001 | -- | $5,000 |
Find assessor info on the county website
Monthly payment
Est. payment
Payment breakdown
Explore the cost of this home by adjusting the details. Changes won't be saved.Climate risks
Neighborhood: 32606
Getting around
2 / 100
Car-DependentNearby schools
GreatSchools rating
- 8/10Meadowbrook Elementary SchoolGrades: K-5Distance: 0.9 mi
- 7/10Fort Clarke Middle SchoolGrades: 6-8Distance: 0.7 mi
- 6/10F. W. Buchholz High SchoolGrades: 9-12Distance: 3 mi
Schools provided by the listing agent
- Elementary: Meadowbrook Elementary School-AL
- Middle: Fort Clarke Middle School-AL
- High: F. W. Buchholz High School-AL
Source: Stellar MLS. This data may not be complete. We recommend contacting the local school district to confirm school assignments for this home.
- $230,6002 bd3 ba1.5k sqft2754 NW 105th Dr, Gainesville, FL 32606Off Market
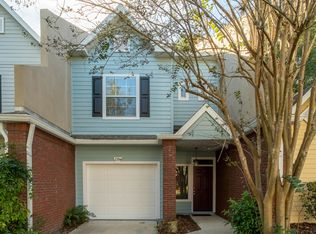
- $265,7003 bd4 ba1.8k sqft2750 NW 105th Dr, Gainesville, FL 32606Off Market

- $208,8002 bd2 ba938 sqft2808 NW 105th Dr, Gainesville, FL 32606Off Market
- $245,0002 bd2 ba938 sqft2744 NW 105th Dr, Gainesville, FL 32606Sold
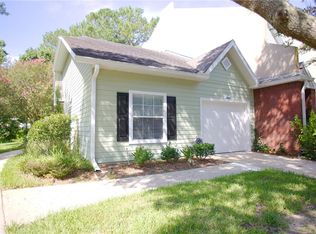
- $246,0003 bd2 ba1.9k sqft2818 NW 105th Dr, Gainesville, FL 32606Off Market
- $236,7002 bd3 ba1.5k sqft2828 NW 105th Dr, Gainesville, FL 32606Off Market
- $202,7003 bd2 ba938 sqft2838 NW 105th Dr, Gainesville, FL 32606Off Market
- $202,0002 bd2 ba1.2k sqft2740 NW 105th Dr, Gainesville, FL 32606Sold
A local agent can set up tours, give advice and negotiate with sellers.
A local lender can help you make sure your offer is ready when you are.
Similar homes
- $295,0003 bd2 ba1.3k sqft10316 NW 25TH PLACE, GAINESVILLE, FL 32606For Sale

 MLS ID #GC542291, McCall Griggs, KELLER WILLIAMS GAINESVILLE REALTY PARTNERS. Stellar MLS
 - $230,0003 bd2 ba1.3k sqft3312 NW 52ND TERRACE, GAINESVILLE, FL 32606For Sale
 MLS ID #GC541311, Mark Elliott, KELLER WILLIAMS GAINESVILLE REALTY PARTNERS. Stellar MLS
 - $235,0003 bd2 ba1.4k sqft1013 NW 124TH DRIVE, NEWBERRY, FL 32669For Sale
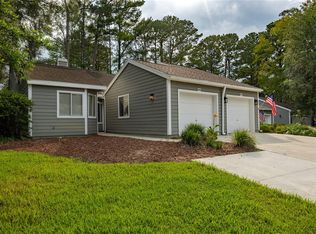 MLS ID #GC542260, Lindsey Johnson, KELLER WILLIAMS GAINESVILLE REALTY PARTNERS. Stellar MLS
 - $218,5002 bd2 ba1.2k sqft1022 NW 125TH DRIVE, NEWBERRY, FL 32669For Sale
 MLS ID #GC542348, Tammy Broxson, BROXSON REAL ESTATE GROUP. Stellar MLS
 - $225,0002 bd2 ba1.5k sqft4946 NW 1ST PLACE, GAINESVILLE, FL 32607For SaleMLS ID #GC542002, Kamala Magyer, KELLER WILLIAMS GAINESVILLE REALTY PARTNERS. Stellar MLS
- $199,9002 bd3 ba1.4k sqft13200 W NEWBERRY ROAD #F-29, NEWBERRY, FL 32669For SaleMLS ID #GC542019, Sherman Bryan, Jr., WATSON REALTY CORP. Stellar MLS
- $195,0002 bd2 ba1.2k sqft3615 NW 104TH DRIVE #102, GAINESVILLE, FL 32606For SaleMLS ID #GC537428, Shawn Spence-Thomas, COLDWELL BANKER M.M. PARRISH REALTORS. Stellar MLS
- $163,0002 bd3 ba1.2k sqft5008 NW 44TH LANE #102, GAINESVILLE, FL 32606For SaleMLS ID #GC542219, Eric Leightman, UNIVERSITY REALTY. Stellar MLS
- $229,9002 bd2 ba1.3k sqft1215 NW 55TH STREET NW #7, GAINESVILLE, FL 32605For SaleMLS ID #GC542209, Barbara Miller, MILLER REAL ESTATE. Stellar MLS
- $199,0003 bd3 ba1.1k sqft4109 NW 43RD TERRACE #69, GAINESVILLE, FL 32606For SaleMLS ID #GC540961, Jonathan McMahon, BHGRE THOMAS GROUP. Stellar MLS
- $200,0003 bd3 ba1.3k sqft825 SW 55TH TERRACE, GAINESVILLE, FL 32607For SaleMLS ID #GC541704, Raven Knowles, KELLER WILLIAMS GAINESVILLE REALTY PARTNERS. Stellar MLS
- $324,9003 bd2 ba1.5k sqft10521 NW 36TH PLACE, GAINESVILLE, FL 32606For SaleMLS ID #GC542144, McCall Griggs, KELLER WILLIAMS GAINESVILLE REALTY PARTNERS. Stellar MLS
- $314,9004 bd2 ba1.5k sqft10503 NW 25TH PLACE, GAINESVILLE, FL 32606For SaleMLS ID #GC541835, Dada McGlynn, RE/MAX PROFESSIONALS. Stellar MLS
- $175,0002 bd2 ba1.2k sqft2715 NW 104TH COURT #1, GAINESVILLE, FL 32606For SaleMLS ID #OM701662, Jacquelyn Mercier, RABELL REALTY GROUP LLC. Stellar MLS
- $189,9002 bd3 ba1.2k sqft5062 NW 44TH LANE #107, GAINESVILLE, FL 32606For SaleMLS ID #GC535487, Saveela Asad, KELLER WILLIAMS GAINESVILLE REALTY PARTNERS. Stellar MLS
- $215,9003 bd3 ba1.3k sqft823 SW 58TH TERRACE, GAINESVILLE, FL 32607For SaleMLS ID #OM725995, Chakona Enamuna, FLORIDA HOMES REALTY & MORTGAGE. Stellar MLS
- $225,0004 bd4 ba1.8k sqft714 SW 69TH STREET, GAINESVILLE, FL 32607For SaleMLS ID #GC542156, Joe Klenck, THE MULTIFAMILY ADVISORS. Stellar MLS
- $200,0002 bd2 ba1.2k sqft218 NW 50TH BOULEVARD #K, GAINESVILLE, FL 32607For SaleMLS ID #GC540437, Gia Arvin, MATCHMAKER REALTY OF ALACHUA COUNTY. Stellar MLS
- $199,0002 bd3 ba1.2k sqft5065 NW 45TH ROAD #102, GAINESVILLE, FL 32606For SaleMLS ID #GC540740, Laura Gunter, BHGRE THOMAS GROUP. Stellar MLS
- $210,0002 bd2 ba1.2k sqft345 NW 48TH BOULEVARD #K, GAINESVILLE, FL 32607For SaleMLS ID #GC537902, Mark Gajda, PEPINE REALTY. Stellar MLS
