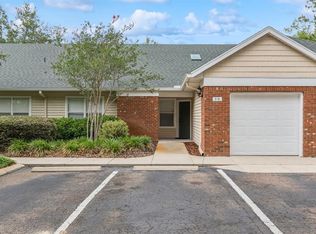
Virtually Staged. MOTIVATED SELLER . Welcome home to this charming and well-maintained 2-bedroom, 2.5-bath townhome offering the perfect combination of comfort, convenience, and value. The spacious first floor features an open-concept living and dining area that flows seamlessly into the kitchen, creating an ideal space for everyday living and entertaining. Relax on the screened porch and enjoy peaceful views of the beautiful greenspace behind the home, providing a serene backdrop for your morning coffee or evening unwinding. This move-in-ready home presents a wonderful opportunity to add your own personal style and updates over time. Residents enjoy access to exceptional community amenities, including a swimming pool, basketball courts, and tennis courts. Conveniently located near Tioga Town Center, with easy access to shopping, dining, banking, and everyday essentials, this home is perfect for first-time buyers, downsizers, or anyone seeking low-maintenance living in a desirable location.
For sale
$199,900
13200 W NEWBERRY ROAD #F-29, NEWBERRY, FL 32669
2beds
1,465sqft
Townhouse
Built in 2001
1,151 Square Feet Lot
$194,500 Zestimate®
$136/sqft
$407/mo HOA
What's special
Spacious first floorScreened porch
- 49 days
- 249
- 14
Zillow last checked:
Listing updated:
Listed by:
Sherman Bryan, Jr. 352-262-9319,
WATSON REALTY CORP 352-377-8899
Source: Stellar MLS,MLS#: GC542019 Originating MLS: Gainesville-Alachua
Originating MLS: Gainesville-Alachua
Facts & features
Interior
Bedrooms & bathrooms
- Bedrooms: 2
- Bathrooms: 3
- Full bathrooms: 2
- 1/2 bathrooms: 1
Primary bedroom
- Features: Walk-In Closet(s)
- Level: Second
Kitchen
- Features: No Closet
- Level: First
Living room
- Features: No Closet
- Level: First
Heating
- Central, Electric
Cooling
- Central Air
Appliances
- Included: Dishwasher, Disposal, Electric Water Heater, Microwave, Range
- Laundry: Inside, Laundry Closet, Upper Level
Features
- Ceiling Fan(s), Living Room/Dining Room Combo, PrimaryBedroom Upstairs, Walk-In Closet(s)
- Flooring: Carpet, Tile
- Has fireplace: No
Interior area
- Total structure area: 1,465
- Total interior livable area: 1,465 sqft
Video & virtual tour
Property
Parking
- Total spaces: 1
- Parking features: Garage - Attached
- Attached garage spaces: 1
Features
- Levels: Two
- Stories: 2
- Exterior features: Rain Gutters, Sidewalk
Lot
- Size: 1,151 Square Feet
Details
- Parcel number: 04333200029
- Zoning: R
- Special conditions: None
Construction
Type & style
- Home type: Townhouse
- Property subtype: Townhouse
Materials
- Brick, Vinyl Siding
- Foundation: Slab
- Roof: Shingle
Condition
- New construction: No
- Year built: 2001
Utilities & green energy
- Sewer: Public Sewer
- Water: None
- Utilities for property: Electricity Connected, Sewer Connected, Underground Utilities, Water Connected
Community & HOA
Community
- Features: Dog Park, Fitness Center, Gated Community - No Guard, Golf Carts OK, Park, Playground, Pool, Sidewalks
- Security: Gated Community
- Pet fee: $0 monthly
- Subdivision: GREENS CONDOS AT WEST END
HOA
- Has HOA: Yes
- Services included: Maintenance Structure, Maintenance Grounds, Trash
- HOA fee: $407 monthly
- HOA name: Helene Stanton
- HOA phone: 352-332-6478
Location
- Region: Newberry
Financial & listing details
- Price per square foot: $136/sqft
- Annual tax amount: $4,187
- Date on market: 7/26/2026
- Cumulative days on market: 231 days
- Listing terms: Cash,Conventional
- Ownership: Fee Simple
- Total actual rent: 0
- Electric utility on property: Yes
- Road surface type: Asphalt
Estimated market value
$194,500
$185,000 - $204,000
$1,957/mo
Price history
| Date | Event | Price |
|---|---|---|
| 7/26/2026 | Listed for sale | $199,900-4.4%$136/sqft |
Source:  Stellar MLS #GC542019 Report a problem Stellar MLS #GC542019 Report a problem | ||
| 9/12/2025 | Listing removed | $208,999$143/sqft |
Source: Stellar MLS #GC523067 Report a problem | ||
| 8/21/2025 | Price change | $208,999-5%$143/sqft |
Source: Stellar MLS #GC523067 Report a problem | ||
| 6/24/2025 | Price change | $220,000-4.1%$150/sqft |
Source: Stellar MLS #GC523067 Report a problem | ||
| 5/19/2025 | Price change | $229,300-0.3%$157/sqft |
Source: Stellar MLS #GC523067 Report a problem | ||
| 5/5/2025 | Price change | $229,900-1.8%$157/sqft |
Source: Stellar MLS #GC523067 Report a problem | ||
| 3/3/2025 | Price change | $234,000-0.4%$160/sqft |
Source: Stellar MLS #GC523067 Report a problem | ||
| 12/3/2024 | Price change | $235,000-1.5%$160/sqft |
Source: Stellar MLS #GC523067 Report a problem | ||
| 9/24/2024 | Price change | $238,500-0.6%$163/sqft |
Source: Stellar MLS #GC523067 Report a problem | ||
| 6/24/2024 | Listed for sale | $240,000$164/sqft |
Source: Stellar MLS #GC523067 Report a problem | ||
Public tax history
Tax history is unavailable.
Monthly payment
Est. payment
Payment breakdown
Explore the cost of this home by adjusting the details. Changes won't be saved.Climate risks
Neighborhood: 32669
Similar homes
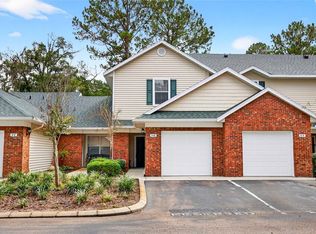
- $194,5002 bd3 ba1.4k sqft13200 W NEWBERRY ROAD #86, NEWBERRY, FL 32669For Sale
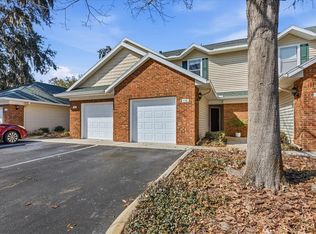
 MLS ID #GC537667, Gordon Weidler, FLORIDA HOMES REALTY & MORTGAGE GVILLE. Stellar MLS
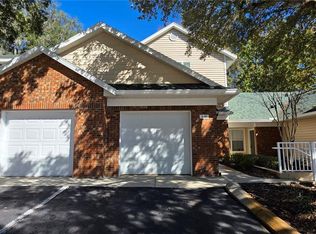
 - $275,0003 bd3 ba1.6k sqft13741 NW 9TH ROAD, NEWBERRY, FL 32669For Sale
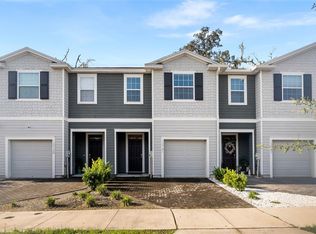 MLS ID #GC542951, Julia Ariet, KELLER WILLIAMS GAINESVILLE REALTY PARTNERS. Stellar MLS
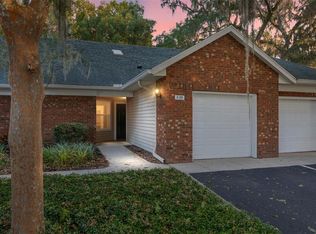
 - $220,0003 bd2 ba1.4k sqft1013 NW 124TH DRIVE, NEWBERRY, FL 32669For Sale
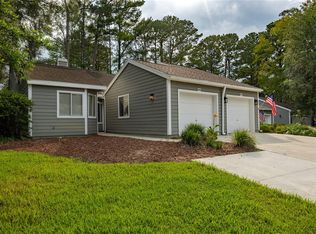 MLS ID #GC542260, Lindsey Johnson, KELLER WILLIAMS GAINESVILLE REALTY PARTNERS. Stellar MLS
 - $190,0002 bd2 ba1.2k sqft345 NW 48TH BOULEVARD #K, GAINESVILLE, FL 32607For Sale
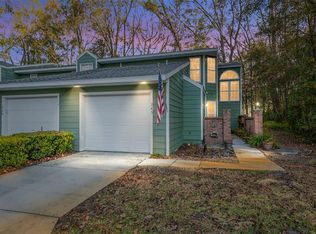 MLS ID #GC537902, Mark Gajda, PEPINE REALTY. Stellar MLS
 - $254,9002 bd2 ba1.1k sqft12656 NW 11TH PLACE, NEWBERRY, FL 32669For SaleMLS ID #GC531566, Laura Javidi, BROXSON REAL ESTATE GROUP. Stellar MLS
- $199,9002 bd3 ba1.2k sqft5258 SW 97TH DRIVE, GAINESVILLE, FL 32608For SaleMLS ID #GC540032, Lisa Fetrow, KELLER WILLIAMS GAINESVILLE REALTY PARTNERS. Stellar MLS
- $205,9003 bd2 ba1.1k sqft3600 SW 19TH AVENUE #5D, GAINESVILLE, FL 32607For SaleMLS ID #GC540952, Kimberly Mitchell, EXP REALTY LLC. Stellar MLS
- $188,0002 bd3 ba1.1k sqft3970 SW 20TH AVENUE #904, GAINESVILLE, FL 32607For SaleMLS ID #GC542813, Niky Vara, REMAX SELECT PARTNERS. Stellar MLS
- $188,3003 bd3 ba1.3k sqft5846 SW 9TH PLACE, GAINESVILLE, FL 32607For SaleMLS ID #GC542662, Jim Doxey, COLDWELL BANKER M.M. PARRISH REALTORS. Stellar MLS
- $214,0002 bd2 ba1.2k sqft10000 SW 52ND AVENUE #188, GAINESVILLE, FL 32608For SaleMLS ID #GC538996, Hongtao Liu, BHGRE THOMAS GROUP. Stellar MLS
- $215,0003 bd2 ba1.3k sqft10000 SW 52ND AVENUE #71, GAINESVILLE, FL 32608For SaleMLS ID #TB8517154, Lauren Traviesa, LLC, KELLER WILLIAMS GAINESVILLE REALTY PARTNERS. Stellar MLS
- $179,0003 bd3 ba1.3k sqft825 SW 55TH TERRACE, GAINESVILLE, FL 32607For SaleMLS ID #GC541704, Raven Knowles, KELLER WILLIAMS GAINESVILLE REALTY PARTNERS. Stellar MLS
- $194,5002 bd2 ba1.1k sqft4704 SW 67TH TERRACE, GAINESVILLE, FL 32608For SaleMLS ID #GC542907, Kyle Hoppenworth, WATSON REALTY CORP- TIOGA. Stellar MLS
- $189,9003 bd3 ba1.3k sqft5606 SW 8TH PLACE, GAINESVILLE, FL 32607For SaleMLS ID #O6371312, John Marascia, REDFIN CORPORATION. Stellar MLS
- $219,9002 bd2 ba1.2k sqft10000 SW 52ND AVENUE #169, GAINESVILLE, FL 32608For SaleMLS ID #GC535102, Joshua Howard, PEPINE REALTY. Stellar MLS
- $179,9002 bd2 ba1.2k sqft218 NW 50TH BOULEVARD #K, GAINESVILLE, FL 32607For SaleMLS ID #GC540437, Gia Arvin, MATCHMAKER REALTY OF ALACHUA COUNTY. Stellar MLS
- $210,0003 bd3 ba1.4k sqft2245 NW 16TH TERRACE #2245, GAINESVILLE, FL 32605For SaleMLS ID #GC542217, Eric Leightman, UNIVERSITY REALTY. Stellar MLS
- $195,0002 bd2 ba1.2k sqft3615 NW 104TH DRIVE #102, GAINESVILLE, FL 32606For SaleMLS ID #GC537428, Shawn Spence-Thomas, COLDWELL BANKER M.M. PARRISH REALTORS. Stellar MLS
- $185,0002 bd3 ba1k sqft2132 SW 39TH DRIVE, GAINESVILLE, FL 32607For SaleMLS ID #GC541699, Holly Moebus, BHGRE THOMAS GROUP. Stellar MLS
