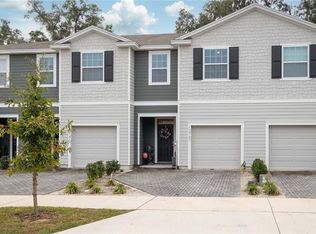
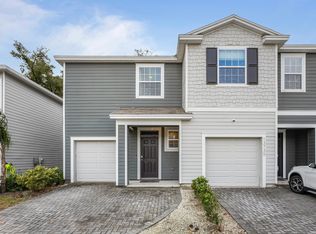
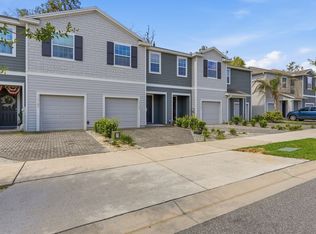
Welcome to Tara Greens in Arbor Greens! Built in 2021, this move-in-ready 3-bedroom, 2.5-bath townhome offers 1,690 square feet of comfortable living space and a one-car garage. The bright, open floor plan creates an easy flow between the kitchen and living areas, making the space ideal for both everyday living and entertaining. The kitchen features stone countertops, solid wood cabinetry, stainless steel appliances, and plenty of workspace. Upstairs, the primary suite offers a private en-suite bath, while two additional bedrooms provide flexibility for family, guests, or a home office. Step outside to enjoy the covered, screened rear porch—perfect for relaxing outdoors. Conveniently located in the Jonesville area near shopping, dining, medical facilities, and the Town of Tioga, with easy access to Newberry Road and the University of Florida. With modern finishes, a functional layout, and a convenient location, this townhome is ready to welcome its next owner.
For sale
$275,000
13741 NW 9TH ROAD, NEWBERRY, FL 32669
3beds
1,690sqft
Townhouse
Built in 2021
2,178 Square Feet Lot
$-- Zestimate®
$163/sqft
$107/mo HOA
What's special
Modern finishesOne-car garagePlenty of workspaceBright open floor planFunctional layoutStainless steel appliancesSolid wood cabinetry
- 16 days
- 225
- 20
Likely to sell faster than
Zillow last checked:
Listing updated:
Listed by:
Julia Ariet 352-258-4077,
KELLER WILLIAMS GAINESVILLE REALTY PARTNERS 352-240-0600
Source: Stellar MLS,MLS#: GC542951 Originating MLS: Orlando Regional
Originating MLS: Orlando Regional
Facts & features
Interior
Bedrooms & bathrooms
- Bedrooms: 3
- Bathrooms: 3
- Full bathrooms: 2
- 1/2 bathrooms: 1
Rooms
- Room types: Great Room, Utility Room
Primary bedroom
- Features: En Suite Bathroom, Walk-In Closet(s)
- Level: Second
Kitchen
- Level: First
Living room
- Level: First
Heating
- Central, Electric
Cooling
- Central Air
Appliances
- Included: Dishwasher, Dryer, Microwave, Range, Refrigerator, Washer
- Laundry: Inside, Laundry Closet, Upper Level
Features
- Eating Space In Kitchen, High Ceilings, Kitchen/Family Room Combo, Open Floorplan, PrimaryBedroom Upstairs, Solid Wood Cabinets, Stone Counters, Thermostat, Walk-In Closet(s)
- Flooring: Carpet, Tile
- Doors: Sliding Doors
- Has fireplace: No
Interior area
- Total structure area: 2,107
- Total interior livable area: 1,690 sqft
Video & virtual tour
Property
Parking
- Total spaces: 1
- Parking features: Driveway, Garage Door Opener
- Attached garage spaces: 1
- Has uncovered spaces: Yes
Features
- Levels: Two
- Stories: 2
- Patio & porch: Covered, Rear Porch, Screened
- Exterior features: Lighting, Sidewalk
Lot
- Size: 2,178 Square Feet
- Features: City Lot, Sidewalk
Details
- Parcel number: 04291010017
- Zoning: RESI
- Special conditions: None
Construction
Type & style
- Home type: Townhouse
- Property subtype: Townhouse
- Attached to another structure: Yes
Materials
- HardiPlank Type
- Foundation: Slab
- Roof: Shingle
Condition
- New construction: No
- Year built: 2021
Details
- Builder name: D.R. Horton
Utilities & green energy
- Sewer: Public Sewer
- Water: Public
- Utilities for property: Electricity Connected, Public, Underground Utilities
Community & HOA
Community
- Features: Community Mailbox, Deed Restrictions, Sidewalks
- Pet fee: $0 monthly
- Subdivision: TARA GREENS PB 36 PG 58
HOA
- Has HOA: Yes
- Services included: Maintenance Grounds
- HOA fee: $107 monthly
- HOA name: Tara Green, Access Management
- HOA phone: 888-813-3435
Location
- Region: Newberry
Financial & listing details
- Price per square foot: $163/sqft
- Tax assessed value: $269,934
- Annual tax amount: $5,938
- Date on market: 9/10/2026
- Cumulative days on market: 17 days
- Listing terms: Cash,Conventional,FHA,VA Loan
- Ownership: Fee Simple
- Total actual rent: 0
- Electric utility on property: Yes
- Road surface type: Asphalt, Paved
Estimated market value
Not available
Estimated sales range
Not available
Not available
Price history
| Date | Event | Price |
|---|---|---|
| 9/10/2026 | Listed for sale | $275,000-0.4%$163/sqft |
Source:  Stellar MLS #GC542951 Report a problem Stellar MLS #GC542951 Report a problem | ||
| 8/3/2021 | Sold | $275,990+0.4%$163/sqft |
Source: Public Record Report a problem | ||
| 7/14/2021 | Pending sale | $274,990$163/sqft |
Source:  DR Horton #443193 Report a problem DR Horton #443193 Report a problem | ||
| 7/14/2021 | Listed for sale | $274,990$163/sqft |
Source: DR Horton #443193 Report a problem | ||
| 7/13/2021 | Pending sale | $274,990$163/sqft |
Source: DR Horton #443193 Report a problem | ||
| 7/9/2021 | Price change | $274,990-1.1%$163/sqft |
Source: DR Horton #443193 Report a problem | ||
| 7/1/2021 | Price change | $277,990-1.1%$164/sqft |
Source: DR Horton #443193 Report a problem | ||
| 6/29/2021 | Price change | $280,990+0.4%$166/sqft |
Source: DR Horton #443193 Report a problem | ||
| 6/26/2021 | Price change | $279,990+7.9%$166/sqft |
Source: DR Horton #443193 Report a problem | ||
| 6/25/2021 | Pending sale | $259,490-7.3%$154/sqft |
Source: DR Horton #443193 Report a problem | ||
| 6/25/2021 | Price change | $279,990+7.9%$166/sqft |
Source: DR Horton #443193 Report a problem | ||
| 4/22/2021 | Pending sale | $259,490$154/sqft |
Source: DR Horton #443193 Report a problem | ||
| 4/20/2021 | Price change | $259,490+1.2%$154/sqft |
Source: DR Horton #443193 Report a problem | ||
| 4/6/2021 | Price change | $256,490+0.4%$152/sqft |
Source: DR Horton #443193 Report a problem | ||
| 3/31/2021 | Price change | $255,490+0.8%$151/sqft |
Source: DR Horton Report a problem | ||
| 3/25/2021 | Price change | $253,490+0.4%$150/sqft |
Source: DR Horton Report a problem | ||
| 3/20/2021 | Price change | $252,490-1.9%$149/sqft |
Source: DR Horton Report a problem | ||
| 3/18/2021 | Price change | $257,490+0.8%$152/sqft |
Source: DR Horton Report a problem | ||
| 3/10/2021 | Price change | $255,490+0.8%$151/sqft |
Source: DR Horton Report a problem | ||
| 3/1/2021 | Price change | $253,490+2%$150/sqft |
Source: DR Horton Report a problem | ||
| 2/25/2021 | Listed for sale | $248,490$147/sqft |
Source: D.R. Horton - Ocala Report a problem | ||
Public tax history
| Year | Property taxes | Tax assessment |
|---|---|---|
| 2025 | $5,938 -1.5% | $269,934 -1% |
| 2024 | $6,029 +3.4% | $272,594 +5.3% |
| 2023 | $5,829 +8.9% | $258,862 +10% |
| 2022 | $5,353 +270.3% | $235,329 +251.2% |
| 2021 | $1,446 | $67,000 |
Find assessor info on the county website
Monthly payment
Est. payment
Payment breakdown
Explore the cost of this home by adjusting the details. Changes won't be saved.Climate risks
Neighborhood: 32669
Nearby schools
Schools provided by the listing agent
- Elementary: Meadowbrook Elementary School-AL
- Middle: Fort Clarke Middle School-AL
- High: F. W. Buchholz High School-AL
Source: Stellar MLS. This data may not be complete. We recommend contacting the local school district to confirm school assignments for this home.
Similar homes
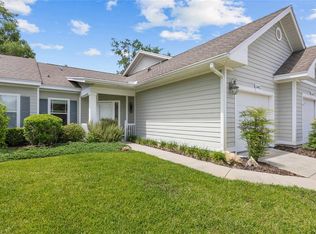
- $249,9002 bd2 ba1.1k sqft12656 NW 11TH PLACE, NEWBERRY, FL 32669For Sale
 MLS ID #GC531566, Laura Javidi, BROXSON REAL ESTATE GROUP. Stellar MLS
 - $199,9002 bd3 ba1.4k sqft13200 W NEWBERRY ROAD #F-29, NEWBERRY, FL 32669For Sale
 MLS ID #GC542019, Sherman Bryan, Jr., WATSON REALTY CORP. Stellar MLS
 - $299,9003 bd2 ba1.6k sqft25199 NW 8TH ROAD, NEWBERRY, FL 32669For Sale
 MLS ID #GC542983, Marie DePalma, DEPALMA REALTY. Stellar MLS
 - $184,0002 bd3 ba1.4k sqft13200 W NEWBERRY ROAD #HH199, NEWBERRY, FL 32669For Sale
 MLS ID #GC542382, Craig Wilburn, REAL BROKER, LLC. Stellar MLS
 - $310,0003 bd2 ba1.9k sqft892 NW 251ST DRIVE, NEWBERRY, FL 32669For SaleMLS ID #GC542694, Abby Basci, BOSSHARDT REALTY SERVICES LLC. Stellar MLS
- $289,9003 bd3 ba1.7k sqft3745 NW 58TH PLACE, GAINESVILLE, FL 32653For SaleMLS ID #GC543459, Brittany Carney, REAL BROKER, LLC. Stellar MLS
- $259,0003 bd2 ba1.4k sqft24622 NW 11TH PLACE, NEWBERRY, FL 32669For SaleMLS ID #GC543318, David Jakupko, ALACHUA REALTY, LLC. Stellar MLS
- $194,5002 bd3 ba1.4k sqft13200 W NEWBERRY ROAD #86, NEWBERRY, FL 32669For SaleMLS ID #GC537667, Gordon Weidler, FLORIDA HOMES REALTY & MORTGAGE GVILLE. Stellar MLS
- $324,9993 bd2 ba1.8k sqft23152 NW 11TH ROAD, NEWBERRY, FL 32669For SaleMLS ID #GC538998, Laura Javidi, BROXSON REAL ESTATE GROUP. Stellar MLS
- $324,9003 bd2 ba1.9k sqft670 NW 243RD TERRACE, NEWBERRY, FL 32669For SaleMLS ID #GC539271, Gia Arvin, MATCHMAKER REALTY OF ALACHUA COUNTY. Stellar MLS
- $315,0004 bd2 ba1.7k sqft25119 NW 8TH ROAD, NEWBERRY, FL 32669For SaleMLS ID #GC542192, Jennifer Barona, KELLER WILLIAMS GAINESVILLE REALTY PARTNERS. Stellar MLS
- $295,0003 bd2 ba1.6k sqft12104 NW 162ND DRIVE, ALACHUA, FL 32615For SaleMLS ID #GC543117, Robert Ryczek, REMAX SELECT PARTNERS. Stellar MLS
- $329,9004 bd2 ba1.7k sqft24596 NW 23RD LANE, NEWBERRY, FL 32669For SaleMLS ID #GC542413, Dada McGlynn, REMAX SELECT PARTNERS. Stellar MLS
- $247,0002 bd3 ba1.4k sqft2508 SW 35TH PLACE #Q98, GAINESVILLE, FL 32608For SaleMLS ID #GC543112, Kat Durst, COLDWELL BANKER M.M. PARRISH REALTORS. Stellar MLS
- $300,0005 bd3 ba2.3k sqft24799 NW 11TH PLACE, NEWBERRY, FL 32669New ConstructionMLS ID #GC540945, Paul Curlings, REAL BROKER, LLC. Stellar MLS
- $305,9904 bd2 ba1.7k sqft24265 NW 10TH ROAD, NEWBERRY, FL 32669New ConstructionStellar MLS
- $294,9993 bd3 ba1.6k sqft16429 NW 144TH STREET, ALACHUA, FL 32615New ConstructionMLS ID #OM730873, Tasha Osbourne, GOLDEN OCALA REAL ESTATE INC. Stellar MLS
- $325,2504 bd2 ba1.8k sqft2561 SW 250TH DRIVE, NEWBERRY, FL 32669New ConstructionMLS ID #GC543093, Holly Combs, ADAMS HOMES REALTY, INC.- GAINESVILLE. Stellar MLS
- $294,9993 bd3 ba1.7k sqft16443 NW 144TH STREET, ALACHUA, FL 32615New ConstructionMLS ID #OM730874, Tasha Osbourne, GOLDEN OCALA REAL ESTATE INC. Stellar MLS
- $260,9903 bd3 ba1.7k sqft5401 NW 22ND DRIVE, GAINESVILLE, FL 32653New ConstructionStellar MLS
