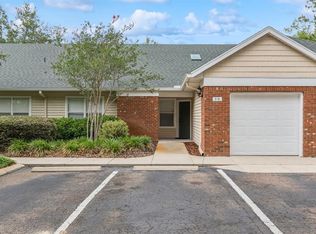
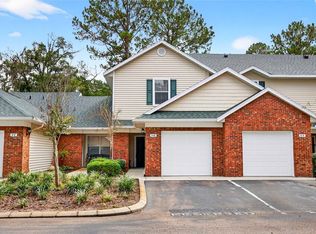
NEW INTERIOR PAINT AND NEW CARPET THROUGHOUT! Move-in-ready 2-bedroom, 2.5-bath condo offering 1,465 square feet in the gated Greens at West End. The bright, open main level features high ceilings, plank-style flooring, flexible living and dining areas, a convenient half bath, and an updated kitchen with generous cabinetry, ample workspace, and peninsula seating. Upstairs, both bedrooms include walk-in closets and private en suite baths; the primary bath offers dual sinks and a tub/shower combination. Additional highlights include an in-unit washer and dryer, attached one-car garage, extra storage, and a screened rear porch overlooking mature landscaping. Community amenities include a clubhouse, pool and spa, 24-hour fitness center and sauna, lighted tennis, pickleball and basketball courts, playground, dog run, and car-wash stations. Association dues cover exterior and grounds maintenance, pool maintenance, and security. Located near Tioga Town Center, Gainesville Health & Fitness, and Publix, with convenient access to I-75, the University of Florida, and Ben Hill Griffin Stadium. Enjoy generous space, extensive amenities, and low-maintenance living in a convenient west Gainesville/Newberry location.
For sale
Price cut: $4.3K (10/5)
$179,700
13200 W NEWBERRY ROAD #HH199, NEWBERRY, FL 32669
2beds
1,465sqft
Condominium
Built in 2001
-- sqft lot
$-- Zestimate®
$123/sqft
$335/mo HOA
What's special
Attached one-car garagePeninsula seatingHigh ceilingsAmple workspaceIn-unit washer and dryerPlank-style flooringGenerous space
- 59 days
- 526
- 43
Zillow last checked:
Listing updated:
Listed by:
Craig Wilburn 352-317-0707,
REAL BROKER, LLC 855-450-0442,
Lauren Brown 352-432-0060,
REAL BROKER, LLC
Source: Stellar MLS,MLS#: GC542382 Originating MLS: Orlando Regional
Originating MLS: Orlando Regional
Facts & features
Interior
Bedrooms & bathrooms
- Bedrooms: 2
- Bathrooms: 3
- Full bathrooms: 2
- 1/2 bathrooms: 1
Primary bedroom
- Features: Ceiling Fan(s), En Suite Bathroom, Walk-In Closet(s)
- Level: Upper
Bedroom 1
- Features: Ceiling Fan(s), En Suite Bathroom, Walk-In Closet(s)
- Level: Upper
Primary bathroom
- Features: Dual Sinks, Tub With Shower
- Level: Upper
Bathroom 1
- Level: First
Bathroom 2
- Features: Shower No Tub, Single Vanity
- Level: Upper
Kitchen
- Features: Built-in Closet
- Level: First
Living room
- Level: First
Heating
- Central
Cooling
- Central Air
Appliances
- Included: Dishwasher, Disposal, Dryer, Microwave, Range, Refrigerator, Washer
- Laundry: Inside, Laundry Closet, Upper Level
Features
- Ceiling Fan(s), High Ceilings, Kitchen/Family Room Combo, Living Room/Dining Room Combo, PrimaryBedroom Upstairs, Walk-In Closet(s)
- Flooring: Carpet, Tile, Vinyl
- Has fireplace: No
Interior area
- Total structure area: 1,465
- Total interior livable area: 1,465 sqft
Video & virtual tour
Property
Parking
- Total spaces: 1
- Parking features: Assigned
- Attached garage spaces: 1
Features
- Levels: Two
- Stories: 2
- Patio & porch: Enclosed, Rear Porch, Screened
- Exterior features: Lighting, Sidewalk, Storage
Lot
- Size: 1,006 Square Feet
Details
- Parcel number: 04333200199
- Zoning: CONDO
- Special conditions: None
Construction
Type & style
- Home type: Condo
- Property subtype: Condominium
Materials
- Vinyl Siding
- Foundation: Slab
- Roof: Shingle
Condition
- New construction: No
- Year built: 2001
Utilities & green energy
- Sewer: Public Sewer
- Water: Public
- Utilities for property: BB/HS Internet Available, Electricity Available, Electricity Connected, Public, Water Available, Water Connected
Community & HOA
Community
- Features: Clubhouse, Community Mailbox, Fitness Center, Gated Community - No Guard, Playground, Pool, Sidewalks, Tennis Court(s)
- Pet fee: $0 monthly
- Subdivision: GREENS CONDOS AT WEST END
HOA
- Has HOA: Yes
- Services included: Maintenance Structure, Maintenance Grounds, Pool Maintenance, Security
- HOA fee: $335 monthly
- HOA name: The Greens at West End- Helene Stanton
- HOA phone: 352-332-6478
Location
- Region: Newberry
Financial & listing details
- Price per square foot: $123/sqft
- Annual tax amount: $4,187
- Date on market: 8/6/2026
- Cumulative days on market: 67 days
- Listing terms: Cash,Conventional,Other
- Ownership: Fee Simple
- Total actual rent: 0
- Electric utility on property: Yes
- Road surface type: Paved
Estimated market value
Not available
Estimated sales range
Not available
$2,018/mo
Price history
| Date | Event | Price |
|---|---|---|
| 10/5/2026 | Price change | $179,700-2.3%$123/sqft |
Source:  Stellar MLS #GC542382 Report a problem Stellar MLS #GC542382 Report a problem | ||
| 9/22/2026 | Price change | $184,000-1.6%$126/sqft |
Source: Stellar MLS #GC542382 Report a problem | ||
| 9/15/2026 | Price change | $187,000-4%$128/sqft |
Source: Stellar MLS #GC542382 Report a problem | ||
| 8/26/2026 | Price change | $194,700-3.9%$133/sqft |
Source: Stellar MLS #GC542382 Report a problem | ||
| 8/14/2026 | Listed for sale | $202,700+9.6%$138/sqft |
Source: Stellar MLS #GC542382 Report a problem | ||
| 7/7/2026 | Listing removed | -- |
Source: Owner Report a problem | ||
| 7/1/2026 | Listed for sale | $185,000$126/sqft |
Source: Owner Report a problem | ||
Public tax history
Tax history is unavailable.
Monthly payment
Est. payment
Payment breakdown
Explore the cost of this home by adjusting the details. Changes won't be saved.Climate risks
Neighborhood: 32669
Similar homes
- $194,5002 bd3 ba1.4k sqft13200 W NEWBERRY ROAD #86, NEWBERRY, FL 32669For Sale
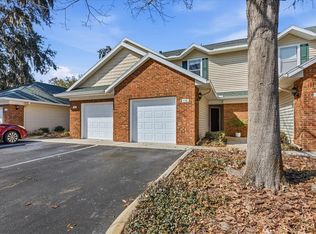
 MLS ID #GC537667, Gordon Weidler, FLORIDA HOMES REALTY & MORTGAGE GVILLE. Stellar MLS
 - $172,0002 bd3 ba1.1k sqft3970 SW 20TH AVENUE #904, GAINESVILLE, FL 32607For Sale
 MLS ID #GC542813, Niky Vara, REMAX SELECT PARTNERS. Stellar MLS
 - $190,0002 bd2 ba1.2k sqft345 NW 48TH BOULEVARD #K, GAINESVILLE, FL 32607For Sale
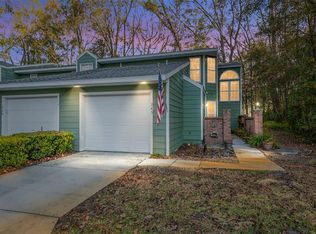 MLS ID #GC537902, Mark Gajda, PEPINE REALTY. Stellar MLS
 - $179,9002 bd2 ba1.2k sqft218 NW 50TH BOULEVARD #K, GAINESVILLE, FL 32607For Sale
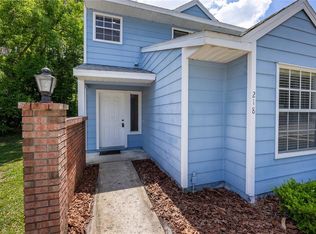 MLS ID #GC540437, Gia Arvin, MATCHMAKER REALTY OF ALACHUA COUNTY. Stellar MLS
 - $199,0002 bd3 ba1.1k sqft3890 SW 20TH AVENUE #1710, GAINESVILLE, FL 32607For SaleMLS ID #GC543350, Jennifer Lee, CAMPUS TO COAST REALTY, LLC. Stellar MLS
- $175,0002 bd2 ba1.2k sqft2715 NW 104TH COURT #1, GAINESVILLE, FL 32606For SaleMLS ID #OM701662, Jacquelyn Mercier, RABELL REALTY GROUP, LLC. Stellar MLS
- $190,0004 bd4 ba1.1k sqft4000 SW 23RD STREET #2-105, GAINESVILLE, FL 32608For SaleMLS ID #GC543519, Julie Stockman, CAMPUS TO COAST REALTY, LLC. Stellar MLS
- $160,0004 bd3 ba1.6k sqft501 SW 75TH STREET #B5, GAINESVILLE, FL 32607For SaleMLS ID #GC540528, Lorne Rodriguez, RABELL REALTY GROUP, LLC. Stellar MLS
- $157,9002 bd3 ba1.1k sqft4415 SW 34TH STREET #309, GAINESVILLE, FL 32608For SaleMLS ID #GC542919, Scott Arvin, MATCHMAKER REALTY OF ALACHUA COUNTY. Stellar MLS
- $185,0002 bd2 ba1.1k sqft9172 SW 52ND ROAD #103, GAINESVILLE, FL 32608For SaleMLS ID #GC539404, Sable Barron, KELLER WILLIAMS GAINESVILLE REALTY PARTNERS. Stellar MLS
- $162,0002 bd2 ba1k sqft7200 SW 8TH AVENUE #H48, GAINESVILLE, FL 32607For SaleMLS ID #GC542471, David Padot, Jr, PRISTINE PROPERTIES TRENTON. Stellar MLS
- $158,9002 bd2 ba1.1k sqft900 SW 62ND BOULEVARD #L76, GAINESVILLE, FL 32607For SaleMLS ID #GC540676, Craig Wilburn, REAL BROKER, LLC. Stellar MLS
- $185,0002 bd3 ba1.2k sqft5065 NW 45TH ROAD #102, GAINESVILLE, FL 32606For SaleMLS ID #GC540740, Laura Gunter, BHGRE THOMAS GROUP. Stellar MLS
- $180,0004 bd4 ba1.1k sqft4000 SW 23RD STREET #2-303, GAINESVILLE, FL 32608For SaleMLS ID #GC538403, Saveela Asad, KELLER WILLIAMS GAINESVILLE REALTY PARTNERS. Stellar MLS
- $210,0003 bd3 ba1.4k sqft2245 NW 16TH TERRACE #2245, GAINESVILLE, FL 32605For SaleMLS ID #GC542217, Eric Leightman, UNIVERSITY REALTY. Stellar MLS
- $185,0002 bd3 ba1.2k sqft2945 SW 35TH PLACE #137, GAINESVILLE, FL 32608For SaleMLS ID #GC536850, Tyler Peters, UNIVERSITY REALTY. Stellar MLS
- $179,0003 bd3 ba1.3k sqft825 SW 55TH TERRACE, GAINESVILLE, FL 32607For SaleMLS ID #GC541704, Raven Knowles, KELLER WILLIAMS GAINESVILLE REALTY PARTNERS. Stellar MLS
- $195,9004 bd4 ba1.1k sqft4000 SW 23RD STREET #4-303, GAINESVILLE, FL 32608For SaleMLS ID #GC538396, Saveela Asad, KELLER WILLIAMS GAINESVILLE REALTY PARTNERS. Stellar MLS
- $159,9002 bd2 ba1k sqft7200 SW 8TH AVENUE #S119, GAINESVILLE, FL 32608For SaleMLS ID #GC538725, Kyle Hoppenworth, WATSON REALTY CORP- TIOGA. Stellar MLS
- $249,9002 bd2 ba1.1k sqft12656 NW 11TH PLACE, NEWBERRY, FL 32669For SaleMLS ID #GC531566, Laura Javidi, BROXSON REAL ESTATE GROUP. Stellar MLS
