SELLER MOTIVATED $5000 PRICE REDUCTION! Welcome home to this cozy 2 bedroom / 2 bathroom townhome with 1 car garage located in the Villas of West End. The open floor-plan is light and bright, with the great room being highlighted by trey ceilings, crown molding and engineered hardwood flooring throughout. NO CARPET! The designated dining area flows seamlessly from great room to kitchen, stainless steel appliances, plenty of cabinets for all your culinary needs, pantry and functional peninsula with breakfast bar for additional seating. The split floor-plan offers the primary bedroom enhanced by a trey ceiling, crown molding and large walk-in closet. Stepping into the en-suite primary bathroom you’ll be greeted by a dual vanity with pocket door separating the glass enclosed walk-in shower area. The secondary bedroom is robust in size with wall closet and secondary full bath with large vanity and tub/shower combo. Bring the outside-in when you open the French doors to the screened lanai overlooking green space with privacy buffer. Laundry room features washer/dryer with additional cabinets and 1 car garage has attic access perfect storage for all those seasonal items. Exterior was fully painted in 2026. HOA provides front and rear yard lawn maintenance, exterior building maintenance including roof and pest control. Enjoy all the HOA amenities including clubhouse with weekly activities and programs, choice of 2 pools, tennis courts, pickleball courts and outdoor pavilion with dining area. Located just minutes from grocery, entertainment, dining, medical and Gainesville.
For sale
Price cut: $5K (6/22)
$254,900
12656 NW 11TH PLACE, NEWBERRY, FL 32669
2beds
1,184sqft
:
Get pre-qualified$2,211/mo
Townhouse
Built in 2014
2,178 Square Feet Lot
$-- Zestimate®
$215/sqft
$443/mo HOA
What's special
Split floor-planEngineered hardwood flooring throughoutCrown moldingStainless steel appliancesLarge walk-in closet
- 422 days |
- 175 |
- 7 |
Zillow last checked:
Listing updated:
Listed by:
Laura Javidi 352-339-5134,
BROXSON REAL ESTATE GROUP 352-204-0207
Source: Stellar MLS,MLS#: GC531566 Originating MLS: Gainesville-Alachua
Originating MLS: Gainesville-Alachua
Facts & features
Interior
Bedrooms & bathrooms
- Bedrooms: 2
- Bathrooms: 2
- Full bathrooms: 2
Primary bedroom
- Features: Ceiling Fan(s), Walk-In Closet(s)
- Level: First
Bedroom 2
- Features: Ceiling Fan(s), Built-in Closet
- Level: First
Primary bathroom
- Features: Dual Sinks, En Suite Bathroom, Exhaust Fan, Shower No Tub
- Level: First
Bathroom 2
- Features: Exhaust Fan, Single Vanity, Tub With Shower
- Level: First
Great room
- Features: Ceiling Fan(s)
- Level: First
Kitchen
- Features: Pantry
- Level: First
Heating
- Central
Cooling
- Central Air
Appliances
- Included: Dishwasher, Disposal, Dryer, Electric Water Heater, Microwave, Range, Range Hood, Refrigerator, Washer
- Laundry: Inside
Features
- Ceiling Fan(s), Crown Molding, High Ceilings, Living Room/Dining Room Combo, Open Floorplan, Split Bedroom, Vaulted Ceiling(s), Walk-In Closet(s)
- Flooring: Engineered Hardwood, Tile
- Doors: French Doors
- Has fireplace: No
Interior area
- Total structure area: 1,634
- Total interior livable area: 1,184 sqft
Video & virtual tour
Property
Parking
- Total spaces: 1
- Parking features: Garage - Attached
- Attached garage spaces: 1
Features
- Levels: One
- Stories: 1
- Exterior features: Sidewalk
Lot
- Size: 2,178 Square Feet
Details
- Parcel number: 04314102110
- Zoning: PD
- Special conditions: None
Construction
Type & style
- Home type: Townhouse
- Property subtype: Townhouse
- Attached to another structure: Yes
Materials
- HardiPlank Type
- Foundation: Slab
- Roof: Shingle
Condition
- New construction: No
- Year built: 2014
Utilities & green energy
- Sewer: Public Sewer
- Water: Public
- Utilities for property: BB/HS Internet Available, Cable Available, Electricity Connected, Public, Sewer Connected, Sprinkler Meter, Street Lights, Underground Utilities, Water Connected
Community & HOA
Community
- Features: Clubhouse, Pool, Sidewalks
- Pet fee: $0 monthly
- Subdivision: VILLAS OF WEST END UNIT B PH 1
HOA
- Has HOA: Yes
- Amenities included: Clubhouse, Maintenance, Pool, Tennis Court(s)
- Services included: Common Area Taxes, Community Pool, Insurance, Maintenance Structure, Maintenance Grounds, Pest Control, Pool Maintenance, Recreational Facilities
- HOA fee: $443 monthly
- HOA name: Karen Coullias
Location
- Region: Newberry
Financial & listing details
- Price per square foot: $215/sqft
- Tax assessed value: $229,550
- Annual tax amount: $5,130
- Date on market: 6/8/2025
- Cumulative days on market: 423 days
- Listing terms: Cash,Conventional
- Ownership: Fee Simple
- Total actual rent: 0
- Electric utility on property: Yes
- Road surface type: Paved
Estimated market value
Not available
Estimated sales range
Not available
$1,657/mo
Price history
| Date | Event | Price |
|---|---|---|
| 6/22/2026 | Price change | $254,900-1.9%$215/sqft |
Source:  Stellar MLS #GC531566 Report a problem Stellar MLS #GC531566 Report a problem | ||
| 5/1/2026 | Price change | $259,900-1.1%$220/sqft |
Source: Stellar MLS #GC531566 Report a problem | ||
| 8/5/2025 | Price change | $262,900-0.8%$222/sqft |
Source: Stellar MLS #GC531566 Report a problem | ||
| 7/24/2025 | Price change | $264,900-1.9%$224/sqft |
Source: Stellar MLS #GC531566 Report a problem | ||
| 7/11/2025 | Price change | $269,900-1.1%$228/sqft |
Source: Stellar MLS #GC531566 Report a problem | ||
| 6/8/2025 | Listed for sale | $272,900+57.4%$230/sqft |
Source: Stellar MLS #GC531566 Report a problem | ||
| 7/15/2015 | Sold | $173,400+5.2%$146/sqft |
Source: GACAR #346090 Report a problem | ||
| 5/26/2015 | Price change | $164,900-2.9%$139/sqft |
Source: Visual Tour #346090 Report a problem | ||
| 4/9/2015 | Price change | $169,900+3%$143/sqft |
Source: BHHS Trend Realty #346090 Report a problem | ||
| 2/18/2015 | Price change | $164,900+3.1%$139/sqft |
Source: BHHS Trend Realty #346090 Report a problem | ||
| 6/19/2014 | Listed for sale | $159,900$135/sqft |
Source: Berkshire Hathaway Home Services Trend Realty #346090 Report a problem | ||
Public tax history
| Year | Property taxes | Tax assessment |
|---|---|---|
| 2025 | $5,095 -0.7% | $229,550 -0.2% |
| 2024 | $5,130 +5.7% | $229,980 +10% |
| 2023 | $4,855 +10.2% | $209,073 +10% |
| 2022 | $4,407 +4.8% | $190,066 +7.2% |
| 2021 | $4,204 +8.4% | $177,344 +10% |
| 2020 | $3,877 +6.5% | $161,222 +8.8% |
| 2019 | $3,641 | $148,145 -1.6% |
| 2018 | $3,641 -0.2% | $150,500 -1.8% |
| 2017 | $3,650 -4.7% | $153,300 +3.8% |
| 2016 | $3,828 +4% | $147,700 +18.7% |
| 2015 | $3,683 +16.8% | $124,400 +1973.3% |
| 2014 | $3,152 +752.7% | $6,000 |
| 2013 | $370 | $6,000 |
| 2012 | -- | $6,000 |
| 2011 | -- | $6,000 |
| 2010 | -- | $6,000 |
| 2009 | -- | $6,000 |
| 2008 | -- | $6,000 |
| 2007 | -- | $6,000 |
| 2006 | -- | -- |
Find assessor info on the county website
Monthly payment
Est. payment
Payment breakdown
Explore the cost of this home by adjusting the details. Changes won't be saved.Climate risks
Neighborhood: 32669
Nearby schools
GreatSchools rating
- 8/10Meadowbrook Elementary SchoolGrades: K-5Distance: 1.9 mi
- 7/10Fort Clarke Middle SchoolGrades: 6-8Distance: 2.3 mi
- 6/10F. W. Buchholz High SchoolGrades: 9-12Distance: 4.7 mi
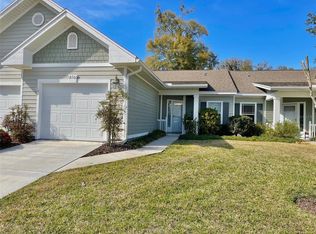
- $270,0002 bd2 ba1.1k sqft12664 NW 11th Pl, Newberry, FL 32669Sold
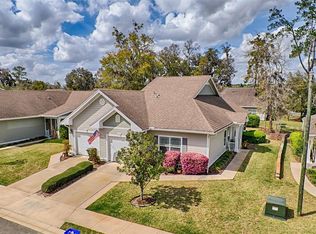
- $344,0003 bd2 ba1.5k sqft12648 NW 11th Pl, Newberry, FL 32669Sold
- $245,4002 bd2 ba1.1k sqft12672 NW 11th Pl, Newberry, FL 32669Off Market
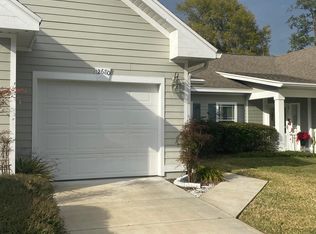
- $228,4002 bd2 ba1.1k sqft12680 NW 11th Pl, Newberry, FL 32669Off Market
- $309,8003 bd2 ba1.7k sqft12644 NW 11th Pl, Newberry, FL 32669Off Market
- $305,1003 bd2 ba1.6k sqft12688 NW 11th Pl, Newberry, FL 32669Off Market
- $272,3002 bd2 ba1.4k sqft12636 NW 11th Pl, Newberry, FL 32669Off Market
- $234,3002 bd2 ba1.1k sqft12667 NW 12th Rd, Newberry, FL 32669Off Market
A local agent can set up tours, give advice and negotiate with sellers.
A local lender can help you make sure your offer is ready when you are.
Similar homes
- $265,0002 bd2 ba1.3k sqft12705 NW 11TH PLACE, NEWBERRY, FL 32669For Sale

 MLS ID #OM728733, Lucinda Striker, COMPASS FLORIDA LLC. Stellar MLS
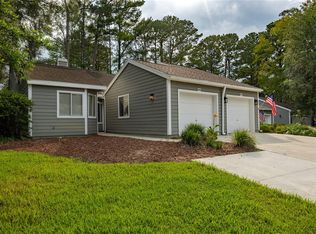
 - $235,0003 bd2 ba1.4k sqft1013 NW 124TH DRIVE, NEWBERRY, FL 32669For Sale
 MLS ID #GC542260, Lindsey Johnson, KELLER WILLIAMS GAINESVILLE REALTY PARTNERS. Stellar MLS
 - $218,5002 bd2 ba1.2k sqft1022 NW 125TH DRIVE, NEWBERRY, FL 32669For Sale
 MLS ID #GC542348, Tammy Broxson, BROXSON REAL ESTATE GROUP. Stellar MLS
 - $260,0002 bd2 ba1.2k sqft1159 NW 129TH DRIVE, NEWBERRY, FL 32669For Sale
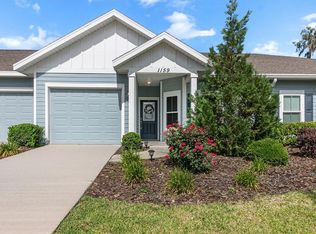 MLS ID #GC539426, Farjana Yasmin, BOSSHARDT REALTY SERVICES LLC. Stellar MLS
 - $214,0002 bd2 ba1.4k sqft829 NW 124TH DRIVE, NEWBERRY, FL 32669For SaleMLS ID #GC540073, Jonathan Mills, KELLER WILLIAMS GAINESVILLE REALTY PARTNERS. Stellar MLS
- $199,9002 bd3 ba1.4k sqft13200 W NEWBERRY ROAD #F-29, NEWBERRY, FL 32669For SaleMLS ID #GC542019, Sherman Bryan, Jr., WATSON REALTY CORP. Stellar MLS
- $289,0003 bd2 ba1.4k sqft12945 NW 12 ROAD, NEWBERRY, FL 32669For SaleMLS ID #GC537278, Julie VanBeek, VANBEEK REALTY, LLC. Stellar MLS
- $299,0003 bd2 ba1.5k sqft12938 NW 11TH PLACE, NEWBERRY, FL 32669For SaleMLS ID #GC540994, Jeff Quigley, COLDWELL BANKER M.M. PARRISH REALTORS. Stellar MLS
- $229,0002 bd2 ba1.2k sqft2760 NW 105TH DRIVE, GAINESVILLE, FL 32606For SaleMLS ID #GC542300, Melissa Westmoreland, FLORIDA HOMES REALTY & MORTGAGE. Stellar MLS
- $209,7002 bd3 ba1.4k sqft13200 W NEWBERRY ROAD #86, NEWBERRY, FL 32669For SaleMLS ID #GC537667, Gordon Weidler, FLORIDA HOMES REALTY & MORTGAGE GVILLE. Stellar MLS
- $293,5002 bd2 ba1.3k sqft1761 SW 247TH STREET, NEWBERRY, FL 32669For SaleMLS ID #GC542423, Niki Thomas-Schnyder, UNITED COUNTRY SMITH & ASSOCIATES - NEWBERRY. Stellar MLS
- $250,0003 bd2 ba1.5k sqft25488 NW 10TH AVENUE, NEWBERRY, FL 32669For SaleMLS ID #GC539296, Gia Arvin, MATCHMAKER REALTY OF ALACHUA COUNTY. Stellar MLS
- $259,9003 bd2 ba1.4k sqft10000 SW 52ND AVENUE #G38, GAINESVILLE, FL 32608For SaleMLS ID #O6415070, John Marascia, REDFIN CORPORATION. Stellar MLS
- $249,9002 bd2 ba1.1k sqft10000 SW 52ND AVENUE #68, GAINESVILLE, FL 32608For SaleMLS ID #GC537972, Saveela Asad, KELLER WILLIAMS GAINESVILLE REALTY PARTNERS. Stellar MLS
- $269,9002 bd2 ba1.3k sqft3751 NW 53RD ROAD, GAINESVILLE, FL 32653For SaleMLS ID #GC542373, Mark Gajda, PEPINE REALTY. Stellar MLS
- $315,0004 bd2 ba1.7k sqft25119 NW 8TH ROAD, NEWBERRY, FL 32669For SaleMLS ID #GC542192, Jennifer Barona, KELLER WILLIAMS GAINESVILLE REALTY PARTNERS. Stellar MLS
- $265,0003 bd2 ba1.2k sqft3177 NW 9TH TERRACE, GAINESVILLE, FL 32609For SaleMLS ID #GC542424, Jeremy Williams, KELLER WILLIAMS GAINESVILLE REALTY PARTNERS. Stellar MLS
- $209,0002 bd2 ba1.3k sqft3939 NW 29TH LANE, GAINESVILLE, FL 32606For SaleMLS ID #GC538371, McCall Griggs, KELLER WILLIAMS GAINESVILLE REALTY PARTNERS. Stellar MLS
- $285,0002 bd2 ba1.2k sqft10000 SW 52ND AVENUE #EE 183, GAINESVILLE, FL 32608For SaleMLS ID #GC539749, Heather Damron, FLORIDA HOMES REALTY & MORTGAGE GVILLE. Stellar MLS
- $220,0003 bd2 ba1.3k sqft10000 SW 52ND AVENUE #71, GAINESVILLE, FL 32608For SaleMLS ID #TB8517154, Lauren Traviesa, LLC, KELLER WILLIAMS GAINESVILLE REALTY PARTNERS. Stellar MLS
