Virtually Staged. Kara Bolton homes are designed with quality and elegance in the forefront of its design. Her homes are built to last and withstand any storm! Built on a concrete foundation that will last for generations. The kitchen features granite countertops, stainless steel appliances, soft-close cabinetry, and a breakfast bar that opens to the dining and living areas, all filled with natural light from large windows. The spacious primary suite offers a walk-in closet and en-suite bath with a granite vanity, walk-in shower, and private water closet. Enjoy a screened-in porch overlooking peaceful green space—perfect for relaxing or entertaining. Additional highlights include a one-car garage and low-maintenance living with HOA-covered lawn care, exterior maintenance, roof upkeep, and pest control. Residents enjoy resort-style amenities including two pools, a clubhouse, tennis and pickleball courts, and an outdoor pavilion. Ideally located 7 miles from the University of Florida, just minutes from I-75, top-rated dining, shopping, and everyday conveniences. This move-in ready home offers comfort, convenience, and an exceptional lifestyle.
For sale
Price cut: $2K (7/3)
$260,000
1159 NW 129TH DRIVE, NEWBERRY, FL 32669
2beds
1,217sqft
Single Family Residence
Built in 2020
2,239 Square Feet Lot
$-- Zestimate®
$214/sqft
$443/mo HOA
What's special
One-car garageGranite countertopsSpacious primary suiteWalk-in showerStainless steel appliancesSoft-close cabinetryPrivate water closet
- 122 days |
- 189 |
- 9 |
Zillow last checked:
Listing updated:
Listed by:
Farjana Yasmin 352-681-3229,
BOSSHARDT REALTY SERVICES LLC 352-371-6100
Source: Stellar MLS,MLS#: GC539426 Originating MLS: Gainesville-Alachua
Originating MLS: Gainesville-Alachua
Facts & features
Interior
Bedrooms & bathrooms
- Bedrooms: 2
- Bathrooms: 2
- Full bathrooms: 2
Rooms
- Room types: Florida Room
Primary bedroom
- Features: Ceiling Fan(s), Walk-In Closet(s)
- Level: First
Bedroom 2
- Features: Ceiling Fan(s), Built-in Closet
- Level: First
Kitchen
- Features: Built-in Closet
- Level: First
Living room
- Features: Ceiling Fan(s), No Closet
- Level: First
Heating
- Central
Cooling
- Central Air
Appliances
- Included: Cooktop, Dishwasher, Dryer, Electric Water Heater, Exhaust Fan, Microwave, Range, Range Hood, Washer
- Laundry: Inside, Laundry Room
Features
- Ceiling Fan(s), Crown Molding, Eating Space In Kitchen, Kitchen/Family Room Combo, Thermostat, Walk-In Closet(s)
- Flooring: Carpet, Luxury Vinyl
- Doors: French Doors
- Has fireplace: No
Interior area
- Total structure area: 1,641
- Total interior livable area: 1,217 sqft
Property
Parking
- Total spaces: 1
- Parking features: Garage - Attached
- Attached garage spaces: 1
Features
- Levels: One
- Stories: 1
- Patio & porch: Covered, Enclosed, Rear Porch, Screened
- Exterior features: Lighting, Rain Gutters, Sidewalk
Lot
- Size: 2,239 Square Feet
Details
- Parcel number: 04314103176
- Zoning: PD
- Special conditions: None
Construction
Type & style
- Home type: SingleFamily
- Property subtype: Single Family Residence
Materials
- HardiPlank Type, Wood Siding
- Foundation: Slab
- Roof: Shingle
Condition
- Completed
- New construction: No
- Year built: 2020
Utilities & green energy
- Sewer: Public Sewer
- Water: Public
- Utilities for property: BB/HS Internet Available, Cable Available, Electricity Connected, Sprinkler Meter, Street Lights, Water Connected
Community & HOA
Community
- Features: Clubhouse, Community Mailbox, Golf Carts OK, Pool, Sidewalks, Tennis Court(s)
- Pet fee: $0 monthly
- Subdivision: VILLAS OF WEST END UNIT B PH 2
HOA
- Has HOA: Yes
- Amenities included: Maintenance, Pool, Tennis Court(s)
- Services included: Common Area Taxes, Insurance, Maintenance Structure, Maintenance Grounds, Pest Control, Pool Maintenance
- HOA fee: $443 monthly
- HOA name: Karen Coullias at Leland Management
- HOA phone: 352-204-8176
Location
- Region: Newberry
Financial & listing details
- Price per square foot: $214/sqft
- Tax assessed value: $236,195
- Annual tax amount: $2,183
- Date on market: 4/15/2026
- Cumulative days on market: 123 days
- Listing terms: Cash,Conventional,FHA,VA Loan
- Ownership: Fee Simple
- Total actual rent: 0
- Electric utility on property: Yes
- Road surface type: Paved
Estimated market value
Not available
Estimated sales range
Not available
Not available
Price history
| Date | Event | Price |
|---|---|---|
| 7/3/2026 | Price change | $260,000-0.8%$214/sqft |
Source:  Stellar MLS #GC539426 Report a problem Stellar MLS #GC539426 Report a problem | ||
| 4/15/2026 | Listed for sale | $262,000-8.1%$215/sqft |
Source: Stellar MLS #GC539426 Report a problem | ||
| 8/9/2025 | Listing removed | $284,990$234/sqft |
Source: Stellar MLS #GC530645 Report a problem | ||
| 7/24/2025 | Price change | $284,9900%$234/sqft |
Source: Stellar MLS #GC530645 Report a problem | ||
| 6/12/2025 | Price change | $285,000-4.4%$234/sqft |
Source: Stellar MLS #GC530645 Report a problem | ||
| 5/8/2025 | Listed for sale | $298,000+49%$245/sqft |
Source: Stellar MLS #GC530645 Report a problem | ||
| 4/6/2022 | Sold | $200,000-7.9%$164/sqft |
Source: Public Record Report a problem | ||
| 1/13/2020 | Sold | $217,200$178/sqft |
Source: Public Record Report a problem | ||
Public tax history
| Year | Property taxes | Tax assessment |
|---|---|---|
| 2025 | $2,179 +2.3% | $118,340 +2.9% |
| 2024 | $2,131 +2.6% | $115,004 +3% |
| 2023 | $2,077 -42.2% | $111,655 -41.5% |
| 2022 | $3,592 +0.8% | $190,855 +3% |
| 2021 | $3,564 +201.1% | $185,296 +363.2% |
| 2020 | $1,184 +43.4% | $40,000 +14.3% |
| 2019 | $826 | $35,000 |
| 2018 | $826 | -- |
Find assessor info on the county website
Monthly payment
Est. payment
Payment breakdown
Explore the cost of this home by adjusting the details. Changes won't be saved.Climate risks
Neighborhood: 32669
Nearby schools
GreatSchools rating
- 8/10Meadowbrook Elementary SchoolGrades: K-5Distance: 2 mi
- 7/10Fort Clarke Middle SchoolGrades: 6-8Distance: 2.5 mi
- 6/10F. W. Buchholz High SchoolGrades: 9-12Distance: 4.9 mi
- $243,9002 bd2 ba1.2k sqft1169 NW 129th Dr, Newberry, FL 32669Off Market
- $289,4003 bd2 ba1.5k sqft1149 NW 129th Dr, Newberry, FL 32669Off Market
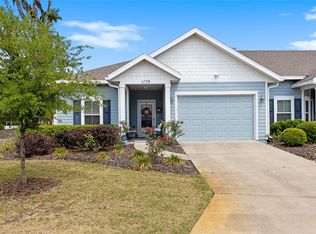
- $315,0003 bd2 ba1.5k sqft1179 NW 129th Dr, Newberry, FL 32669Sold
- $12,00018 acres12898 NW 11th Pl, Newberry, FL 32669Off Market
- $299,0003 bd2 ba1.5k sqft12938 NW 11th Pl, Newberry, FL 32669For Sale
- $319,1003 bd2 ba1.8k sqft12981 12th Lane, Newberry, FL 32669Off Market
- $375,5003 bd2 ba1.7k sqft1158 NW 129th Dr, Newberry, FL 32669Sold
- $276,9002 bd2 ba1.5k sqft1148 NW 129th Dr, Newberry, FL 32669Off Market
A local agent can set up tours, give advice and negotiate with sellers.
A local lender can help you make sure your offer is ready when you are.
Similar homes
- $235,0003 bd2 ba1.4k sqft1013 NW 124TH DRIVE, NEWBERRY, FL 32669For Sale
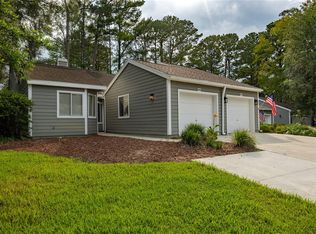
 MLS ID #GC542260, Lindsey Johnson, KELLER WILLIAMS GAINESVILLE REALTY PARTNERS. Stellar MLS
 - $218,5002 bd2 ba1.2k sqft1022 NW 125TH DRIVE, NEWBERRY, FL 32669For Sale
 MLS ID #GC542348, Tammy Broxson, BROXSON REAL ESTATE GROUP. Stellar MLS
 - $254,9002 bd2 ba1.1k sqft12656 NW 11TH PLACE, NEWBERRY, FL 32669For Sale
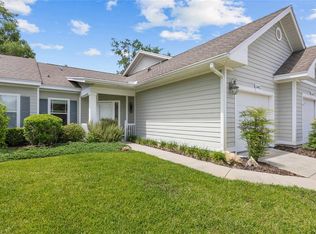 MLS ID #GC531566, Laura Javidi, BROXSON REAL ESTATE GROUP. Stellar MLS
 - $299,0003 bd2 ba1.5k sqft12938 NW 11TH PLACE, NEWBERRY, FL 32669For Sale
 MLS ID #GC540994, Jeff Quigley, COLDWELL BANKER M.M. PARRISH REALTORS. Stellar MLS
 - $350,0003 bd2 ba1.5k sqft14274 NW 9TH ROAD, NEWBERRY, FL 32669For SaleMLS ID #GC542557, Morgan Coleman, CROSS KEYS REALTY, INC.. Stellar MLS
- $315,0002 bd2 ba1.8k sqft1034 NW 122ND TERRACE, NEWBERRY, FL 32669For SaleMLS ID #GC540515, Karina Woodward, BOSSHARDT REALTY SERVICES LLC. Stellar MLS
- $209,9002 bd2 ba1.4k sqft829 NW 124TH DRIVE, NEWBERRY, FL 32669For SaleMLS ID #GC540073, Jonathan Mills, KELLER WILLIAMS GAINESVILLE REALTY PARTNERS. Stellar MLS
- $199,9002 bd3 ba1.4k sqft13200 W NEWBERRY ROAD #F-29, NEWBERRY, FL 32669For SaleMLS ID #GC542019, Sherman Bryan, Jr., WATSON REALTY CORP. Stellar MLS
- $293,5002 bd2 ba1.3k sqft1761 SW 247TH STREET, NEWBERRY, FL 32669For SaleMLS ID #GC542423, Niki Thomas-Schnyder, UNITED COUNTRY SMITH & ASSOCIATES - NEWBERRY. Stellar MLS
- $209,7002 bd3 ba1.4k sqft13200 W NEWBERRY ROAD #86, NEWBERRY, FL 32669For SaleMLS ID #GC537667, Gordon Weidler, FLORIDA HOMES REALTY & MORTGAGE GVILLE. Stellar MLS
- $273,9002 bd2 ba1.2k sqft7958 NW 49TH WAY, GAINESVILLE, FL 32653For SaleMLS ID #GC542504, Noelle Bulley, REAL BROKER, LLC. Stellar MLS
- $379,9003 bd2 ba1.5k sqft14594 NW 25TH AVENUE, NEWBERRY, FL 32669For SaleMLS ID #GC541542, Lisa Fetrow, KELLER WILLIAMS GAINESVILLE REALTY PARTNERS. Stellar MLS
- $265,0003 bd2 ba1.2k sqft5208 SW 86TH TERRACE, GAINESVILLE, FL 32608For SaleMLS ID #GC540598, Jordane Harden, KELLER WILLIAMS GAINESVILLE REALTY PARTNERS. Stellar MLS
- $295,0002 bd2 ba1.3k sqft1852 SW 246TH DRIVE, NEWBERRY, FL 32669For SaleMLS ID #GC535737, Jamie Mousa, REMI REALTY LLC. Stellar MLS
- $259,9003 bd2 ba1.4k sqft10000 SW 52ND AVENUE #G38, GAINESVILLE, FL 32608For SaleMLS ID #O6415070, John Marascia, REDFIN CORPORATION. Stellar MLS
- $315,0004 bd2 ba1.7k sqft25119 NW 8TH ROAD, NEWBERRY, FL 32669For SaleMLS ID #GC542192, Jennifer Barona, KELLER WILLIAMS GAINESVILLE REALTY PARTNERS. Stellar MLS
- $269,9002 bd2 ba1.3k sqft3751 NW 53RD ROAD, GAINESVILLE, FL 32653For SaleMLS ID #GC542373, Mark Gajda, PEPINE REALTY. Stellar MLS
- $249,9002 bd2 ba1.2k sqft4460 SW 20TH LANE, GAINESVILLE, FL 32607For SaleMLS ID #GC541932, Genile Morris, BOSSHARDT REALTY SERVICES LLC. Stellar MLS
- $278,1003 bd2 ba1.5k sqft10530 NW 36TH LANE, GAINESVILLE, FL 32606For SaleMLS ID #GC539634, Whitney Johnson Perkins, KELLER WILLIAMS GAINESVILLE REALTY PARTNERS. Stellar MLS
- $285,0002 bd2 ba1.2k sqft10000 SW 52ND AVENUE #EE 183, GAINESVILLE, FL 32608For SaleMLS ID #GC539749, Heather Damron, FLORIDA HOMES REALTY & MORTGAGE GVILLE. Stellar MLS
