Under contract-accepting backup offers. Welcome home to low-maintenance luxury in Meadowbrook! This beautifully refreshed 3-bed, 2-bath residence boasts 1,571 sq ft of bright, accessible living space framed by vaulted ceilings and double-pane windows with stylish plantation shutters. Major updates include a 2024 roof, 2022 HVAC system, new garage door and garage door opener, and an upgraded primary bathroom. Designed without a single stitch of carpet, the home shines with sleek tile and laminate floors, wide pathways, and an open layout made for easy entertaining. The spacious kitchen connects effortlessly to both formal dining and a casual nook, while French doors draw you out to a private back deck for morning coffee. Retreat to the primary suite, complete with a walk-in closet with built-ins and an updated bath featuring a marble-style walk-in shower. Beyond the front door, Meadowbrook delivers a rich community lifestyle behind secure gates. Take advantage of the sparkling pool, tennis courts, and a vibrant clubhouse packed with a fitness facility, game room, and quiet library—all while the HOA handles exterior maintenance and lawn care. Located exceptionally close to Santa Fe College and I-75, this move-in-ready gem combines recent updates, easy-care living, and a convenient location. Don't wait—schedule your visit today!
Accepting backups
Price cut: $19.1K (9/14)
$249,900
10530 NW 36TH LANE, GAINESVILLE, FL 32606
3beds
1,571sqft
Single Family Residence
Built in 1988
4,792 Square Feet Lot
$-- Zestimate®
$159/sqft
$348/mo HOA
What's special
Secure gatesTennis courtsSparkling poolWide pathwaysWalk-in closet with built-insCasual nookVaulted ceilings
- 180 days
- 568
- 36
Zillow last checked:
Listing updated:
Listed by:
Whitney Johnson Perkins 352-665-0600,
KELLER WILLIAMS GAINESVILLE REALTY PARTNERS 352-240-0600
Source: Stellar MLS,MLS#: GC539634 Originating MLS: Orlando Regional
Originating MLS: Orlando Regional
Facts & features
Interior
Bedrooms & bathrooms
- Bedrooms: 3
- Bathrooms: 2
- Full bathrooms: 2
Primary bedroom
- Features: Ceiling Fan(s), En Suite Bathroom, Walk-In Closet(s)
- Level: First
- Area: 229.32 Square Feet
- Dimensions: 11.7x19.6
Bedroom 2
- Features: Ceiling Fan(s), Built-in Closet
- Level: First
- Area: 119.67 Square Feet
- Dimensions: 13.15x9.1
Bedroom 3
- Features: Ceiling Fan(s), Built-in Closet
- Level: First
- Area: 145.97 Square Feet
- Dimensions: 13.15x11.1
Primary bathroom
- Features: Exhaust Fan, Makeup/Vanity Space, Rain Shower Head, Shower No Tub, Stone Counters, Window/Skylight in Bath
- Level: First
Dinette
- Level: First
- Area: 153.39 Square Feet
- Dimensions: 13.11x11.7
Dining room
- Level: First
- Area: 170.61 Square Feet
- Dimensions: 14.1x12.1
Kitchen
- Features: Pantry
- Level: First
- Area: 106.65 Square Feet
- Dimensions: 13.15x8.11
Living room
- Features: Ceiling Fan(s)
- Level: First
- Area: 273.54 Square Feet
- Dimensions: 14.1x19.4
Heating
- Central, Electric
Cooling
- Central Air
Appliances
- Included: Dishwasher, Disposal, Dryer, Electric Water Heater, Ice Maker, Microwave, Range, Refrigerator, Washer
- Laundry: In Garage
Features
- Accessibility Features, Attic Ventilator, Ceiling Fan(s), High Ceilings, Living Room/Dining Room Combo, Primary Bedroom Main Floor, Solid Surface Counters, Split Bedroom, Thermostat, Vaulted Ceiling(s), Walk-In Closet(s)
- Flooring: Ceramic Tile, Laminate
- Doors: French Doors
- Windows: Skylight(s), Window Treatments
- Has fireplace: No
Interior area
- Total structure area: 2,039
- Total interior livable area: 1,571 sqft
Video & virtual tour
Property
Parking
- Total spaces: 2
- Parking features: Garage Door Opener
- Attached garage spaces: 2
Accessibility
- Accessibility features: Customized Wheelchair Accessible
Features
- Levels: One
- Stories: 1
- Patio & porch: Deck
- Exterior features: Irrigation System, Sidewalk
- Fencing: Vinyl
- Has view: Yes
- View description: Trees/Woods
Lot
- Size: 4,792 Square Feet
- Residential vegetation: Trees/Landscaped
Details
- Parcel number: 06234230024
- Zoning: PD
- Special conditions: None
Construction
Type & style
- Home type: SingleFamily
- Architectural style: Contemporary
- Property subtype: Single Family Residence
Materials
- Cement Siding, Wood Frame
- Foundation: Slab
- Roof: Shingle
Condition
- New construction: No
- Year built: 1988
Utilities & green energy
- Sewer: Public Sewer
- Water: Public
- Utilities for property: BB/HS Internet Available, Cable Available, Electricity Connected, Sewer Connected, Sprinkler Meter, Street Lights, Underground Utilities, Water Connected
Community & HOA
Community
- Features: Association Recreation - Owned, Clubhouse, Deed Restrictions, Fitness Center, Gated Community - No Guard, Golf Carts OK, No Truck/RV/Motorcycle Parking, Pool, Sidewalks, Tennis Court(s)
- Security: Gated Community
- Pet fee: $0 monthly
- Subdivision: MEADOWBROOK
HOA
- Has HOA: Yes
- Amenities included: Clubhouse, Fence Restrictions, Fitness Center, Gated, Lobby Key Required, Maintenance, Pool, Recreation Facilities, Tennis Court(s), Vehicle Restrictions
- Services included: Community Pool, Maintenance Structure, Maintenance Grounds, Recreational Facilities
- HOA fee: $348 monthly
- HOA name: Affinity Management Group
- HOA phone: 352-358-1967
Location
- Region: Gainesville
Financial & listing details
- Price per square foot: $159/sqft
- Tax assessed value: $214,940
- Annual tax amount: $4,737
- Date on market: 4/23/2026
- Cumulative days on market: 160 days
- Listing terms: Cash,Conventional,FHA,VA Loan
- Ownership: Fee Simple
- Total actual rent: 0
- Electric utility on property: Yes
- Road surface type: Paved
Estimated market value
Not available
Estimated sales range
Not available
Not available
Price history
| Date | Event | Price |
|---|---|---|
| 9/14/2026 | Price change | $249,900-7.1%$159/sqft |
Source:  Stellar MLS #GC539634 Report a problem Stellar MLS #GC539634 Report a problem | ||
| 9/4/2026 | Price change | $269,000-3.3%$171/sqft |
Source: Stellar MLS #GC539634 Report a problem | ||
| 8/7/2026 | Price change | $278,100-5.7%$177/sqft |
Source: Stellar MLS #GC539634 Report a problem | ||
| 5/21/2026 | Price change | $294,900-1.7%$188/sqft |
Source: Stellar MLS #GC539634 Report a problem | ||
| 4/23/2026 | Listed for sale | $299,900-9.1%$191/sqft |
Source: Stellar MLS #GC539634 Report a problem | ||
| 11/1/2025 | Listing removed | $329,900$210/sqft |
Source: EXIT Realty broker feed #GC530153 Report a problem | ||
| 4/20/2025 | Listed for sale | $329,900+32%$210/sqft |
Source: Stellar MLS #GC530153 Report a problem | ||
| 10/29/2024 | Listing removed | $250,000$159/sqft |
Source: Stellar MLS #GC448281 Report a problem | ||
| 10/29/2023 | Listing removed | -- |
Source: Stellar MLS #GC448281 Report a problem | ||
| 11/1/2021 | Sold | $250,000$159/sqft |
Source: Public Record Report a problem | ||
| 10/5/2021 | Pending sale | $250,000$159/sqft |
Source:  GACAR #448281 Report a problem GACAR #448281 Report a problem | ||
| 10/1/2021 | Listed for sale | $250,000+48.9%$159/sqft |
Source: GACAR #448281 Report a problem | ||
| 7/12/2017 | Sold | $167,900$107/sqft |
Source: Public Record Report a problem | ||
| 6/1/2017 | Pending sale | $167,900$107/sqft |
Source: San Felasco Real Estate Services #405559 Report a problem | ||
| 5/30/2017 | Listed for sale | $167,900$107/sqft |
Source: San Felasco Real Estate Services #405559 Report a problem | ||
Public tax history
| Year | Property taxes | Tax assessment |
|---|---|---|
| 2025 | $4,737 -1.9% | $214,940 -1.8% |
| 2024 | $4,826 +0.8% | $218,793 +1.9% |
| 2023 | $4,788 +266% | $214,645 +171.2% |
| 2022 | $1,308 -42.3% | $79,132 -44.5% |
| 2021 | $2,267 +1.7% | $142,703 +1.4% |
| 2020 | $2,229 +3.9% | $140,733 +2.3% |
| 2019 | $2,146 | $137,569 -1.2% |
| 2018 | $2,146 -0.4% | $139,260 +6.4% |
| 2017 | $2,154 -33.2% | $130,900 +21.2% |
| 2016 | $3,223 +88.5% | $108,000 +0.7% |
| 2015 | $1,710 -0.1% | $107,250 +0.8% |
| 2014 | $1,711 +0.3% | $106,400 -1.5% |
| 2013 | $1,706 | $108,000 -1.5% |
| 2012 | -- | $109,600 +0.4% |
| 2011 | -- | $109,180 -21.3% |
| 2010 | -- | $138,700 -9.5% |
| 2009 | -- | $153,300 -7.9% |
| 2008 | -- | $166,400 +1.9% |
| 2007 | -- | $163,300 +8.6% |
| 2006 | -- | $150,300 +14.1% |
| 2005 | -- | $131,700 +7.3% |
| 2004 | -- | $122,700 +25.1% |
| 2003 | -- | $98,100 |
| 2002 | -- | $98,100 +2.3% |
| 2001 | -- | $95,900 +5.3% |
| 2000 | -- | $91,100 |
Find assessor info on the county website
Monthly payment
Est. payment
Payment breakdown
Explore the cost of this home by adjusting the details. Changes won't be saved.Climate risks
Neighborhood: 32606
Nearby schools
Schools provided by the listing agent
- Elementary: Meadowbrook Elementary School-AL
- Middle: Fort Clarke Middle School-AL
- High: F. W. Buchholz High School-AL
Source: Stellar MLS. This data may not be complete. We recommend contacting the local school district to confirm school assignments for this home.

Similar homes
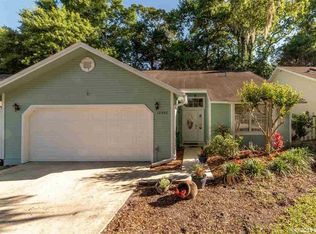
- $309,9003 bd2 ba1.5k sqft10521 NW 36TH PLACE, GAINESVILLE, FL 32606For Sale

 MLS ID #GC542144, McCall Griggs, KELLER WILLIAMS GAINESVILLE REALTY PARTNERS. Stellar MLS
 - $309,5003 bd2 ba1.5k sqft8630 NW 35TH ROAD, GAINESVILLE, FL 32606For Sale
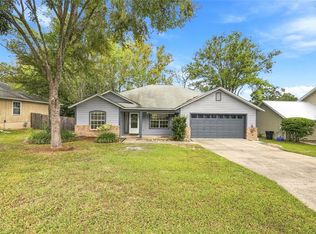 MLS ID #GC543735, Ken Cornell, BOSSHARDT REALTY SERVICES LLC. Stellar MLS
 - $249,9002 bd2 ba1.1k sqft1188 NW 128TH DRIVE, NEWBERRY, FL 32669For Sale
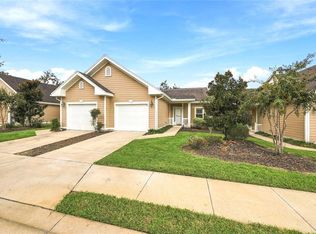 MLS ID #GC544154, Jeremy Thomas, REMAX SELECT PARTNERS. Stellar MLS
 - $339,0003 bd2 ba2.1k sqft3119 NW 75TH TERRACE, GAINESVILLE, FL 32606For Sale
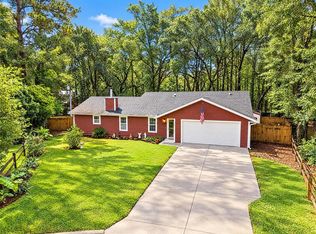 MLS ID #GC544026, Jacqui Knowles, COLDWELL BANKER M.M. PARRISH REALTORS. Stellar MLS
 - $219,0002 bd2 ba1.2k sqft2760 NW 105TH DRIVE, GAINESVILLE, FL 32606For SaleMLS ID #GC542300, Melissa Westmoreland, FLORIDA HOMES REALTY & MORTGAGE. Stellar MLS
- $275,0003 bd2 ba1.2k sqft4219 NW 30TH TERRACE, GAINESVILLE, FL 32605For SaleMLS ID #GC533592, Josef Parr, BHHS FLORIDA REALTY. Stellar MLS
- $235,0003 bd2 ba1k sqft1939 SW 73RD TERRACE, GAINESVILLE, FL 32607For SaleMLS ID #OM730207, Carlos De Anda Perez, CENTRAL CITY REALTY. Stellar MLS
- $244,9004 bd2 ba1.2k sqft4323 NW 12TH TERRACE, GAINESVILLE, FL 32609For SaleMLS ID #OM723588, Joy Baker, STALLIONS REALTY LLC. Stellar MLS
- $334,0003 bd2 ba1.7k sqft10538 NW 28TH LANE, GAINESVILLE, FL 32606For SaleMLS ID #GC543877, Tom Reilly, TIOGA REALTY LLC. Stellar MLS
- $263,0003 bd2 ba1.2k sqft5208 SW 86TH TERRACE, GAINESVILLE, FL 32608For SaleMLS ID #GC540598, Jordane Harden, KELLER WILLIAMS GAINESVILLE REALTY PARTNERS. Stellar MLS
- $256,9003 bd2 ba1.2k sqft3177 NW 9TH TERRACE, GAINESVILLE, FL 32609For SaleMLS ID #GC542424, Jeremy Williams, KELLER WILLIAMS GAINESVILLE REALTY PARTNERS. Stellar MLS
- $309,9004 bd2 ba1.6k sqft4628 NW 40TH STREET, GAINESVILLE, FL 32606For SaleMLS ID #GC541993, Lou Guoc, MOMENTUM REALTY - GAINESVILLE. Stellar MLS
- $247,5004 bd3 ba1.8k sqft223 NW 34TH STREET, GAINESVILLE, FL 32607For SaleMLS ID #OM732048, Lindsay Jacobson, LPT REALTY, LLC. Stellar MLS
- $230,0003 bd2 ba1.1k sqft2541 NW 52ND PLACE, GAINESVILLE, FL 32605For SaleMLS ID #GC541515, Mark Gajda, PEPINE REALTY. Stellar MLS
- $297,0003 bd2 ba1.2k sqft7714 SW 5TH PLACE, GAINESVILLE, FL 32607For SaleMLS ID #GC543345, Kristi Crane, WATSON REALTY CORP- TIOGA. Stellar MLS
- $215,0003 bd2 ba1.3k sqft3312 NW 52ND TERRACE, GAINESVILLE, FL 32606For SaleMLS ID #GC541311, Mark Elliott, KELLER WILLIAMS GAINESVILLE REALTY PARTNERS. Stellar MLS
- $285,0003 bd2 ba1.2k sqft4321 NW 20TH STREET, GAINESVILLE, FL 32605For SaleMLS ID #GC541678, Donavaun Horne, KELLER WILLIAMS GAINESVILLE REALTY PARTNERS. Stellar MLS
- $350,0003 bd2 ba1.6k sqft10001 NW 12TH LANE, GAINESVILLE, FL 32606For SaleMLS ID #GC542378, Holly Moebus, BHGRE THOMAS GROUP. Stellar MLS
- $349,0003 bd2 ba1.4k sqft4122 NW 59TH TERRACE, GAINESVILLE, FL 32606For SaleMLS ID #GC543357, Nicolas Morales, ATRIUM REALTY, LLC. Stellar MLS
- $199,9002 bd2 ba1.3k sqft3939 NW 29TH LANE, GAINESVILLE, FL 32606For SaleMLS ID #GC538371, McCall Griggs, KELLER WILLIAMS GAINESVILLE REALTY PARTNERS. Stellar MLS
