Welcome home to this beautifully updated 3-bedroom, 2-bath home in Gainesville’s desirable Summer Creek neighborhood. Vaulted ceilings, abundant natural light, and a wood-burning fireplace create a warm and inviting living space, while luxury vinyl plank flooring and oversized baseboards give the home a clean, modern finish. The renovated kitchen features quartz countertops, soft-close Craftsman-style cabinetry, Whirlpool stainless steel appliances, and an air-fry oven, with a custom built-in in the dining area adding both character and functionality. A Renewal by Andersen sliding door opens to the screened back porch, where you can relax and enjoy the peaceful green space with no rear neighbors. The spacious primary suite offers vaulted ceilings, a large bay window, direct patio access through a second Renewal by Andersen sliding door, two closets including a walk-in, and plenty of room for a reading nook, office, or sitting area. Two additional bedrooms and a full guest bath complete the split-bedroom layout. Major improvements include a new roof installed in April 2025, along with a 2019 HVAC system and gas water heater. Conveniently located near shopping, dining, I-75, Meadowbrook Elementary, and Buchholz High School, this move-in-ready home offers an ideal combination of updates, comfort, and Northwest Gainesville convenience.
For sale
$357,000
4122 NW 59TH TERRACE, GAINESVILLE, FL 32606
3beds
1,492sqft
Single Family Residence
Built in 1992
8,712 Square Feet Lot
$348,300 Zestimate®
$239/sqft
$7/mo HOA
What's special
Soft-close craftsman-style cabinetryRenovated kitchenLarge bay windowSplit-bedroom layoutAbundant natural lightQuartz countertopsSpacious primary suite
- 5 hours
- 94
- 8
Zillow last checked:
Listing updated:
Listed by:
Nicolas Morales 786-704-4880,
ATRIUM REALTY, LLC 833-919-1190
Source: Stellar MLS,MLS#: GC543357 Originating MLS: Orlando Regional
Originating MLS: Orlando Regional
Facts & features
Interior
Bedrooms & bathrooms
- Bedrooms: 3
- Bathrooms: 2
- Full bathrooms: 2
Primary bedroom
- Features: Built-in Closet
- Level: First
Kitchen
- Features: Bar, Built-in Closet
- Level: First
Living room
- Features: Built-in Closet
- Level: First
Heating
- Natural Gas
Cooling
- Central Air
Appliances
- Included: Dishwasher, Dryer, Microwave, Range, Refrigerator, Washer
- Laundry: In Garage
Features
- Ceiling Fan(s), Dry Bar
- Flooring: Luxury Vinyl
- Has fireplace: Yes
- Fireplace features: Wood Burning
Interior area
- Total structure area: 2,068
- Total interior livable area: 1,492 sqft
Video & virtual tour
Property
Parking
- Total spaces: 2
- Parking features: Garage - Attached
- Attached garage spaces: 2
Features
- Levels: One
- Stories: 1
- Patio & porch: Screened
- Exterior features: Rain Gutters
Lot
- Size: 8,712 Square Feet
Details
- Parcel number: 06048050010
- Zoning: PD
- Special conditions: None
Construction
Type & style
- Home type: SingleFamily
- Property subtype: Single Family Residence
Materials
- Wood Siding
- Foundation: Slab
- Roof: Shingle
Condition
- New construction: No
- Year built: 1992
Utilities & green energy
- Sewer: Public Sewer
- Water: Public
- Utilities for property: Public
Community & HOA
Community
- Pet fee: $0 monthly
- Subdivision: SUMMER CREEK PH V
HOA
- Has HOA: Yes
- HOA fee: $7 monthly
- HOA name: Summer Creek II HOA, Inc
- HOA phone: 386-462-9004
Location
- Region: Gainesville
Financial & listing details
- Price per square foot: $239/sqft
- Tax assessed value: $259,416
- Annual tax amount: $5,609
- Date on market: 9/9/2026
- Listing terms: Cash,Conventional,FHA,VA Loan
- Ownership: Fee Simple
- Total actual rent: 0
- Road surface type: Asphalt
Estimated market value
$348,300
$331,000 - $366,000
$2,149/mo
Price history
| Date | Event | Price |
|---|---|---|
| 9/9/2026 | Listed for sale | $357,000+4.4%$239/sqft |
Source:  Stellar MLS #GC543357 Report a problem Stellar MLS #GC543357 Report a problem | ||
| 2/9/2026 | Sold | $342,000$229/sqft |
Source: Stellar MLS #GC536047 Report a problem | ||
| 12/21/2025 | Pending sale | $342,000$229/sqft |
Source: Stellar MLS #GC536047 Report a problem | ||
| 12/18/2025 | Listed for sale | $342,000+14%$229/sqft |
Source: Stellar MLS #GC536047 Report a problem | ||
| 8/18/2023 | Sold | $300,000$201/sqft |
Source: Public Record Report a problem | ||
| 7/30/2023 | Pending sale | $300,000$201/sqft |
Source: Stellar MLS #GC515159 Report a problem | ||
| 7/26/2023 | Listed for sale | $300,000+100.1%$201/sqft |
Source: Stellar MLS #GC515159 Report a problem | ||
| 8/6/2014 | Sold | $149,900$100/sqft |
Source: Public Record Report a problem | ||
| 7/1/2014 | Listed for sale | $149,900+22.4%$100/sqft |
Source: Bosshardt Realty Services, LLC #354237 Report a problem | ||
| 7/10/2001 | Sold | $122,500$82/sqft |
Source: Public Record Report a problem | ||
Public tax history
| Year | Property taxes | Tax assessment |
|---|---|---|
| 2025 | $5,609 -0.2% | $259,416 |
| 2024 | $5,618 +102.8% | $259,416 +71.4% |
| 2023 | $2,770 +3.9% | $151,379 +3% |
| 2022 | $2,665 +1.6% | $146,970 +3% |
| 2021 | $2,623 +1.8% | $142,689 +1.4% |
| 2020 | $2,577 +1.9% | $140,718 +2.3% |
| 2019 | $2,530 | $137,554 +1.9% |
| 2018 | $2,530 +2.9% | $134,990 +2.1% |
| 2017 | $2,458 0% | $132,220 +2.1% |
| 2016 | $2,458 +8.4% | $129,500 +0.7% |
| 2015 | $2,267 0% | $128,600 +6.5% |
| 2014 | $2,268 +8.2% | $120,700 -1.4% |
| 2013 | $2,096 | $122,400 +2.1% |
| 2012 | -- | $119,900 -0.6% |
| 2011 | -- | $120,670 -16% |
| 2010 | -- | $143,700 -9% |
| 2009 | -- | $157,900 -7.2% |
| 2008 | -- | $170,200 +1.9% |
| 2007 | -- | $167,000 +11.6% |
| 2006 | -- | $149,700 +9.9% |
| 2005 | -- | $136,200 +10.8% |
| 2004 | -- | $122,900 +24.1% |
| 2003 | -- | $99,000 |
| 2002 | -- | $99,000 +6.1% |
| 2001 | -- | $93,300 +6.1% |
| 2000 | -- | $87,900 |
Find assessor info on the county website
Monthly payment
Est. payment
Payment breakdown
Explore the cost of this home by adjusting the details. Changes won't be saved.Climate risks
Neighborhood: 32606
Nearby schools
Schools provided by the listing agent
- Elementary: Meadowbrook Elementary School-AL
- High: F. W. Buchholz High School-AL
Source: Stellar MLS. This data may not be complete. We recommend contacting the local school district to confirm school assignments for this home.

Similar homes
- $345,0003 bd2 ba1.5k sqft4106 NW 13TH PLACE, GAINESVILLE, FL 32605For Sale
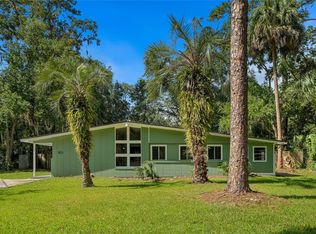
 MLS ID #GC543291, Andrew Poe, KELLER WILLIAMS GAINESVILLE REALTY PARTNERS. Stellar MLS
 - $350,0003 bd2 ba1.6k sqft10001 NW 12TH LANE, GAINESVILLE, FL 32606For Sale
 MLS ID #GC542378, Holly Moebus, BHGRE THOMAS GROUP. Stellar MLS
 - $399,0003 bd2 ba1.6k sqft1124 NW 98TH TERRACE, GAINESVILLE, FL 32606For Sale
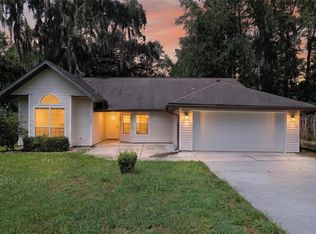 MLS ID #GC542948, Amy Yang, BOSSHARDT REALTY SERVICES LLC. Stellar MLS
 - $345,0003 bd2 ba1.7k sqft6739 NW 34TH TERRACE, GAINESVILLE, FL 32653For Sale
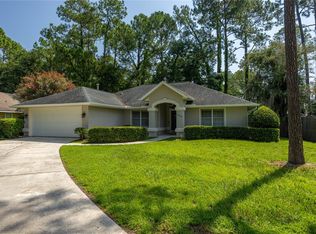 MLS ID #GC542716, Gia Arvin, MATCHMAKER REALTY OF ALACHUA COUNTY. Stellar MLS
 - $369,0003 bd2 ba1.7k sqft6929 NW 51ST TERRACE, GAINESVILLE, FL 32653For SaleMLS ID #GC542698, Angela Keidel, RABELL REALTY GROUP, LLC. Stellar MLS
- $325,0003 bd2 ba1.2k sqft4341 NW 34TH TERRACE, GAINESVILLE, FL 32605For SaleMLS ID #GC542728, Jennifer Ford, PEPINE REALTY. Stellar MLS
- $335,0003 bd2 ba1.6k sqft9520 NW 6TH PLACE, GAINESVILLE, FL 32607For SaleMLS ID #GC543017, Donavan Arnold, MOMENTUM REALTY - GAINESVILLE. Stellar MLS
- $377,5003 bd2 ba1.4k sqft6226 NW 53RD TERRACE, GAINESVILLE, FL 32653For SaleMLS ID #GC539072, Kevin Banes, BOSSHARDT REALTY SERVICES LLC. Stellar MLS
- $419,9003 bd2 ba1.6k sqft3543 NW 84TH WAY, GAINESVILLE, FL 32606For SaleMLS ID #GC541611, Whitney Johnson Perkins, KELLER WILLIAMS GAINESVILLE REALTY PARTNERS. Stellar MLS
- $329,9003 bd2 ba1.4k sqft4308 NW 35TH TERRACE, GAINESVILLE, FL 32605For SaleMLS ID #GC541552, Deanna Isastia, WATSON REALTY CORP. Stellar MLS
- $319,9003 bd2 ba1.3k sqft3525 NW 50TH AVENUE, GAINESVILLE, FL 32605For SaleMLS ID #GC542606, Dada McGlynn, REMAX SELECT PARTNERS. Stellar MLS
- $350,0003 bd2 ba2.1k sqft11550 NW 17TH PLACE, GAINESVILLE, FL 32606For SaleMLS ID #GC537067, Holly Moebus, BHGRE THOMAS GROUP. Stellar MLS
- $338,5003 bd2 ba1.3k sqft6146 NW 38TH TERRACE, GAINESVILLE, FL 32653For SaleMLS ID #GC540333, Rami Salem, DALTON WADE INC. Stellar MLS
- $349,9003 bd2 ba1.4k sqft2138 NW 30TH PLACE, GAINESVILLE, FL 32605For SaleMLS ID #GC542249, Julie VanBeek, VANBEEK REALTY, LLC. Stellar MLS
- $365,0003 bd2 ba2k sqft6220 SW 81ST STREET, GAINESVILLE, FL 32608For SaleMLS ID #GC537747, Fredrick Jacobs, KELLER WILLIAMS GAINESVILLE REALTY PARTNERS. Stellar MLS
- $360,0003 bd2 ba1.3k sqft9445 SW 96TH TERRACE, GAINESVILLE, FL 32608For SaleMLS ID #GC542719, Stefanie Gruber, MATCHMAKER REALTY OF ALACHUA COUNTY. Stellar MLS
- $364,9003 bd3 ba2.2k sqft1798 NW 34TH STREET #12, GAINESVILLE, FL 32605For SaleMLS ID #GC541410, Gia Arvin, MATCHMAKER REALTY OF ALACHUA COUNTY. Stellar MLS
- $374,9003 bd2 ba2k sqft7306 SW 17TH PLACE, GAINESVILLE, FL 32607For SaleMLS ID #GC539288, Jonathan Mills, KELLER WILLIAMS GAINESVILLE REALTY PARTNERS. Stellar MLS
- $299,9003 bd2 ba1.4k sqft5922 NW 26TH TERRACE, GAINESVILLE, FL 32653For SaleMLS ID #GC543107, Viktor Jiracek, MILLER REAL ESTATE. Stellar MLS
- $379,9004 bd2 ba1.8k sqft8120 SW 52ND LANE, GAINESVILLE, FL 32608For SaleMLS ID #GC542915, Stephanie Anson, ANSON PROPERTIES LLC. Stellar MLS
