Virtually Staged. TWO MONTHS OF HOA FEES PAID BY SELLER PLUS A ONE-YEAR HOME WARRANTY with acceptable offer! Welcome to this beautifully updated single-story villa with one-car garage in the desirable Villas of West End, ideally located near Tioga Town Center and the newly redeveloped West End Community Park. This light-filled 2-bedroom, 2-bath home offers 1,406 sq. ft. of thoughtfully designed living space including a flexible office or den that can easily serve as a work-from-home space, reading room, hobby area, or additional guest space. A charming front courtyard between the garage and home creates the perfect spot for a garden or café seating to enjoy your morning coffee. Inside, vaulted ceilings, newer interior paint, newly replaced Pergo flooring, and abundant natural light create an open, airy feel throughout. The living and dining areas flow together beautifully, framed by glass sliders that open to an expansive rear patio overlooking a peaceful wooded backdrop - the perfect place for outdoor grilling and entertaining! The newly updated kitchen features stainless steel appliances, upgraded cabinetry, luxury laminate countertops, and a double pantry for exceptional storage. The split-bedroom floor plan offers privacy, with the guest bedroom and bath positioned on the opposite side of the home from the spacious primary suite. The primary retreat features a massive walk-in closet, a beautifully updated double vanity, and a large walk-in shower. Additional highlights include a large one-car garage and a bonus storage room inside the home that could be reimagined as an interior laundry room, craft room, gaming space, or additional functional flex area. TONS OF STORAGE SPACE! The HOA maintains the exterior, including the roof and siding, offering low-maintenance villa living in a fabulous Gainesville location. Newly replaced water heater (2019) for hassle free insurance! With its updated finishes, bright open layout, private outdoor living, and easy access to shopping, dining, parks, and recreation, this Villas of West End home is a rare opportunity to enjoy comfort, style, and ease in one of Gainesville’s most coveted areas.
For sale
Price cut: $5.9K (7/24)
$214,000
829 NW 124TH DRIVE, NEWBERRY, FL 32669
2beds
1,406sqft
:
Get pre-qualified$1,903/mo
Townhouse
Built in 1989
2,178 Square Feet Lot
$-- Zestimate®
$152/sqft
$390/mo HOA
What's special
One-car garageBeautifully updated single-story villaCharming front courtyardNewly updated kitchenAbundant natural lightBeautifully updated double vanityUpdated finishes
- 94 days |
- 527 |
- 29 |
Zillow last checked:
Listing updated:
Listed by:
Jonathan Mills 352-672-4467,
KELLER WILLIAMS GAINESVILLE REALTY PARTNERS 352-240-0600,
Lauren Traviesa, LLC 727-422-1856,
KELLER WILLIAMS GAINESVILLE REALTY PARTNERS
Source: Stellar MLS,MLS#: GC540073 Originating MLS: Orlando Regional
Originating MLS: Orlando Regional
Facts & features
Interior
Bedrooms & bathrooms
- Bedrooms: 2
- Bathrooms: 2
- Full bathrooms: 2
Rooms
- Room types: Storage Rooms
Primary bedroom
- Features: Walk-In Closet(s)
- Level: First
Bedroom 2
- Features: Built-in Closet
- Level: First
Primary bathroom
- Level: First
Bathroom 2
- Level: First
Kitchen
- Level: First
Living room
- Level: First
Heating
- Natural Gas
Cooling
- Central Air
Appliances
- Included: Cooktop, Dishwasher, Disposal, Electric Water Heater, Microwave, Range, Refrigerator
- Laundry: In Garage
Features
- Ceiling Fan(s), Eating Space In Kitchen, High Ceilings, Open Floorplan, Primary Bedroom Main Floor, Solid Surface Counters, Split Bedroom, Thermostat, Walk-In Closet(s)
- Flooring: Other
- Doors: Sliding Doors
- Has fireplace: No
Interior area
- Total structure area: 1,406
- Total interior livable area: 1,406 sqft
Property
Parking
- Total spaces: 1
- Parking features: Driveway, Garage Door Opener
- Attached garage spaces: 1
- Has uncovered spaces: Yes
Features
- Levels: One
- Stories: 1
- Patio & porch: Covered, Patio, Rear Porch
- Exterior features: Lighting, Rain Gutters
- Has view: Yes
- View description: Trees/Woods
Lot
- Size: 2,178 Square Feet
- Features: Cul-De-Sac
- Residential vegetation: Mature Landscaping, Trees/Landscaped
Details
- Parcel number: 04314101009
- Zoning: PD
- Special conditions: None
Construction
Type & style
- Home type: Townhouse
- Property subtype: Townhouse
Materials
- Other
- Foundation: Slab
- Roof: Shingle
Condition
- New construction: No
- Year built: 1989
Utilities & green energy
- Sewer: Public Sewer
- Water: Public
- Utilities for property: BB/HS Internet Available, Cable Available, Electricity Connected, Public, Sewer Connected, Water Connected
Community & HOA
Community
- Features: Pool
- Pet fee: $0 monthly
- Subdivision: THE VILLAS OF WEST END
HOA
- Has HOA: Yes
- Amenities included: Pool
- Services included: Maintenance Structure, Pool Maintenance
- HOA fee: $390 monthly
- HOA name: Bosshardt Property Management
Location
- Region: Newberry
Financial & listing details
- Price per square foot: $152/sqft
- Tax assessed value: $185,566
- Annual tax amount: $4,160
- Date on market: 5/7/2026
- Cumulative days on market: 95 days
- Listing terms: Cash,Conventional,FHA,VA Loan
- Ownership: Fee Simple
- Total actual rent: 0
- Electric utility on property: Yes
- Road surface type: Paved
Estimated market value
Not available
Estimated sales range
Not available
Not available
Price history
| Date | Event | Price |
|---|---|---|
| 7/24/2026 | Price change | $214,000-2.7%$152/sqft |
Source:  Stellar MLS #GC540073 Report a problem Stellar MLS #GC540073 Report a problem | ||
| 6/5/2026 | Price change | $219,900-2.2%$156/sqft |
Source: Stellar MLS #GC540073 Report a problem | ||
| 5/7/2026 | Listed for sale | $224,900+73%$160/sqft |
Source: Stellar MLS #GC540073 Report a problem | ||
| 7/1/2019 | Sold | $130,000$92/sqft |
Source: GACAR #424614 Report a problem | ||
| 6/26/2019 | Pending sale | $130,000$92/sqft |
Source: EXIT REALTY PRODUCERS #424614 Report a problem | ||
| 4/29/2019 | Listed for sale | $130,000$92/sqft |
Source: EXIT REALTY PRODUCERS #424614 Report a problem | ||
Public tax history
| Year | Property taxes | Tax assessment |
|---|---|---|
| 2025 | $4,160 -0.4% | $185,566 -0.5% |
| 2024 | $4,178 +8.6% | $186,566 +15.4% |
| 2023 | $3,846 +11.1% | $161,622 +10% |
| 2022 | $3,463 +3.7% | $146,929 +7.1% |
| 2021 | $3,338 +18.1% | $137,220 +10% |
| 2020 | $2,827 +1257.7% | $124,745 +50.1% |
| 2019 | $208 | $83,110 +1.9% |
| 2018 | $208 | $81,560 +2.1% |
| 2017 | $208 | $79,890 +2.1% |
| 2016 | $208 | $78,250 +0.7% |
| 2015 | $208 | $77,710 +0.8% |
| 2014 | $208 -8.9% | $77,100 -1.5% |
| 2013 | $228 | $78,300 -5.4% |
| 2012 | -- | $82,800 -6% |
| 2011 | -- | $88,100 -23.9% |
| 2010 | -- | $115,800 |
| 2009 | -- | $115,800 -6.7% |
| 2008 | -- | $124,100 -11.7% |
| 2007 | -- | $140,500 +9.8% |
| 2006 | -- | $128,000 +28.9% |
| 2005 | -- | $99,300 +3.4% |
| 2004 | -- | $96,000 +26% |
| 2003 | -- | $76,200 |
| 2002 | -- | $76,200 +4% |
| 2001 | -- | $73,300 +4.1% |
| 2000 | -- | $70,400 |
Find assessor info on the county website
Monthly payment
Est. payment
Payment breakdown
Explore the cost of this home by adjusting the details. Changes won't be saved.Climate risks
Neighborhood: 32669
Nearby schools
GreatSchools rating
- 8/10Meadowbrook Elementary SchoolGrades: K-5Distance: 2 mi
- 7/10Fort Clarke Middle SchoolGrades: 6-8Distance: 2.2 mi
- 6/10F. W. Buchholz High SchoolGrades: 9-12Distance: 4.6 mi
Schools provided by the listing agent
- Elementary: Meadowbrook Elementary School-AL
- Middle: Fort Clarke Middle School-AL
- High: F. W. Buchholz High School-AL
Source: Stellar MLS. This data may not be complete. We recommend contacting the local school district to confirm school assignments for this home.
- $204,6002 bd2 ba1.2k sqft825 NW 124th Dr, Newberry, FL 32669Off Market
- $224,8003 bd2 ba1.4k sqft821 NW 124th Dr, Newberry, FL 32669Off Market
- $215,0002 bd2 ba1.4k sqft833 NW 124th Dr, Newberry, FL 32669Sold

- $248,1002 bd2 ba1.4k sqft901 NW 124th Dr, Newberry, FL 32669Off Market
- $238,5002 bd2 ba1.4k sqft905 NW 124th Dr, Newberry, FL 32669Off Market
- $234,2002 bd2 ba1.4k sqft816 NW 124th Dr, Newberry, FL 32669Off Market
- $252,8002 bd2 ba1.6k sqft909 NW 124th Dr, Newberry, FL 32669Off Market
- $223,5003 bd2 ba1.4k sqft820 NW 124th Dr, Newberry, FL 32669Off Market
A local agent can set up tours, give advice and negotiate with sellers.
A local lender can help you make sure your offer is ready when you are.
Similar homes
- $218,5002 bd2 ba1.2k sqft1022 NW 125TH DRIVE, NEWBERRY, FL 32669For Sale

 MLS ID #GC542348, Tammy Broxson, BROXSON REAL ESTATE GROUP. Stellar MLS
 - $199,9002 bd3 ba1.4k sqft13200 W NEWBERRY ROAD #F-29, NEWBERRY, FL 32669For Sale
 MLS ID #GC542019, Sherman Bryan, Jr., WATSON REALTY CORP. Stellar MLS
 - $235,0003 bd2 ba1.4k sqft1013 NW 124TH DRIVE, NEWBERRY, FL 32669For Sale
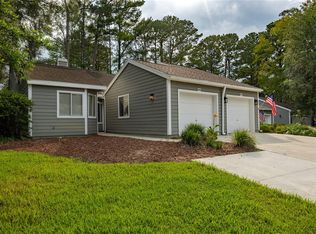 MLS ID #GC542260, Lindsey Johnson, KELLER WILLIAMS GAINESVILLE REALTY PARTNERS. Stellar MLS
 - $209,7002 bd3 ba1.4k sqft13200 W NEWBERRY ROAD #86, NEWBERRY, FL 32669For Sale
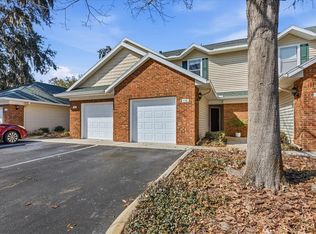 MLS ID #GC537667, Gordon Weidler, FLORIDA HOMES REALTY & MORTGAGE GVILLE. Stellar MLS
 - $254,9002 bd2 ba1.1k sqft12656 NW 11TH PLACE, NEWBERRY, FL 32669For SaleMLS ID #GC531566, Laura Javidi, BROXSON REAL ESTATE GROUP. Stellar MLS
- $315,0002 bd2 ba1.8k sqft1034 NW 122ND TERRACE, NEWBERRY, FL 32669For SaleMLS ID #GC540515, Karina Woodward, BOSSHARDT REALTY SERVICES LLC. Stellar MLS
- $260,0002 bd2 ba1.2k sqft1159 NW 129TH DRIVE, NEWBERRY, FL 32669For SaleMLS ID #GC539426, Farjana Yasmin, BOSSHARDT REALTY SERVICES LLC. Stellar MLS
- $205,9003 bd2 ba1.1k sqft3600 SW 19TH AVENUE #5D, GAINESVILLE, FL 32607For SaleMLS ID #GC540952, Kimberly Mitchell, EXP REALTY LLC. Stellar MLS
- $214,0002 bd3 ba1.4k sqft831 NW 42ND TERRACE, GAINESVILLE, FL 32605For SaleMLS ID #GC539962, Stephanie Bailes, WATSON REALTY CORP. Stellar MLS
- $209,0002 bd2 ba1.3k sqft3939 NW 29TH LANE, GAINESVILLE, FL 32606For SaleMLS ID #GC538371, McCall Griggs, KELLER WILLIAMS GAINESVILLE REALTY PARTNERS. Stellar MLS
- $210,0002 bd3 ba1.2k sqft5258 SW 97TH DRIVE, GAINESVILLE, FL 32608For SaleMLS ID #GC540032, Lisa Fetrow, KELLER WILLIAMS GAINESVILLE REALTY PARTNERS. Stellar MLS
- $214,0002 bd2 ba1.2k sqft10000 SW 52ND AVENUE #188, GAINESVILLE, FL 32608For SaleMLS ID #GC538996, Hongtao Liu, BHGRE THOMAS GROUP. Stellar MLS
- $199,9002 bd2 ba1.4k sqft11413 NW 67TH TERRACE, ALACHUA, FL 32615For SaleMLS ID #GC542409, Amy Yang, BOSSHARDT REALTY SERVICES LLC. Stellar MLS
- $200,0002 bd2 ba1.2k sqft218 NW 50TH BOULEVARD #K, GAINESVILLE, FL 32607For SaleMLS ID #GC540437, Gia Arvin, MATCHMAKER REALTY OF ALACHUA COUNTY. Stellar MLS
- $218,5002 bd2 ba1.1k sqft9177 SW 52ND ROAD #E-103, GAINESVILLE, FL 32608For SaleMLS ID #GC541051, Ben Phillips, REAL BROKER, LLC. Stellar MLS
- $215,0002 bd2 ba1.1k sqft7018 NW 52ND TERRACE, GAINESVILLE, FL 32653For SaleMLS ID #GC535379, Mike Streicher, SWIFT CREEK REALTY & INVESTMENT CORP. Stellar MLS
- $229,9002 bd2 ba1.3k sqft1215 NW 55th St Unit 7, Gainesville, FL 32605For SaleMLS ID #263510, Barbara Miller, Miller Real Estate. St Augustine St Johns County BOR
- $229,9003 bd2 ba1.4k sqft10000 SW 52ND AVENUE #77, GAINESVILLE, FL 32608For SaleMLS ID #GC542075, Jack Buchanan, KELLER WILLIAMS GAINESVILLE REALTY PARTNERS. Stellar MLS
- $195,0002 bd2 ba1.2k sqft3615 NW 104TH DRIVE #102, GAINESVILLE, FL 32606For SaleMLS ID #GC537428, Shawn Spence-Thomas, COLDWELL BANKER M.M. PARRISH REALTORS. Stellar MLS
- $205,0003 bd3 ba1.3k sqft3012 NW 28TH CIRCLE, GAINESVILLE, FL 32605For SaleMLS ID #GC537826, Sarah Altbuch, BHGRE THOMAS GROUP. Stellar MLS
