RECENTLY REDUCED - Move-In Ready 2BR/2.5BA Townhome in Lenox Place — Minutes to UF, Shands & HCA, and I-75. Seller offering a $1,500 CREDIT TOWARD BUYER CLOSING COSTS for full price offers. This 1,414-square-foot townhome sits in Lenox Place, one of Gainesville's most convenient locations for anyone working or studying near UF, Shands, or HCA Florida North Florida Hospital, also offering quick access to I-75. It's an easy commute home to a low-maintenance lifestyle: the HOA and Master Association dues cover all exterior maintenance, roof upkeep, structural insurance, and access to the community pool. Inside, the home has been kept clean and tidy. The bathrooms and downstairs flooring have been updated. The first floor has an open layout dining area and living room with French doors leading to a quaint private patio overlooking lush greenery and trees providing a quiet spot to unwind after a long day. The east-facing french doors fill the main level with natural light. Also on the first floor the spacious kitchen and half-bath complete the equation needed to make this an easy space to entertain guests. Upstairs, both bedrooms are generously sized, each with its own full bath; the primary suite includes a walk-in closet. A one-car attached garage adds secure parking and more storage, plus there's expansive usable attic space for anything else you need to stow. Built in 1988 and thoughtfully maintained. Newer washer and dryer, and water heater replaced in 2020. Use the seller's credit for updates, rate buy down, or cash to close - its there to use as you choose within lender requirements. HOA and Master Association combined dues of $409/month cover all exterior maintenance, roof upkeep, structural insurance, and community pool access — making this low-maintenance ownership for your busy lifestyle. THIS HOME IS ALSO BEING OFFERED FOR LEASE.
For sale
Price cut: $5K (8/27)
$209,000
831 NW 42ND TERRACE, GAINESVILLE, FL 32605
2beds
1,414sqft
Townhouse
Built in 1988
1,742 Square Feet Lot
$-- Zestimate®
$148/sqft
$409/mo HOA
What's special
Expansive usable attic spaceNewer washer and dryerSpacious kitchen
- 87 days
- 458
- 25
Zillow last checked:
Listing updated:
Listed by:
Stephanie Bailes 352-448-6116,
WATSON REALTY CORP 352-377-8899
Source: Stellar MLS,MLS#: GC539962 Originating MLS: Gainesville-Alachua
Originating MLS: Gainesville-Alachua
Facts & features
Interior
Bedrooms & bathrooms
- Bedrooms: 2
- Bathrooms: 3
- Full bathrooms: 2
- 1/2 bathrooms: 1
Rooms
- Room types: Attic
Primary bedroom
- Features: Walk-In Closet(s)
- Level: Second
Other
- Features: Built-in Closet
- Level: Second
Primary bathroom
- Level: Second
Bathroom 1
- Level: First
Bathroom 2
- Level: Second
Kitchen
- Level: First
Living room
- Level: First
Heating
- Central
Cooling
- Central Air
Appliances
- Included: Convection Oven, Cooktop, Dishwasher, Disposal, Dryer, Electric Water Heater, Refrigerator, Washer
- Laundry: Electric Dryer Hookup, Inside, Laundry Closet, Upper Level, Washer Hookup
Features
- PrimaryBedroom Upstairs
- Flooring: Carpet, Luxury Vinyl
- Doors: French Doors
- Has fireplace: Yes
- Fireplace features: Masonry
Interior area
- Total structure area: 1,666
- Total interior livable area: 1,414 sqft
Video & virtual tour
Property
Parking
- Total spaces: 1
- Parking features: Garage - Attached
- Attached garage spaces: 1
Features
- Levels: Two
- Stories: 2
- Patio & porch: Deck
- Has view: Yes
- View description: Trees/Woods
Lot
- Size: 1,742 Square Feet
Details
- Parcel number: 06386010053
- Zoning: PD
- Special conditions: None
Construction
Type & style
- Home type: Townhouse
- Property subtype: Townhouse
- Attached to another structure: Yes
Materials
- Vinyl Siding
- Foundation: Slab
- Roof: Shingle
Condition
- New construction: No
- Year built: 1988
Utilities & green energy
- Sewer: Public Sewer
- Water: None
- Utilities for property: BB/HS Internet Available, Electricity Connected, Sewer Connected, Water Connected
Community & HOA
Community
- Features: Community Mailbox, Pool, Sidewalks
- Pet fee: $0 monthly
- Subdivision: LENOX PLACE
HOA
- Has HOA: Yes
- Services included: Community Pool, Reserve Fund, Insurance, Maintenance Structure, Maintenance Grounds, Manager, Pest Control, Pool Maintenance
- HOA fee: $409 monthly
- HOA name: Tom Kadel
- HOA phone: 352-505-5700
- Second HOA name: Lenox Master Association
Location
- Region: Gainesville
Financial & listing details
- Price per square foot: $148/sqft
- Tax assessed value: $183,789
- Annual tax amount: $3,168
- Date on market: 6/17/2026
- Cumulative days on market: 83 days
- Listing terms: Cash,Conventional,FHA,VA Loan
- Ownership: Condominium
- Total actual rent: 0
- Electric utility on property: Yes
- Road surface type: Asphalt
Estimated market value
Not available
Estimated sales range
Not available
Not available
Price history
| Date | Event | Price |
|---|---|---|
| 8/31/2026 | Listed for rent | $1,750$1/sqft |
Source: Zillow Rentals Report a problem | ||
| 8/27/2026 | Price change | $209,000-2.3%$148/sqft |
Source:  Stellar MLS #GC539962 Report a problem Stellar MLS #GC539962 Report a problem | ||
| 6/17/2026 | Listed for sale | $214,000+1.9%$151/sqft |
Source: Stellar MLS #GC539962 Report a problem | ||
| 11/9/2023 | Sold | $210,000-4.5%$149/sqft |
Source: Stellar MLS #GC515195 Report a problem | ||
| 10/7/2023 | Pending sale | $220,000$156/sqft |
Source: Stellar MLS #GC515195 Report a problem | ||
| 9/9/2023 | Price change | $220,000-3.9%$156/sqft |
Source: Stellar MLS #GC515195 Report a problem | ||
| 8/3/2023 | Listed for sale | $229,000+43.1%$162/sqft |
Source: Stellar MLS #GC515195 Report a problem | ||
| 12/7/2020 | Sold | $160,000-3%$113/sqft |
Source: Public Record Report a problem | ||
| 11/11/2020 | Pending sale | $164,900$117/sqft |
Source: BHHS Florida Realty #438605 Report a problem | ||
| 10/8/2020 | Listed for sale | $164,900+81.2%$117/sqft |
Source: BHHS Florida Realty #438605 Report a problem | ||
| 1/21/2000 | Sold | $91,000+13%$64/sqft |
Source: Public Record Report a problem | ||
| 4/24/1996 | Sold | $80,500$57/sqft |
Source: Public Record Report a problem | ||
Public tax history
| Year | Property taxes | Tax assessment |
|---|---|---|
| 2025 | $3,168 +4.3% | $178,599 +2.9% |
| 2024 | $3,039 +17.9% | $173,566 +14.8% |
| 2023 | $2,577 +9.2% | $151,195 +3% |
| 2022 | $2,359 +1.5% | $146,791 +3% |
| 2021 | $2,325 +112.4% | $142,516 +64.5% |
| 2020 | $1,095 +1.7% | $86,627 +2.3% |
| 2019 | $1,077 | $84,679 +1.9% |
| 2018 | $1,077 +8.5% | $83,100 +2.1% |
| 2017 | $992 +1% | $81,400 +2.1% |
| 2016 | $983 +2.7% | $79,730 +0.7% |
| 2015 | $957 -1.2% | $79,180 +0.8% |
| 2014 | $969 +0.5% | $78,560 +1.5% |
| 2013 | $964 | $77,400 -1.7% |
| 2012 | -- | $78,700 -8.6% |
| 2011 | -- | $86,100 -19.1% |
| 2010 | -- | $106,400 -14.2% |
| 2009 | -- | $124,000 -15% |
| 2008 | -- | $145,800 +2% |
| 2007 | -- | $143,000 +9.4% |
| 2006 | -- | $130,700 +19.8% |
| 2005 | -- | $109,100 +8.3% |
| 2004 | -- | $100,700 +27% |
| 2003 | -- | $79,300 |
| 2002 | -- | $79,300 +2.3% |
| 2001 | -- | $77,500 +6.3% |
| 2000 | -- | $72,900 |
Find assessor info on the county website
Monthly payment
Est. payment
Payment breakdown
Explore the cost of this home by adjusting the details. Changes won't be saved.Climate risks
Neighborhood: 32605
Nearby schools
Schools provided by the listing agent
- Elementary: Littlewood Elementary School-AL
- Middle: Westwood Middle School-AL
- High: F. W. Buchholz High School-AL
Source: Stellar MLS. This data may not be complete. We recommend contacting the local school district to confirm school assignments for this home.

Similar homes
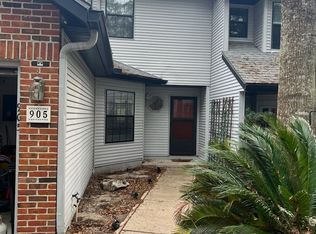
- $205,9003 bd2 ba1.1k sqft3600 SW 19TH AVENUE #5D, GAINESVILLE, FL 32607For Sale
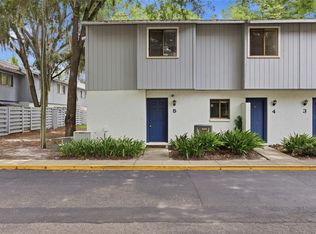
 MLS ID #GC540952, Kimberly Mitchell, EXP REALTY LLC. Stellar MLS
 - $205,0003 bd3 ba1.3k sqft3012 NW 28TH CIRCLE, GAINESVILLE, FL 32605For Sale
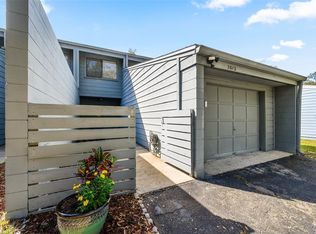 MLS ID #GC537826, Sarah Altbuch, BHGRE THOMAS GROUP. Stellar MLS
 - $188,0002 bd3 ba1.1k sqft3970 SW 20TH AVENUE #904, GAINESVILLE, FL 32607For Sale
 MLS ID #GC542813, Niky Vara, REMAX SELECT PARTNERS. Stellar MLS
 - $215,0003 bd2 ba1.3k sqft3312 NW 52ND TERRACE, GAINESVILLE, FL 32606For Sale
 MLS ID #GC541311, Mark Elliott, KELLER WILLIAMS GAINESVILLE REALTY PARTNERS. Stellar MLS
 - $188,3003 bd3 ba1.3k sqft5846 SW 9TH PLACE, GAINESVILLE, FL 32607For SaleMLS ID #GC542662, Jim Doxey, COLDWELL BANKER M.M. PARRISH REALTORS. Stellar MLS
- $215,0002 bd2 ba929 sqft3405 NW 52ND TERRACE, GAINESVILLE, FL 32606For SaleMLS ID #GC542634, Josef Parr, BHHS FLORIDA REALTY. Stellar MLS
- $209,0002 bd2 ba1.3k sqft3939 NW 29TH LANE, GAINESVILLE, FL 32606For SaleMLS ID #GC538371, McCall Griggs, KELLER WILLIAMS GAINESVILLE REALTY PARTNERS. Stellar MLS
- $189,9003 bd3 ba1.3k sqft5606 SW 8TH PLACE, GAINESVILLE, FL 32607For SaleMLS ID #O6371312, John Marascia, REDFIN CORPORATION. Stellar MLS
- $179,9002 bd2 ba1.2k sqft218 NW 50TH BOULEVARD #K, GAINESVILLE, FL 32607For SaleMLS ID #GC540437, Gia Arvin, MATCHMAKER REALTY OF ALACHUA COUNTY. Stellar MLS
- $179,0003 bd3 ba1.3k sqft825 SW 55TH TERRACE, GAINESVILLE, FL 32607For SaleMLS ID #GC541704, Raven Knowles, KELLER WILLIAMS GAINESVILLE REALTY PARTNERS. Stellar MLS
- $194,5002 bd2 ba1.1k sqft4704 SW 67TH TERRACE, GAINESVILLE, FL 32608For SaleMLS ID #GC542907, Kyle Hoppenworth, WATSON REALTY CORP- TIOGA. Stellar MLS
- $195,0003 bd3 ba1.1k sqft4109 NW 43RD TERRACE #69, GAINESVILLE, FL 32606For SaleMLS ID #GC540961, Jonathan McMahon, BHGRE THOMAS GROUP. Stellar MLS
- $179,9002 bd2 ba1.1k sqft900 SW 62ND BOULEVARD #L76, GAINESVILLE, FL 32607For SaleMLS ID #GC540676, Craig Wilburn, REAL BROKER, LLC. Stellar MLS
- $178,9993 bd3 ba1.3k sqft852 SW 58TH TERRACE, GAINESVILLE, FL 32607For SaleMLS ID #GC539608, Susan Reitnauer, WATSON REALTY CORP. Stellar MLS
- $214,9002 bd3 ba1.1k sqft4605 SW 48TH DRIVE #155, GAINESVILLE, FL 32608For SaleMLS ID #GC541141, Saveela Asad, KELLER WILLIAMS GAINESVILLE REALTY PARTNERS. Stellar MLS
- $185,0002 bd3 ba1k sqft2132 SW 39TH DRIVE, GAINESVILLE, FL 32607For SaleMLS ID #GC541699, Holly Moebus, BHGRE THOMAS GROUP. Stellar MLS
- $204,9002 bd3 ba1.2k sqft2927 SW 35TH PLACE #113, GAINESVILLE, FL 32608For SaleMLS ID #GC541384, Saveela Asad, KELLER WILLIAMS GAINESVILLE REALTY PARTNERS. Stellar MLS
- $215,0002 bd2 ba1.1k sqft7018 NW 52ND TERRACE, GAINESVILLE, FL 32653For SaleMLS ID #GC535379, Mike Streicher, SWIFT CREEK REALTY & INVESTMENT CORP. Stellar MLS
- $199,9002 bd3 ba1.2k sqft5258 SW 97TH DRIVE, GAINESVILLE, FL 32608For SaleMLS ID #GC540032, Lisa Fetrow, KELLER WILLIAMS GAINESVILLE REALTY PARTNERS. Stellar MLS
- $164,0002 bd3 ba1.1k sqft3901 SW 20TH AVENUE #509, GAINESVILLE, FL 32607For SaleMLS ID #GC542954, Donavaun Horne, KELLER WILLIAMS GAINESVILLE REALTY PARTNERS. Stellar MLS
