Skip main navigation
For sale
  • $164,000

    3901 SW 20TH AVENUE #509, GAINESVILLE, FL 32607

    2beds
    1,176sqft
    : 
    $1,427/mo
    Get pre-qualified
    Condominium
    Built in 2001
    -- sqft lot
    $158,100 Zestimate®
    $139/sqft
    $212/mo HOA

    What's special

    Community poolStainless rangeHalf bath for guestsMature crape myrtles
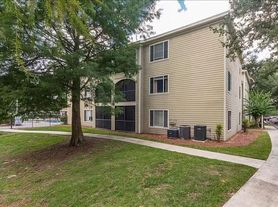
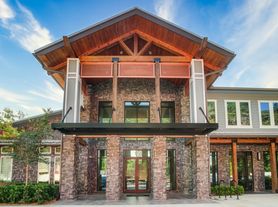
    Buying near campus usually comes down to three questions. Is it close, is it low maintenance, and does the layout actually work? This property is the answer. Multiple RTS routes run to campus, so a car is optional, and UF, Shands, downtown, Celebration Pointe, and Butler Plaza are all a short drive. Low maintenance is built in. The association covers exterior upkeep, the roof, and high speed internet. No yard, no roof, no exterior to think about. Inside the walls is yours, the way it should be. The layout is the part that sells this place. All 1,176 square feet work across two floors, with the living, dining, kitchen, and laundry downstairs, plus a half bath for guests, which keeps all of the common space on one level, ideal for entertaining. Tile runs through the entire first floor, with a star inlay at the base of the stairs. The kitchen is thoughtfully laid out with plenty of storage, a stainless range, and a well placed window that looks into the trees rather than a building. Upstairs, there are two spacious bedrooms, each with its own full bath. Perfect if you value convenience and privacy. There is carpet throughout the bedrooms and stairs, and both baths have been updated with wood look tile, updated mirrors, and updated fixtures. Kensington South is a small and well kept community. It's not the kind of place where you circle the parking lot looking for your building. You will love the mature crape myrtles, the community pool, and having an assigned parking space with ample visitor parking. This home is easy to show, and available for a quick close. It qualifies for Conventional financing and cash offers. Put this property at the top of your list and call your agent for a private showing today.
    1 day
    |
    69
    |
    9
    |

    Likely to sell faster than

    Zillow last checked:

    Listing updated:

    Listed by:

    Donavaun Horne 904-482-9670,

    KELLER WILLIAMS GAINESVILLE REALTY PARTNERS 352-240-0600

    Source: Stellar MLS,MLS#: GC542954MLS LogoOriginating MLS: Orlando Regional

      Facts & features

      Interior

      Bedrooms & bathrooms
      • Bedrooms: 2
      • Bathrooms: 3
      • Full bathrooms: 2
      • 1/2 bathrooms: 1
      Primary bedroom
      • Features: Walk-In Closet(s)
      • Level: Second
      • Area: 144 Square Feet
      • Dimensions: 12x12
      Bedroom 2
      • Features: Built-in Closet
      • Level: Second
      • Area: 132 Square Feet
      • Dimensions: 12x11
      Bathroom 1
      • Features: No Closet
      • Level: First
      • Area: 21 Square Feet
      • Dimensions: 3x7
      Dining room
      • Features: Storage Closet
      • Level: First
      • Area: 108 Square Feet
      • Dimensions: 9x12
      Kitchen
      • Features: No Closet
      • Level: First
      Living room
      • Features: No Closet
      • Level: First
      • Area: 204 Square Feet
      • Dimensions: 12x17
      Heating
      • Central, Electric
      Cooling
      • Central Air
      Appliances
      • Included: Dishwasher, Dryer, Microwave, Range, Refrigerator, Washer
      • Laundry: Electric Dryer Hookup, In Kitchen, Inside, Laundry Closet, Same Floor As Condo Unit, Washer Hookup
      Features
      • Ceiling Fan(s), Eating Space In Kitchen, High Ceilings, Living Room/Dining Room Combo, Open Floorplan, PrimaryBedroom Upstairs, Split Bedroom, Thermostat, Vaulted Ceiling(s), Walk-In Closet(s)
      • Flooring: Carpet, Ceramic Tile
      • Has fireplace: No
      Interior area
      • Total structure area: 1,176
      • Total interior livable area: 1,176 sqft
      Video & virtual tour

      Property

      Parking
      • Parking features: Assigned
      Features
      • Levels: Two
      • Stories: 2
      • Patio & porch: Rear Porch
      • Exterior features: Awning(s), Private Mailbox
      • Has view: Yes
      • View description: Trees/Woods
      Lot
      • Size: 3.05 Acres
      Details
      • Parcel number: 06724105509
      • Zoning: RES
      • Special conditions: None

      Construction

      Type & style
      • Home type: Condo
      • Property subtype: Condominium
      Materials
      • HardiPlank Type
      • Foundation: Slab
      • Roof: Shingle
      Condition
      • New construction: No
      • Year built: 2001

      Utilities & green energy

      • Sewer: Public Sewer
      • Water: None
      • Utilities for property: BB/HS Internet Available, Cable Available, Electricity Connected

      Community & HOA

      Community
      • Features: Clubhouse, Community Mailbox, Fitness Center
      • Pet fee: $0 monthly
      • Subdivision: KENSINGTON SOUTH
      HOA
      • Has HOA: Yes
      • Services included: Community Pool, Maintenance Structure, Maintenance Grounds, Pool Maintenance
      • HOA fee: $212 monthly
      • HOA name: Bosshardt Property Managment
      Location
      • Region: Gainesville

      Financial & listing details

      • Price per square foot: $139/sqft
      • Tax assessed value: $158,000
      • Annual tax amount: $3,629
      • Date on market: 8/24/2026
      • Cumulative days on market: 1 day
      • Ownership: Fee Simple
      • Total actual rent: 0
      • Electric utility on property: Yes
      • Road surface type: Asphalt

        Estimated market value

        $158,100

        $150,000 - $166,000

        $1,442/mo

        Price history

        DateEventPrice
        8/24/2026Listed for sale$164,000+26.6%$139/sqft
        Source: Stellar MLS #GC542954 Report a problem
        3/24/2021Listing removed--
        Source: Owner Report a problem
        8/27/2019Listing removed$129,500$110/sqft
        Source: Owner Report a problem
        8/8/2019Listed for sale$129,500-0.4%$110/sqft
        Source: Owner Report a problem
        8/1/2019Sold$130,000+0.4%$111/sqft
        Source: Public Record Report a problem
        7/8/2019Pending sale$129,500$110/sqft
        Source: Owner Report a problem
        6/19/2019Listed for sale$129,500+48.8%$110/sqft
        Source: Owner Report a problem
        5/4/2015Sold$87,050-26.8%$74/sqft
        Source: Public Record Report a problem
        5/25/2005Sold$118,900$101/sqft
        Source: Agent Provided Report a problem

        Public tax history

        YearProperty taxesTax assessment
        2025$3,629 +7.6%$158,000 +8.8%
        2024$3,374 +6%$145,200 +10%
        2023$3,184 +19.7%$132,000 +10%
        2022$2,659 +1.8%$120,000 +4.3%
        2021$2,613 +6.5%$115,000 +6.5%
        2020$2,453 +16%$108,000 +23.1%
        2019$2,116 $87,725 +7%
        2018$2,116 +16.5%$82,000 +13.1%
        2017$1,816 +7.8%$72,500 +7.4%
        2016$1,685 +4.7%$67,500 +7%
        2015$1,610 +4.6%$63,100
        2014$1,539 -0.9%$63,100 +9.9%
        2013$1,552 $57,400 -24.2%
        2012-- $75,700 -10%
        2011-- $84,100 -10.1%
        2010-- $93,500
        2009-- $93,500 -13%
        2008-- $107,500 -15.6%
        2007-- $127,400 +20%
        2006-- $106,200 +146.4%
        2005-- $43,100
        Find assessor info on the county website

        Monthly payment

        Est. payment

        Payment breakdown

        Explore the cost of this home by adjusting the details. Changes won't be saved.
        All calculations are estimates and provided by Zillow, Inc. for informational purposes only. Actual amounts may vary.
        HOA fees may include property taxes on listings classified as Co-Ops. Contact the listing agent and/or owner for fee details.
        See how much you could borrow to make a competitive offer.

        Climate risks

        Neighborhood: 32607

        Getting around

        46 / 100
        Car-Dependent
        86 / 100
        Very Bikeable

        Nearby schools

        GreatSchools rating

        A local agent can set up tours, give advice and negotiate with sellers.

        Browse local experts

        Similar homes