Move-In Ready. Zero Deferred Maintenance. Just Say Yes. This 2-bedroom, 2-bath single-family home was fully upgraded so you don't have to lift a finger — or negotiate a punch list. New roof (2019). New HVAC (2022). Whole-house replumb (2023). LVP flooring throughout — no carpet, anywhere. Primary bathroom fully remodeled (2020). Every dollar you'd normally budget for "someday" has already been spent. The layout works: a spacious primary suite with two closets and a private bath, a second bedroom and full bath on the opposite side of the home for privacy, an open living/dining/kitchen flow, and a one-car garage. Step out back and the view opens up — the home backs to green space that was once part of a golf course, now preserved as open land with no rear neighbors crowding your privacy. It's the kind of backyard that makes your coffee taste better. The community pool and clubhouse ($390/month, which also covers common grounds maintenance) mean weekends by the water without the upkeep — a lock-and-leave lifestyle with a built-in social scene. 1,255 heated/cooled square feet. Built 1989. Priced at $218,500 for a home where the hard decisions have already been made for you. This one won't sit. Bring your offer.
For sale
$218,500
1022 NW 125TH DRIVE, NEWBERRY, FL 32669
2beds
1,255sqft
Single Family Residence
Built in 1989
2,614 Square Feet Lot
$-- Zestimate®
$174/sqft
$390/mo HOA
What's special
- 15 days |
- 471 |
- 24 |
Likely to sell faster than
Zillow last checked:
Listing updated:
Listed by:
Tammy Broxson 352-262-0027,
BROXSON REAL ESTATE GROUP 352-204-0207
Source: Stellar MLS,MLS#: GC542348 Originating MLS: Gainesville-Alachua
Originating MLS: Gainesville-Alachua
Facts & features
Interior
Bedrooms & bathrooms
- Bedrooms: 2
- Bathrooms: 2
- Full bathrooms: 2
Rooms
- Room types: Family Room
Primary bedroom
- Features: Walk-In Closet(s)
- Level: First
Bathroom 1
- Level: First
Kitchen
- Level: First
Living room
- Level: First
Heating
- Central, Electric
Cooling
- Central Air
Appliances
- Included: Dishwasher, Disposal, Electric Water Heater, Microwave, Refrigerator
- Laundry: In Garage
Features
- Ceiling Fan(s), High Ceilings, Living Room/Dining Room Combo, Open Floorplan, Primary Bedroom Main Floor, Solid Surface Counters, Split Bedroom, Walk-In Closet(s)
- Flooring: Luxury Vinyl, Tile
- Doors: Sliding Doors
- Windows: Window Treatments
- Has fireplace: No
Interior area
- Total structure area: 1,550
- Total interior livable area: 1,255 sqft
Video & virtual tour
Property
Parking
- Total spaces: 1
- Parking features: Driveway
- Attached garage spaces: 1
- Has uncovered spaces: Yes
Accessibility
- Accessibility features: Accessible Central Living Area
Features
- Levels: One
- Stories: 1
- Exterior features: Lighting, Private Entrance, Private Mailbox, Rain Gutters, Sidewalk
Lot
- Size: 2,614 Square Feet
Details
- Parcel number: 04314201009
- Zoning: PD
- Special conditions: None
Construction
Type & style
- Home type: SingleFamily
- Property subtype: Single Family Residence
Materials
- HardiPlank Type
- Foundation: Slab
- Roof: Shingle
Condition
- Completed
- New construction: No
- Year built: 1989
Utilities & green energy
- Sewer: Public Sewer
- Water: Public
- Utilities for property: BB/HS Internet Available, Cable Connected, Electricity Connected, Sewer Connected, Street Lights
Community & HOA
Community
- Features: Pool, Sidewalks, Tennis Court(s)
- Pet fee: $0 monthly
- Subdivision: VILLAS OF WEST END UNIT 1B
HOA
- Has HOA: Yes
- Amenities included: Clubhouse, Pool, Tennis Court(s)
- Services included: Community Pool, Maintenance Structure, Pool Maintenance
- HOA fee: $390 monthly
- HOA name: West End Villas Community Assn
- HOA phone: 352-331-1133
Location
- Region: Newberry
Financial & listing details
- Price per square foot: $174/sqft
- Tax assessed value: $184,497
- Annual tax amount: $2,349
- Date on market: 7/30/2026
- Cumulative days on market: 10 days
- Listing terms: Cash,Conventional,FHA,VA Loan
- Ownership: Fee Simple
- Total actual rent: 0
- Electric utility on property: Yes
- Road surface type: Asphalt
Estimated market value
Not available
Estimated sales range
Not available
Not available
Price history
| Date | Event | Price |
|---|---|---|
| 7/30/2026 | Listed for sale | $218,500+42.3%$174/sqft |
Source:  Stellar MLS #GC542348 Report a problem Stellar MLS #GC542348 Report a problem | ||
| 2/6/2019 | Sold | $153,500-1%$122/sqft |
Source: GACAR #421175 Report a problem | ||
| 1/10/2019 | Pending sale | $155,000$124/sqft |
Source: BHHS Florida Realty #421175 Report a problem | ||
| 1/9/2019 | Listed for sale | $155,000+20.2%$124/sqft |
Source: BHHS Florida Realty #421175 Report a problem | ||
| 3/18/2016 | Sold | $129,000-4.4%$103/sqft |
Source: Public Record Report a problem | ||
| 1/7/2016 | Listed for sale | $135,000+24.4%$108/sqft |
Source: Bosshardt Realty Services, LLC #369128 Report a problem | ||
| 1/2/2003 | Sold | $108,500+24%$86/sqft |
Source: Public Record Report a problem | ||
| 12/22/1999 | Sold | $87,500$70/sqft |
Source: Public Record Report a problem | ||
Public tax history
| Year | Property taxes | Tax assessment |
|---|---|---|
| 2025 | $2,349 +3.3% | $135,597 +2.9% |
| 2024 | $2,274 +3.2% | $131,775 +3% |
| 2023 | $2,203 +3.7% | $127,937 +3% |
| 2022 | $2,124 +0.2% | $124,211 +3% |
| 2021 | $2,120 +1.9% | $120,593 +1.4% |
| 2020 | $2,081 +33.6% | $118,928 +24.8% |
| 2019 | $1,557 | $95,257 +1.9% |
| 2018 | $1,557 +2.5% | $93,480 +2.1% |
| 2017 | $1,519 -0.6% | $91,560 -10.8% |
| 2016 | $1,528 -41.8% | $102,700 +40.3% |
| 2015 | $2,624 +164.2% | $73,180 +0.8% |
| 2014 | $993 -1.4% | $72,600 -1.6% |
| 2013 | $1,007 | $73,800 -5.1% |
| 2012 | -- | $77,800 -7.9% |
| 2011 | -- | $84,500 -25.7% |
| 2010 | -- | $113,700 |
| 2009 | -- | $113,700 -6.6% |
| 2008 | -- | $121,700 -11.5% |
| 2007 | -- | $137,500 +9.6% |
| 2006 | -- | $125,400 +28.1% |
| 2005 | -- | $97,900 +3.4% |
| 2004 | -- | $94,700 +20.9% |
| 2003 | -- | $78,300 |
| 2002 | -- | $78,300 +3.8% |
| 2001 | -- | $75,400 +4% |
| 2000 | -- | $72,500 |
Find assessor info on the county website
Monthly payment
Est. payment
Payment breakdown
Explore the cost of this home by adjusting the details. Changes won't be saved.Climate risks
Neighborhood: 32669
Nearby schools
GreatSchools rating
- 8/10Meadowbrook Elementary SchoolGrades: K-5Distance: 2 mi
- 7/10Fort Clarke Middle SchoolGrades: 6-8Distance: 2.3 mi
- 6/10F. W. Buchholz High SchoolGrades: 9-12Distance: 4.7 mi
- $286,9002 bd2 ba1.4k sqft1018 NW 125th Dr, Newberry, FL 32669Sold

- $258,5002 bd2 ba1.4k sqft1026 NW 125th Dr, Newberry, FL 32669Off Market
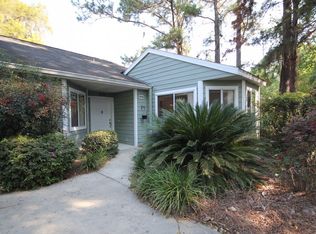
- $204,6002 bd2 ba1.2k sqft1014 NW 125th Dr, Newberry, FL 32669Off Market
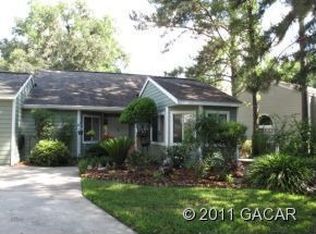
- $195,7002 bd2 ba1.2k sqft1014 NW 125 Way, Gainesville, FL 32669Off Market
- $279,9112 bd2 ba1.4k sqft1030 NW 125th Dr, Newberry, FL 32669Sold
- $265,0002 bd2 ba1.5k sqft1034 NW 125th Dr, Newberry, FL 32669Sold
- $213,9002 bd2 ba1.9k sqft1056 NW 124th Dr, Newberry, FL 32669Off Market
- $225,7003 bd2 ba1.2k sqft1010 NW 125th Dr, Newberry, FL 32669Off Market
A local agent can set up tours, give advice and negotiate with sellers.
A local lender can help you make sure your offer is ready when you are.
Similar homes
- $235,0003 bd2 ba1.4k sqft1013 NW 124TH DRIVE, NEWBERRY, FL 32669For Sale
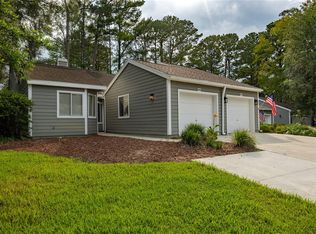
 MLS ID #GC542260, Lindsey Johnson, KELLER WILLIAMS GAINESVILLE REALTY PARTNERS. Stellar MLS
 - $209,9002 bd2 ba1.4k sqft829 NW 124TH DRIVE, NEWBERRY, FL 32669For Sale
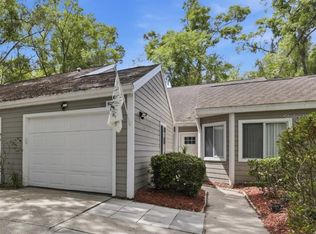 MLS ID #GC540073, Jonathan Mills, KELLER WILLIAMS GAINESVILLE REALTY PARTNERS. Stellar MLS
 - $199,9002 bd3 ba1.4k sqft13200 W NEWBERRY ROAD #F-29, NEWBERRY, FL 32669For Sale
 MLS ID #GC542019, Sherman Bryan, Jr., WATSON REALTY CORP. Stellar MLS
 - $260,0002 bd2 ba1.2k sqft1159 NW 129TH DRIVE, NEWBERRY, FL 32669For Sale
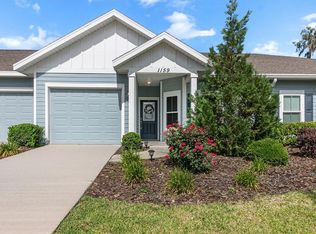 MLS ID #GC539426, Farjana Yasmin, BOSSHARDT REALTY SERVICES LLC. Stellar MLS
 - $209,7002 bd3 ba1.4k sqft13200 W NEWBERRY ROAD #86, NEWBERRY, FL 32669For SaleMLS ID #GC537667, Gordon Weidler, FLORIDA HOMES REALTY & MORTGAGE GVILLE. Stellar MLS
- $315,0002 bd2 ba1.8k sqft1034 NW 122ND TERRACE, NEWBERRY, FL 32669For SaleMLS ID #GC540515, Karina Woodward, BOSSHARDT REALTY SERVICES LLC. Stellar MLS
- $254,9002 bd2 ba1.1k sqft12656 NW 11TH PLACE, NEWBERRY, FL 32669For SaleMLS ID #GC531566, Laura Javidi, BROXSON REAL ESTATE GROUP. Stellar MLS
- $299,0003 bd2 ba1.5k sqft12938 NW 11TH PLACE, NEWBERRY, FL 32669For SaleMLS ID #GC540994, Jeff Quigley, COLDWELL BANKER M.M. PARRISH REALTORS. Stellar MLS
- $235,0003 bd2 ba1k sqft1939 SW 73RD TERRACE, GAINESVILLE, FL 32607For SaleMLS ID #OM730207, Carlos De Anda Perez, CENTRAL CITY REALTY. Stellar MLS
- $209,0002 bd2 ba1.3k sqft3939 NW 29TH LANE, GAINESVILLE, FL 32606For SaleMLS ID #GC538371, McCall Griggs, KELLER WILLIAMS GAINESVILLE REALTY PARTNERS. Stellar MLS
- $224,9002 bd2 ba1.2k sqft854 SW 51ST WAY, GAINESVILLE, FL 32607For SaleMLS ID #GC542208, Angela Stewart, STEWART REALTY & MANAGEMENT, LLC. Stellar MLS
- $220,0003 bd1 ba1.2k sqft16488 SW 139TH AVENUE, ARCHER, FL 32618For SaleMLS ID #GC542195, Diane Shooster, KELLER WILLIAMS GAINESVILLE REALTY PARTNERS. Stellar MLS
- $229,0002 bd2 ba1.2k sqft2760 NW 105TH DRIVE, GAINESVILLE, FL 32606For SaleMLS ID #GC542300, Melissa Westmoreland, FLORIDA HOMES REALTY & MORTGAGE. Stellar MLS
- $225,0002 bd2 ba929 sqft3405 NW 52ND TERRACE, GAINESVILLE, FL 32606For SaleMLS ID #GC542634, Josef Parr, BHHS FLORIDA REALTY. Stellar MLS
- $220,0003 bd2 ba1.3k sqft10000 SW 52ND AVENUE #71, GAINESVILLE, FL 32608For SaleMLS ID #TB8517154, Lauren Traviesa, LLC, KELLER WILLIAMS GAINESVILLE REALTY PARTNERS. Stellar MLS
- $219,9002 bd2 ba1.2k sqft10000 SW 52ND AVENUE #169, GAINESVILLE, FL 32608For SaleMLS ID #GC535102, Joshua Howard, PEPINE REALTY. Stellar MLS
- $218,5002 bd2 ba1.1k sqft9177 SW 52ND ROAD #E-103, GAINESVILLE, FL 32608For SaleMLS ID #GC541051, Ben Phillips, REAL BROKER, LLC. Stellar MLS
- $205,9003 bd2 ba1.1k sqft3600 SW 19TH AVENUE #5D, GAINESVILLE, FL 32607For SaleMLS ID #GC540952, Kimberly Mitchell, EXP REALTY LLC. Stellar MLS
- $249,9002 bd2 ba1.2k sqft4460 SW 20TH LANE, GAINESVILLE, FL 32607For SaleMLS ID #GC541932, Genile Morris, BOSSHARDT REALTY SERVICES LLC. Stellar MLS
- $245,0003 bd2 ba1.4k sqft10000 SW 52ND AVENUE #42, GAINESVILLE, FL 32608For SaleMLS ID #GC541048, Lisa Baltozer, NEXTHOME COLLECTIVE. Stellar MLS
