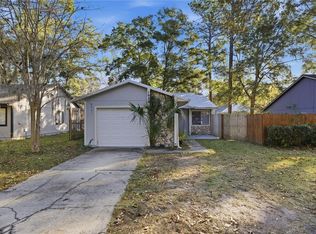
Rare 3-Bedroom End Unit in Villas of West End – Low-Maintenance Living in an Unbeatable Location! Welcome home to this beautifully maintained 3-bedroom, 2-bath end-unit patio home in Villas of West End. With most homes in the community offering just two bedrooms, this rare floor plan provides the extra space you've been looking for—all in a peaceful corner location surrounded by mature trees and greenery. Lovingly cared for by its original owner since it was built in 1989, this move-in-ready home has been thoughtfully refreshed with a full interior repaint, new carpet , new toilets, new kitchen appliances, and a new water heater (All 2026). Additional major updates include an HVAC (2019) and an HOA-installed roof (2017), giving buyers added peace of mind. Inside, you'll love the bright, open feel created by the vaulted ceilings in the living room and kitchen, along with the abundance of natural light that comes from being a corner unit. The spacious living room features a cozy wood-burning fireplace, while the kitchen offers granite countertops, a pantry, and plenty of cabinet space. Storage is a standout feature, with multiple linen closets, a separate coat closet, an interior laundry room, and a one-car garage. The widened driveway provides parking for two vehicles, and nearby guest parking makes entertaining easy. Enjoy Florida living from the large screened porch, accessible from both the living room and the primary suite, where you'll enjoy peaceful views of the surrounding trees. The front guest bedroom features its own sliding glass door opening to a charming courtyard—perfect for morning coffee, container gardening, or a quiet place to unwind. The HOA takes care of the exterior maintenance, community pool and common areas, making this an ideal choice for anyone seeking an easy, low-maintenance lifestyle. Located just ½ mile from Tioga Town Center and 1.6 miles from Publix, you'll enjoy quick access to Gainesville Health & Fitness, shopping, restaurants, and everything Newberry Road has to offer.
For sale
$235,000
1013 NW 124TH DRIVE, NEWBERRY, FL 32669
3beds
1,406sqft
Single Family Residence
Built in 1989
2,178 Square Feet Lot
$226,900 Zestimate®
$167/sqft
$390/mo HOA
What's special
New toiletsOne-car garageAbundance of natural lightGranite countertopsNew carpetFull interior repaintCozy wood-burning fireplace
- 16 days |
- 571 |
- 23 |
Likely to sell faster than
Zillow last checked:
Listing updated:
Listed by:
Lindsey Johnson 352-663-4347,
KELLER WILLIAMS GAINESVILLE REALTY PARTNERS 352-240-0600
Source: Stellar MLS,MLS#: GC542260 Originating MLS: Orlando Regional
Originating MLS: Orlando Regional
Facts & features
Interior
Bedrooms & bathrooms
- Bedrooms: 3
- Bathrooms: 2
- Full bathrooms: 2
Primary bedroom
- Features: Walk-In Closet(s)
- Level: First
Kitchen
- Level: First
Living room
- Level: First
Heating
- Central, Natural Gas
Cooling
- Central Air
Appliances
- Included: Dishwasher, Microwave, Refrigerator
- Laundry: Laundry Room
Features
- Ceiling Fan(s), High Ceilings, Living Room/Dining Room Combo, Open Floorplan, Primary Bedroom Main Floor, Stone Counters, Vaulted Ceiling(s), Walk-In Closet(s)
- Flooring: Carpet, Ceramic Tile
- Doors: Sliding Doors
- Has fireplace: Yes
- Fireplace features: Living Room, Wood Burning
Interior area
- Total structure area: 1,406
- Total interior livable area: 1,406 sqft
Video & virtual tour
Property
Parking
- Total spaces: 1
- Parking features: Garage - Attached
- Attached garage spaces: 1
Features
- Levels: One
- Stories: 1
- Patio & porch: Rear Porch, Screened
- Exterior features: Lighting, Rain Gutters
- Has view: Yes
- View description: Trees/Woods
Lot
- Size: 2,178 Square Feet
Details
- Parcel number: 04314201041
- Zoning: PD
- Special conditions: None
Construction
Type & style
- Home type: SingleFamily
- Property subtype: Single Family Residence
Materials
- HardiPlank Type
- Foundation: Slab
- Roof: Shingle
Condition
- New construction: No
- Year built: 1989
Utilities & green energy
- Sewer: Public Sewer
- Water: Public
- Utilities for property: Electricity Connected
Community & HOA
Community
- Features: Pool
- Pet fee: $0 monthly
- Subdivision: THE VILLAS OF WEST END UNIT 1B
HOA
- Has HOA: Yes
- Amenities included: Pool
- HOA fee: $390 monthly
- HOA name: Bosshardt Management Services/Julia Mitchell
- HOA phone: 352-371-2118
Location
- Region: Newberry
Financial & listing details
- Price per square foot: $167/sqft
- Tax assessed value: $188,658
- Annual tax amount: $1,692
- Date on market: 7/30/2026
- Cumulative days on market: 17 days
- Listing terms: Cash,Conventional,FHA,VA Loan
- Ownership: Fee Simple
- Total actual rent: 0
- Electric utility on property: Yes
- Road surface type: Paved
Estimated market value
$226,900
$216,000 - $238,000
$2,095/mo
Price history
| Date | Event | Price |
|---|---|---|
| 7/30/2026 | Listed for sale | $235,000+185.5%$167/sqft |
Source:  Stellar MLS #GC542260 Report a problem Stellar MLS #GC542260 Report a problem | ||
| 3/1/1988 | Sold | $82,300$59/sqft |
Source: Agent Provided Report a problem | ||
Public tax history
| Year | Property taxes | Tax assessment |
|---|---|---|
| 2025 | $1,692 +3.6% | $98,566 +2.9% |
| 2024 | $1,633 +2.7% | $95,788 +3% |
| 2023 | $1,590 +4.1% | $92,998 +3% |
| 2022 | $1,527 +4.4% | $90,289 +3% |
| 2021 | $1,462 +1.9% | $87,659 +1.4% |
| 2020 | $1,434 +6.7% | $86,449 +2.3% |
| 2019 | $1,344 | $84,505 +1.9% |
| 2018 | $1,344 +2.9% | $82,930 +2.1% |
| 2017 | $1,306 -1.1% | $81,230 +2.6% |
| 2016 | $1,321 +20.9% | $79,170 +0.7% |
| 2015 | $1,093 -0.1% | $78,620 +0.8% |
| 2014 | $1,094 -0.3% | $78,000 -1.5% |
| 2013 | $1,098 | $79,200 -5.4% |
| 2012 | -- | $83,700 -6.8% |
| 2011 | -- | $89,830 -23% |
| 2010 | -- | $116,700 -0.1% |
| 2009 | -- | $116,800 -6.6% |
| 2008 | -- | $125,100 -11.7% |
| 2007 | -- | $141,600 +9.7% |
| 2006 | -- | $129,100 +28.6% |
| 2005 | -- | $100,400 +3.6% |
| 2004 | -- | $96,900 +25.5% |
| 2003 | -- | $77,200 |
| 2002 | -- | $77,200 +3.8% |
| 2001 | -- | $74,400 +3.9% |
| 2000 | -- | $71,600 |
Find assessor info on the county website
Monthly payment
Est. payment
Payment breakdown
Explore the cost of this home by adjusting the details. Changes won't be saved.Climate risks
Neighborhood: 32669
Nearby schools
GreatSchools rating
- 8/10Meadowbrook Elementary SchoolGrades: K-5Distance: 2 mi
- 7/10Fort Clarke Middle SchoolGrades: 6-8Distance: 2.2 mi
- 6/10F. W. Buchholz High SchoolGrades: 9-12Distance: 4.6 mi
Schools provided by the listing agent
- Elementary: Meadowbrook Elementary School-AL
- Middle: Fort Clarke Middle School-AL
- High: F. W. Buchholz High School-AL
Source: Stellar MLS. This data may not be complete. We recommend contacting the local school district to confirm school assignments for this home.
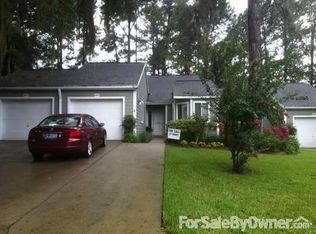
- $209,5002 bd2 ba1.5k sqft1017 NW 124th Dr, Newberry, FL 32669Off Market
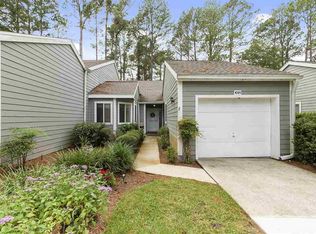
- $203,8002 bd2 ba1.2k sqft1021 NW 124th Dr, Newberry, FL 32669Off Market
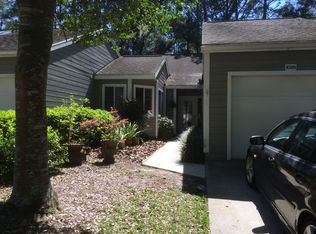
- $211,6002 bd2 ba1.2k sqft1025 NW 124th Dr, Newberry, FL 32669Off Market
- $213,5003 bd2 ba1.4k sqft1029 NW 124th Dr, Newberry, FL 32669Off Market

- $200,0002 bd2 ba1.4k sqft924 NW 124th Dr, Newberry, FL 32669Off Market
- $218,1002 bd2 ba1.2k sqft1002 NW 125th Dr, Newberry, FL 32669Off Market
- $209,2003 bd2 ba1.2k sqft1016 NW 124th Dr, Newberry, FL 32669Off Market
- $197,0002 bd2 ba1.2k sqft1012 NW 124th Dr, Newberry, FL 32669Off Market
A local agent can set up tours, give advice and negotiate with sellers.
A local lender can help you make sure your offer is ready when you are.
Similar homes
- $218,5002 bd2 ba1.2k sqft1022 NW 125TH DRIVE, NEWBERRY, FL 32669For Sale

 MLS ID #GC542348, Tammy Broxson, BROXSON REAL ESTATE GROUP. Stellar MLS
 - $209,9002 bd2 ba1.4k sqft829 NW 124TH DRIVE, NEWBERRY, FL 32669For Sale
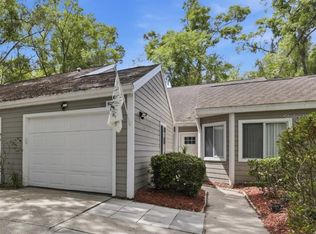 MLS ID #GC540073, Jonathan Mills, KELLER WILLIAMS GAINESVILLE REALTY PARTNERS. Stellar MLS
 - $235,0003 bd2 ba1k sqft1939 SW 73RD TERRACE, GAINESVILLE, FL 32607For Sale
 MLS ID #OM730207, Carlos De Anda Perez, CENTRAL CITY REALTY. Stellar MLS
 - $315,0002 bd2 ba1.8k sqft1034 NW 122ND TERRACE, NEWBERRY, FL 32669For Sale
 MLS ID #GC540515, Karina Woodward, BOSSHARDT REALTY SERVICES LLC. Stellar MLS
 - $199,9002 bd3 ba1.4k sqft13200 W NEWBERRY ROAD #F-29, NEWBERRY, FL 32669For SaleMLS ID #GC542019, Sherman Bryan, Jr., WATSON REALTY CORP. Stellar MLS
- $245,0003 bd2 ba1.4k sqft10000 SW 52ND AVENUE #42, GAINESVILLE, FL 32608For SaleMLS ID #GC541048, Lisa Baltozer, NEXTHOME COLLECTIVE. Stellar MLS
- $220,0003 bd2 ba1.3k sqft10000 SW 52ND AVENUE #71, GAINESVILLE, FL 32608For SaleMLS ID #TB8517154, Lauren Traviesa, LLC, KELLER WILLIAMS GAINESVILLE REALTY PARTNERS. Stellar MLS
- $309,9003 bd2 ba1.5k sqft1316 NW 120TH WAY, GAINESVILLE, FL 32606For SaleMLS ID #GC541401, Myles Grayson, UNION PROPERTIES OF GAINESVILLE, INC.. Stellar MLS
- $224,9002 bd2 ba1.2k sqft854 SW 51ST WAY, GAINESVILLE, FL 32607For SaleMLS ID #GC542208, Angela Stewart, STEWART REALTY & MANAGEMENT, LLC. Stellar MLS
- $229,9003 bd2 ba1.4k sqft10000 SW 52ND AVENUE #77, GAINESVILLE, FL 32608For SaleMLS ID #GC542075, Jack Buchanan, KELLER WILLIAMS GAINESVILLE REALTY PARTNERS. Stellar MLS
- $259,9003 bd2 ba1.4k sqft10000 SW 52ND AVENUE #G38, GAINESVILLE, FL 32608For SaleMLS ID #O6415070, John Marascia, REDFIN CORPORATION. Stellar MLS
- $209,0002 bd2 ba1.3k sqft3939 NW 29TH LANE, GAINESVILLE, FL 32606For SaleMLS ID #GC538371, McCall Griggs, KELLER WILLIAMS GAINESVILLE REALTY PARTNERS. Stellar MLS
- $278,1003 bd2 ba1.5k sqft10530 NW 36TH LANE, GAINESVILLE, FL 32606For SaleMLS ID #GC539634, Whitney Johnson Perkins, KELLER WILLIAMS GAINESVILLE REALTY PARTNERS. Stellar MLS
- $265,0003 bd2 ba1.2k sqft3177 NW 9TH TERRACE, GAINESVILLE, FL 32609For SaleMLS ID #GC542424, Jeremy Williams, KELLER WILLIAMS GAINESVILLE REALTY PARTNERS. Stellar MLS
- $225,0002 bd2 ba929 sqft3405 NW 52ND TERRACE, GAINESVILLE, FL 32606For SaleMLS ID #GC542634, Josef Parr, BHHS FLORIDA REALTY. Stellar MLS
- $273,9002 bd2 ba1.2k sqft7958 NW 49TH WAY, GAINESVILLE, FL 32653For SaleMLS ID #GC542504, Noelle Bulley, REAL BROKER, LLC. Stellar MLS
- $225,0004 bd1 ba1.5k sqft4820 NE 4TH PLACE, GAINESVILLE, FL 32641For SaleMLS ID #GC542284, Katie Heysel, COLDWELL BANKER M.M. PARRISH REALTORS. Stellar MLS
- $249,9002 bd2 ba1.1k sqft10000 SW 52ND AVENUE #68, GAINESVILLE, FL 32608For SaleMLS ID #GC537972, Saveela Asad, KELLER WILLIAMS GAINESVILLE REALTY PARTNERS. Stellar MLS
- $350,0003 bd2 ba1.9k sqft11624 NW 13TH LANE, GAINESVILLE, FL 32606For SaleMLS ID #GC541369, Heather Swanson, CAMPUS TO COAST REALTY, LLC. Stellar MLS
- $329,0003 bd2 ba1.5k sqft25249 SW 18TH AVENUE, NEWBERRY, FL 32669For SaleMLS ID #GC541464, Heather Surrency-Bristow, WATSON REALTY CORP. Stellar MLS
