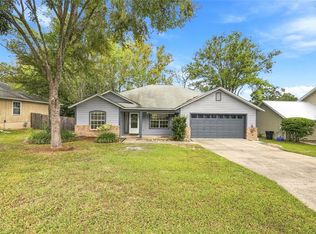
Under contract-accepting backup offers. Short Sale. LIST PRICE APPROVED NOT APPROVED BY LENDER. Welcome home to this beautifully maintained 3-bedroom, 2-bath POOL HOME offering a spacious and versatile floor plan designed for comfortable Florida living. The inviting living room features a cozy wood-burning fireplace, creating the perfect gathering space for family and friends. A separate dining room provides ample space for entertaining, while the bright Florida room offers additional living space with views of the backyard oasis. The kitchen is well-appointed with stainless steel appliances, granite countertops, and a large wall pantry that provides abundant storage. The primary suite is conveniently located on the main floor, offering privacy and easy accessibility. Step outside and enjoy your own private retreat featuring a screened pool, screened porch, and covered back porch—ideal for year-round outdoor living and entertaining. With no carpet throughout the home, maintenance is a breeze while providing a clean, modern feel. Whether you're relaxing poolside, enjoying a quiet evening by the fireplace, or hosting guests in the multiple indoor and outdoor living spaces, this home offers the perfect blend of comfort, functionality, and Florida lifestyle living.
Accepting backups
Price cut: $20K (9/1)
$330,000
11624 NW 13TH LANE, GAINESVILLE, FL 32606
3beds
1,983sqft
Single Family Residence
Built in 1996
9,583 Square Feet Lot
$-- Zestimate®
$166/sqft
$40/mo HOA
What's special
Granite countertopsCozy wood-burning fireplaceScreened porch
- 121 days
- 158
- 4
Likely to sell faster than
Zillow last checked:
Listing updated:
Listed by:
Heather Swanson 352-222-6344,
CAMPUS TO COAST REALTY, LLC 352-554-6178
Source: Stellar MLS,MLS#: GC541369 Originating MLS: Gainesville-Alachua
Originating MLS: Gainesville-Alachua
Facts & features
Interior
Bedrooms & bathrooms
- Bedrooms: 3
- Bathrooms: 2
- Full bathrooms: 2
Rooms
- Room types: Florida Room, Utility Room
Primary bedroom
- Features: Walk-In Closet(s)
- Level: First
Kitchen
- Level: First
Living room
- Level: First
Heating
- Natural Gas
Cooling
- Central Air
Appliances
- Included: Dishwasher, Disposal, Gas Water Heater, Microwave, Range, Refrigerator
- Laundry: Laundry Room
Features
- Ceiling Fan(s), Chair Rail, Primary Bedroom Main Floor
- Flooring: Luxury Vinyl, Tile
- Has fireplace: Yes
- Fireplace features: Living Room, Wood Burning
Interior area
- Total structure area: 2,049
- Total interior livable area: 1,983 sqft
Property
Parking
- Total spaces: 2
- Parking features: Driveway, Garage Door Opener, Ground Level, Off Street
- Attached garage spaces: 2
- Has uncovered spaces: Yes
Features
- Levels: One
- Stories: 1
- Patio & porch: Covered, Front Porch, Rear Porch, Screened
- Exterior features: Private Yard, Rain Gutters
- Has private pool: Yes
- Pool features: In Ground, Salt Water, Screen Enclosure
Lot
- Size: 9,583 Square Feet
Details
- Parcel number: 04321400036
- Zoning: PD
- Special conditions: Short Sale
Construction
Type & style
- Home type: SingleFamily
- Architectural style: Contemporary
- Property subtype: Single Family Residence
Materials
- HardiPlank Type
- Foundation: Slab
- Roof: Shingle
Condition
- New construction: No
- Year built: 1996
Utilities & green energy
- Sewer: Public Sewer
- Water: Public
- Utilities for property: Electricity Connected, Natural Gas Connected, Public, Sewer Connected, Water Connected
Community & HOA
Community
- Pet fee: $0 monthly
- Subdivision: THE RETREAT FLETCHERS MILL
HOA
- Has HOA: Yes
- HOA fee: $40 monthly
- HOA name: Ashley Fletcher
- HOA phone: 352-224-6400
Location
- Region: Gainesville
Financial & listing details
- Price per square foot: $166/sqft
- Tax assessed value: $285,535
- Annual tax amount: $5,443
- Date on market: 6/22/2026
- Cumulative days on market: 364 days
- Listing terms: Cash,Conventional
- Ownership: Fee Simple
- Total actual rent: 0
- Electric utility on property: Yes
- Road surface type: Paved
Estimated market value
Not available
Estimated sales range
Not available
Not available
Price history
| Date | Event | Price |
|---|---|---|
| 9/1/2026 | Price change | $330,000-5.7%$166/sqft |
Source:  Stellar MLS #GC541369 Report a problem Stellar MLS #GC541369 Report a problem | ||
| 7/29/2026 | Price change | $350,000+2.9%$177/sqft |
Source: Stellar MLS #GC541369 Report a problem | ||
| 6/22/2026 | Listed for sale | $340,000-6.8%$171/sqft |
Source: Stellar MLS #GC541369 Report a problem | ||
| 6/16/2026 | Listing removed | $365,000$184/sqft |
Source: Stellar MLS #GC533856 Report a problem | ||
| 3/9/2026 | Price change | $365,000+3.1%$184/sqft |
Source: Stellar MLS #GC533856 Report a problem | ||
| 3/4/2026 | Listed for sale | $354,000$179/sqft |
Source: Stellar MLS #GC533856 Report a problem | ||
| 2/11/2026 | Pending sale | $354,000$179/sqft |
Source: Stellar MLS #GC533856 Report a problem | ||
| 1/21/2026 | Price change | $354,000-1.4%$179/sqft |
Source: Stellar MLS #GC533856 Report a problem | ||
| 11/9/2025 | Price change | $359,000-1.6%$181/sqft |
Source: Stellar MLS #GC533856 Report a problem | ||
| 10/23/2025 | Price change | $365,000-2.1%$184/sqft |
Source: Stellar MLS #GC533856 Report a problem | ||
| 10/8/2025 | Price change | $373,000-1.3%$188/sqft |
Source: Stellar MLS #GC533856 Report a problem | ||
| 9/15/2025 | Listed for sale | $378,000+6.5%$191/sqft |
Source: Stellar MLS #GC533856 Report a problem | ||
| 4/19/2023 | Sold | $355,000-1.9%$179/sqft |
Source: Public Record Report a problem | ||
| 3/9/2023 | Pending sale | $362,000$183/sqft |
Source: Stellar MLS #GC511328 Report a problem | ||
| 3/8/2023 | Price change | $362,000-4.5%$183/sqft |
Source: Stellar MLS #GC511328 Report a problem | ||
| 3/1/2023 | Listed for sale | $379,000+110.6%$191/sqft |
Source: Stellar MLS #GC511328 Report a problem | ||
| 10/23/2012 | Sold | $180,000-6.7%$91/sqft |
Source: Public Record Report a problem | ||
| 7/21/2012 | Listed for sale | $192,900-15.8%$97/sqft |
Source: RE/MAX Professionals #334852 Report a problem | ||
| 3/13/2006 | Sold | $229,000+87.9%$115/sqft |
Source: Public Record Report a problem | ||
| 8/30/1999 | Sold | $121,900+370.7%$61/sqft |
Source: Public Record Report a problem | ||
| 6/27/1996 | Sold | $25,900$13/sqft |
Source: Public Record Report a problem | ||
Public tax history
| Year | Property taxes | Tax assessment |
|---|---|---|
| 2025 | $5,443 -3.6% | $285,535 -2.9% |
| 2024 | $5,648 +89.3% | $293,955 +83.4% |
| 2023 | $2,984 +1.2% | $160,294 +3% |
| 2022 | $2,947 +3.9% | $155,625 +3% |
| 2021 | $2,838 +1.8% | $151,092 +1.4% |
| 2020 | $2,787 +1.9% | $149,006 +2.3% |
| 2019 | $2,734 | $145,656 +1.9% |
| 2018 | $2,734 +3.5% | $142,940 +2.1% |
| 2017 | $2,641 0% | $140,000 +2.1% |
| 2016 | $2,641 +8% | $137,120 +0.7% |
| 2015 | $2,444 +0% | $136,170 +0.8% |
| 2014 | $2,444 +0.6% | $135,090 +1.5% |
| 2013 | $2,429 | $133,100 -1.2% |
| 2012 | -- | $134,700 -7.2% |
| 2011 | -- | $145,100 -9.7% |
| 2010 | -- | $160,600 -5% |
| 2009 | -- | $169,100 -11.1% |
| 2008 | -- | $190,300 +2% |
| 2007 | -- | $186,600 +13.2% |
| 2006 | -- | $164,800 +17.3% |
| 2005 | -- | $140,500 +7.5% |
| 2004 | -- | $130,700 +18.3% |
| 2003 | -- | $110,500 |
| 2002 | -- | $110,500 +2.8% |
| 2001 | -- | $107,500 +10% |
| 2000 | -- | $97,700 |
Find assessor info on the county website
Monthly payment
Est. payment
Payment breakdown
Explore the cost of this home by adjusting the details. Changes won't be saved.Climate risks
Neighborhood: 32606


Similar homes
- $326,9003 bd2 ba1.5k sqft11684 NW 18TH PLACE, GAINESVILLE, FL 32606For Sale

 MLS ID #GC542115, Van Alexander, Jr., WATSON REALTY CORP. Stellar MLS
 - $350,0003 bd2 ba2.1k sqft11550 NW 17TH PLACE, GAINESVILLE, FL 32606For Sale
 MLS ID #GC537067, Holly Moebus, BHGRE THOMAS GROUP. Stellar MLS
 - $309,5003 bd2 ba1.5k sqft8630 NW 35TH ROAD, GAINESVILLE, FL 32606For Sale
 MLS ID #GC543735, Ken Cornell, BOSSHARDT REALTY SERVICES LLC. Stellar MLS
 - $325,0003 bd2 ba1.6k sqft9520 NW 6TH PLACE, GAINESVILLE, FL 32607For Sale
 MLS ID #GC543017, Donavan Arnold, MOMENTUM REALTY - GAINESVILLE. Stellar MLS
 - $325,0004 bd2 ba1.5k sqft4710 NW 23RD AVENUE, GAINESVILLE, FL 32606For SaleMLS ID #GC541724, Mark Robinson, WATSON REALTY CORP. Stellar MLS
- $309,9004 bd2 ba1.4k sqft8319 SW 61ST PLACE, GAINESVILLE, FL 32608For SaleMLS ID #GC544043, Jeff Quigley, COLDWELL BANKER M.M. PARRISH REALTORS. Stellar MLS
- $389,9993 bd2 ba1.6k sqft1124 NW 98TH TERRACE, GAINESVILLE, FL 32606For SaleMLS ID #GC542948, Amy Yang, BOSSHARDT REALTY SERVICES LLC. Stellar MLS
- $325,0003 bd2 ba1.8k sqft130 SW 75TH TERRACE, GAINESVILLE, FL 32607For SaleMLS ID #GC542141, Becky Smallwood, MATCHMAKER REALTY OF ALACHUA COUNTY. Stellar MLS
- $320,0003 bd2 ba1.6k sqft8114 NW 52ND STREET, GAINESVILLE, FL 32653For SaleMLS ID #GC544248, Dawne Nuri, FLORIDA HOMES REALTY & MORTGAGE GVILLE. Stellar MLS
- $309,9004 bd2 ba1.6k sqft4628 NW 40TH STREET, GAINESVILLE, FL 32606For SaleMLS ID #GC541993, Lou Guoc, MOMENTUM REALTY - GAINESVILLE. Stellar MLS
- $349,9003 bd2 ba1.4k sqft10006 SW 90TH STREET, GAINESVILLE, FL 32608For SaleMLS ID #GC543934, Shawn Spence-Thomas, COLDWELL BANKER M.M. PARRISH REALTORS. Stellar MLS
- $339,0003 bd2 ba1.6k sqft7652 SW 85TH DRIVE, GAINESVILLE, FL 32608For SaleMLS ID #GC542704, Hongtao Liu, BHGRE THOMAS GROUP. Stellar MLS
- $359,0003 bd2 ba1.6k sqft9437 SW 31ST LANE, GAINESVILLE, FL 32608For SaleMLS ID #GC541144, Lauretta Fogg, COLDWELL BANKER M.M. PARRISH REALTORS. Stellar MLS
- $360,0003 bd2 ba1.3k sqft9445 SW 96TH TERRACE, GAINESVILLE, FL 32608For SaleMLS ID #GC542719, Stefanie Gruber, MATCHMAKER REALTY OF ALACHUA COUNTY. Stellar MLS
- $359,0004 bd2 ba1.9k sqft930 NW 37TH TERRACE, GAINESVILLE, FL 32605For SaleMLS ID #GC541066, Eric Leightman, UNIVERSITY REALTY. Stellar MLS
- $409,9004 bd2 ba2k sqft2429 NW 93RD STREET, GAINESVILLE, FL 32606For SaleMLS ID #GC539307, Todd Shealy, FOCUS REAL ESTATE GROUP. Stellar MLS
- $337,9003 bd2 ba1.7k sqft6739 NW 34TH TERRACE, GAINESVILLE, FL 32653For SaleMLS ID #GC542716, Gia Arvin, MATCHMAKER REALTY OF ALACHUA COUNTY. Stellar MLS
- $354,9993 bd3 ba2.2k sqft1798 NW 34TH STREET #12, GAINESVILLE, FL 32605For SaleMLS ID #GC541410, Gia Arvin, MATCHMAKER REALTY OF ALACHUA COUNTY. Stellar MLS
- $399,5004 bd3 ba1.7k sqft1118 SW 82ND TERRACE, GAINESVILLE, FL 32607For SaleMLS ID #GC543230, Shawn Spence-Thomas, COLDWELL BANKER M.M. PARRISH REALTORS. Stellar MLS
