Come check out this beautiful 2020-built home with no neighbors behind you and nobody on the left side, located next to the community open area. Offering 4 bedrooms, 2 bathrooms, and 1,772 square feet of thoughtfully designed living space in the growing community of Newberry Corners. With its modern layout and move-in ready condition, this home is perfect for families, first-time buyers, or anyone looking for newer construction without the wait. This 4 bedroom 2 bath home is better than new and has upgrades you cant get in new construction nearby. Tile all the way through the house which means no carpet anywhere, vinyl fenced in back yard, added year round permanent lightning, updated light fixtures with fane and dining room light. Just to name a few. Split floor plan with 2 bedrooms up front, another bedroom down the hallway and the primary suite on the back side of the house. The kitchen features all wood cabinets with granite countertops and is completely open to the dining room as well as the living room. So if your looking to have sight lines to your kids, areas for entertaining or a more open feel this is the house. Located only 30 minutes to University of Florida and just minutes from downtown Newberry, top-rated schools, shopping, dining, and a short drive to Gainesville.
For sale
$315,000
25119 NW 8TH ROAD, NEWBERRY, FL 32669
4beds
1,772sqft
Single Family Residence
Built in 2020
6,098 Square Feet Lot
$309,400 Zestimate®
$178/sqft
$41/mo HOA
What's special
Move-in ready conditionModern layoutSplit floor planAreas for entertaining
- 52 days
- 189
- 13
Zillow last checked:
Listing updated:
Listed by:
Jennifer Barona 352-214-4475,
KELLER WILLIAMS GAINESVILLE REALTY PARTNERS 352-240-0600
Source: Stellar MLS,MLS#: GC542192 Originating MLS: Orlando Regional
Originating MLS: Orlando Regional
Facts & features
Interior
Bedrooms & bathrooms
- Bedrooms: 4
- Bathrooms: 2
- Full bathrooms: 2
Primary bedroom
- Features: Ceiling Fan(s), En Suite Bathroom, Walk-In Closet(s)
- Level: First
Kitchen
- Features: Built-in Closet
- Level: First
Living room
- Level: First
Heating
- Electric
Cooling
- Central Air
Appliances
- Included: Dishwasher, Microwave, Range, Refrigerator
- Laundry: Electric Dryer Hookup, Laundry Room, Washer Hookup
Features
- Ceiling Fan(s), Open Floorplan, Primary Bedroom Main Floor, Stone Counters, Thermostat, Walk-In Closet(s)
- Flooring: Ceramic Tile, Luxury Vinyl
- Has fireplace: No
Interior area
- Total structure area: 2,298
- Total interior livable area: 1,772 sqft
Video & virtual tour
Property
Parking
- Total spaces: 2
- Parking features: Garage - Attached
- Attached garage spaces: 2
Features
- Levels: One
- Stories: 1
- Exterior features: Other, Sidewalk
Lot
- Size: 6,098 Square Feet
Details
- Parcel number: 01894020148
- Zoning: PD
- Special conditions: None
Construction
Type & style
- Home type: SingleFamily
- Property subtype: Single Family Residence
Materials
- HardiPlank Type
- Foundation: Slab
- Roof: Shingle
Condition
- Completed
- New construction: No
- Year built: 2020
Details
- Builder model: Cali
- Builder name: D.R Horton
Utilities & green energy
- Sewer: Public Sewer
- Water: Public
- Utilities for property: BB/HS Internet Available, Electricity Connected, Fiber Optics, Sewer Connected, Street Lights, Underground Utilities
Community & HOA
Community
- Features: Playground
- Security: Smoke Detector(s)
- Pet fee: $0 monthly
- Subdivision: NEWBERRY CORNERS PH LLL PB 35 PG 91
HOA
- Has HOA: Yes
- HOA fee: $41 monthly
- HOA name: Vesta Property Services- Jessica Felver
- HOA phone: 352-331-9988
Location
- Region: Newberry
Financial & listing details
- Price per square foot: $178/sqft
- Tax assessed value: $268,737
- Annual tax amount: $3,987
- Date on market: 8/5/2026
- Cumulative days on market: 53 days
- Listing terms: Cash,Conventional,FHA,USDA Loan,VA Loan
- Ownership: Fee Simple
- Total actual rent: 0
- Electric utility on property: Yes
- Road surface type: Paved
Estimated market value
$309,400
$294,000 - $325,000
$2,430/mo
Price history
| Date | Event | Price |
|---|---|---|
| 8/5/2026 | Listed for sale | $315,000+36.7%$178/sqft |
Source:  Stellar MLS #GC542192 Report a problem Stellar MLS #GC542192 Report a problem | ||
| 3/3/2020 | Sold | $230,490$130/sqft |
Source: Public Record Report a problem | ||
Public tax history
| Year | Property taxes | Tax assessment |
|---|---|---|
| 2025 | $3,988 +5.3% | $219,362 +2.9% |
| 2024 | $3,786 +3.1% | $213,180 +3% |
| 2023 | $3,671 +2.7% | $206,970 +3% |
| 2022 | $3,574 +1.1% | $200,942 +3% |
| 2021 | $3,535 +236.9% | $195,089 +324.1% |
| 2020 | $1,049 | $46,000 |
Find assessor info on the county website
Monthly payment
Est. payment
Payment breakdown
Explore the cost of this home by adjusting the details. Changes won't be saved.Climate risks
Neighborhood: 32669
Nearby schools
Schools provided by the listing agent
- Elementary: Oak View Middle School-AL
- Middle: Oak View Middle School
- High: Newberry High School-AL
Source: Stellar MLS. This data may not be complete. We recommend contacting the local school district to confirm school assignments for this home.
Similar homes
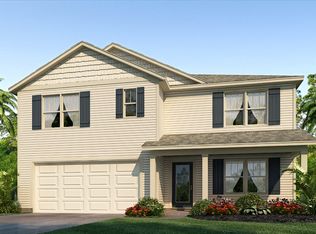
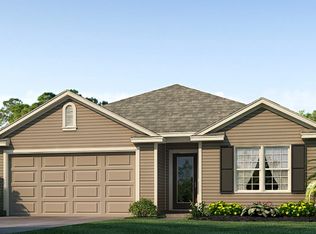
- $310,0003 bd2 ba1.9k sqft892 NW 251ST DRIVE, NEWBERRY, FL 32669For Sale

 MLS ID #GC542694, Abby Basci, BOSSHARDT REALTY SERVICES LLC. Stellar MLS
 - $299,9003 bd2 ba1.6k sqft25199 NW 8TH ROAD, NEWBERRY, FL 32669For Sale
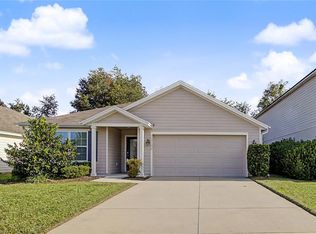 MLS ID #GC542983, Marie DePalma, DEPALMA REALTY. Stellar MLS
 - $327,9004 bd2 ba1.7k sqft695 NW 243RD TERRACE, NEWBERRY, FL 32669For Sale
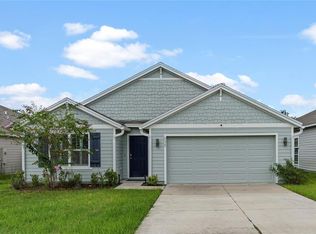 MLS ID #GC543469, Natalie Thomas, MILLER REAL ESTATE. Stellar MLS
 - $325,0003 bd2 ba1.6k sqft23582 NW 3RD AVENUE, NEWBERRY, FL 32669For Sale
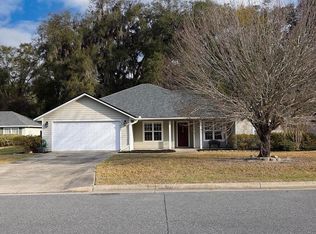 MLS ID #TB8547978, Barbara Liberatore, CHARLES RUTENBERG REALTY INC. Stellar MLS
 - $325,0005 bd3 ba2.6k sqft879 NW 251ST DRIVE, NEWBERRY, FL 32669For SaleMLS ID #GC538784, Christine Bohn, REMAX SELECT PARTNERS. Stellar MLS
- $279,9003 bd2 ba1.6k sqft25184 NW 9TH ROAD, NEWBERRY, FL 32669For SaleMLS ID #GC543121, Jennifer Barona, KELLER WILLIAMS GAINESVILLE REALTY PARTNERS. Stellar MLS
- $324,9003 bd2 ba1.9k sqft670 NW 243RD TERRACE, NEWBERRY, FL 32669For SaleMLS ID #GC539271, Gia Arvin, MATCHMAKER REALTY OF ALACHUA COUNTY. Stellar MLS
- $319,0003 bd2 ba1.5k sqft25249 SW 18TH AVENUE, NEWBERRY, FL 32669For SaleMLS ID #GC541464, Heather Surrency-Bristow, WATSON REALTY CORP. Stellar MLS
- $329,9004 bd2 ba1.7k sqft24596 NW 23RD LANE, NEWBERRY, FL 32669For SaleMLS ID #GC542413, Dada McGlynn, REMAX SELECT PARTNERS. Stellar MLS
- $324,9993 bd2 ba1.8k sqft23152 NW 11TH ROAD, NEWBERRY, FL 32669For SaleMLS ID #GC538998, Laura Javidi, BROXSON REAL ESTATE GROUP. Stellar MLS
- $300,0005 bd3 ba2.5k sqft2143 NW 246TH TERRACE, NEWBERRY, FL 32669For SaleMLS ID #OM729473, Lindsay Jacobson, LPT REALTY, LLC. Stellar MLS
- $379,9003 bd2 ba1.9k sqft22971 NW 6TH LANE, NEWBERRY, FL 32669For SaleMLS ID #GC542944, Tara Flynn, HOME ENV REALTY. Stellar MLS
- $399,0004 bd2 ba2k sqft23051 NW 4TH PLACE, NEWBERRY, FL 32669For SaleMLS ID #OM726193, Chamaly Negron Atanacio, FLORIDA ADVANTAGE REALTY GROUP. Stellar MLS
- $349,9004 bd2 ba1.7k sqft25013 SW 24TH PLACE, NEWBERRY, FL 32669For SaleMLS ID #GC539427, Jeff Tice, BHHS FLORIDA REALTY. Stellar MLS
- $300,0005 bd3 ba2.3k sqft24799 NW 11TH PLACE, NEWBERRY, FL 32669New ConstructionMLS ID #GC540945, Paul Curlings, REAL BROKER, LLC. Stellar MLS
- $345,0003 bd2 ba1.5k sqft14274 NW 9TH ROAD, NEWBERRY, FL 32669For SaleMLS ID #GC542557, Morgan Coleman, CROSS KEYS REALTY, INC.. Stellar MLS
- $259,0003 bd2 ba1.4k sqft24622 NW 11TH PLACE, NEWBERRY, FL 32669For SaleMLS ID #GC543318, David Jakupko, ALACHUA REALTY, LLC. Stellar MLS
- $304,9003 bd2 ba1.4k sqft9419 NW 235TH TERRACE, ALACHUA, FL 32615For SaleMLS ID #GC543540, Noah Humphlett, KELLER WILLIAMS GAINESVILLE REALTY PARTNERS. Stellar MLS
- $275,0003 bd3 ba1.6k sqft13741 NW 9TH ROAD, NEWBERRY, FL 32669For SaleMLS ID #GC542951, Julia Ariet, KELLER WILLIAMS GAINESVILLE REALTY PARTNERS. Stellar MLS
- $315,0004 bd2 ba1.8k sqft15451 NW 121ST PLACE, ALACHUA, FL 32615For SaleMLS ID #GC531130, Genile Morris, BOSSHARDT REALTY SERVICES LLC. Stellar MLS
