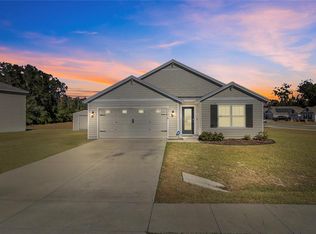
HIGH SPRINGS FLORIDA HOMES FOR SALE – Welcome to 16467 NW 192nd Terrace, a beautifully maintained 4-bedroom, 2-bath home located in the Oak Ridge community of High Springs. Built in 2021, this move-in ready home offers the perfect combination of modern finishes, thoughtful design, and inviting outdoor living. From the moment you step inside, you’ll appreciate the bright and open-concept layout. The split-bedroom floor plan provides privacy, with three guest bedrooms and a full bathroom located near the front of the home, while the spacious primary suite is tucked away at the back. The primary bedroom features vinyl plank flooring, a large walk-in closet, and an en suite bathroom with a double vanity and ample storage. The kitchen serves as the heart of the home, overlooking the living and dining areas so you can stay connected while cooking or entertaining. It is equipped with granite countertops, stainless steel appliances, large island, breakfast bar and pantry. One of the standout features of this property is the backyard. Step outside to enjoy the extended stone paver patio and pergola, creating the perfect setting for relaxing with a morning coffee, hosting weekend barbecues, or gathering with friends and family. The large yard offers plenty of room for pets, play, gardening, or future additions. With no carpet throughout, this home features easy-to-maintain vinyl plank and tile flooring. Conveniently located just minutes from I-75, grocery stores, restaurants, and shopping, this property offers the charm of High Springs with an easy commute to Gainesville and surrounding areas. If you’ve been searching for a newer construction home with a spacious layout, upgraded outdoor living space, and a fantastic location, this one is ready to welcome you home.
For sale
$315,000
16467 NW 192ND TERRACE, HIGH SPRINGS, FL 32643
4beds
1,768sqft
Single Family Residence
Built in 2021
6,970 Square Feet Lot
$309,200 Zestimate®
$178/sqft
$40/mo HOA
What's special
Large islandBreakfast barGranite countertopsExtended stone paver patioUpgraded outdoor living spaceSpacious primary suiteBright and open-concept layout
- 60 days
- 217
- 14
Zillow last checked:
Listing updated:
Listed by:
Jennifer Barona 352-214-4475,
KELLER WILLIAMS GAINESVILLE REALTY PARTNERS 352-240-0600
Source: Stellar MLS,MLS#: GC540351 Originating MLS: Orlando Regional
Originating MLS: Orlando Regional
Facts & features
Interior
Bedrooms & bathrooms
- Bedrooms: 4
- Bathrooms: 2
- Full bathrooms: 2
Primary bedroom
- Features: Walk-In Closet(s)
- Level: First
Kitchen
- Level: First
Living room
- Level: First
Heating
- Electric
Cooling
- Central Air
Appliances
- Included: Dishwasher, Microwave, Range, Refrigerator
- Laundry: Electric Dryer Hookup, Inside, Laundry Room, Washer Hookup
Features
- Ceiling Fan(s), Open Floorplan, Primary Bedroom Main Floor, Smart Home, Split Bedroom, Thermostat, Walk-In Closet(s)
- Flooring: Luxury Vinyl, Tile
- Windows: Window Treatments
- Has fireplace: No
Interior area
- Total structure area: 2,301
- Total interior livable area: 1,768 sqft
Video & virtual tour
Property
Parking
- Total spaces: 2
- Parking features: Garage - Attached
- Attached garage spaces: 2
Features
- Levels: One
- Stories: 1
- Exterior features: Irrigation System, Sidewalk
- Has view: Yes
- View description: Trees/Woods
Lot
- Size: 6,970 Square Feet
- Dimensions: 88 x 79
- Features: Cleared, In County, Sidewalk
Details
- Additional structures: Gazebo
- Parcel number: 03034030143
- Zoning: R1
- Special conditions: None
Construction
Type & style
- Home type: SingleFamily
- Property subtype: Single Family Residence
Materials
- HardiPlank Type
- Foundation: Slab
- Roof: Shingle
Condition
- New construction: No
- Year built: 2021
Details
- Builder model: Cali
- Builder name: DR Horton
Utilities & green energy
- Sewer: Public Sewer
- Water: Public
- Utilities for property: Cable Available, Electricity Connected, Fiber Optics, Public, Sewer Connected, Sprinkler Meter, Street Lights, Water Connected
Community & HOA
Community
- Security: Fire Alarm, Security Fencing/Lighting/Alarms, Security System
- Pet fee: $0 monthly
- Subdivision: OAK RIDGE AT HIGH SPGS PH III PB 37 PG 30
HOA
- Has HOA: Yes
- HOA fee: $40 monthly
- HOA name: Bosshardt
Location
- Region: High Springs
Financial & listing details
- Price per square foot: $178/sqft
- Tax assessed value: $298,112
- Annual tax amount: $5,892
- Date on market: 7/9/2026
- Cumulative days on market: 61 days
- Listing terms: Cash,Conventional,FHA,USDA Loan,VA Loan
- Ownership: Fee Simple
- Total actual rent: 0
- Electric utility on property: Yes
- Road surface type: Paved
Estimated market value
$309,200
$294,000 - $325,000
$2,447/mo
Price history
| Date | Event | Price |
|---|---|---|
| 7/9/2026 | Listed for sale | $315,000+7.9%$178/sqft |
Source:  Stellar MLS #GC540351 Report a problem Stellar MLS #GC540351 Report a problem | ||
| 1/13/2022 | Sold | $291,990$165/sqft |
Source: Public Record Report a problem | ||
Public tax history
| Year | Property taxes | Tax assessment |
|---|---|---|
| 2025 | $5,892 +3.1% | $298,112 +2% |
| 2024 | $5,712 +1.1% | $292,340 +2.8% |
| 2023 | $5,653 +4.9% | $284,286 +21.6% |
| 2022 | $5,390 +981.8% | $233,700 +962.3% |
| 2021 | $498 | $22,000 |
Find assessor info on the county website
Monthly payment
Est. payment
Payment breakdown
Explore the cost of this home by adjusting the details. Changes won't be saved.Climate risks
Neighborhood: 32643
Similar homes
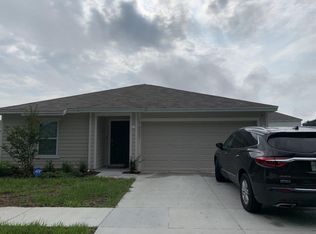
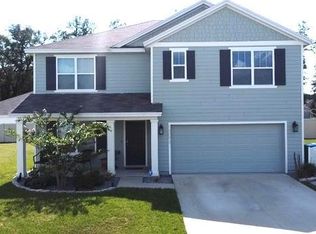
- $325,0004 bd2 ba1.7k sqft16634 NW 193RD TERRACE, HIGH SPRINGS, FL 32643For Sale

 MLS ID #G5115690, Daniel Jacobs, JACOBS PREMIER PROPERTIES. Stellar MLS
 - $308,0003 bd2 ba1.3k sqft16659 NW 192ND TERRACE, HIGH SPRINGS, FL 32643For Sale
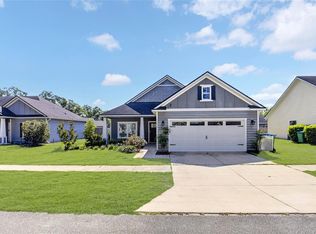 MLS ID #GC534389, Karina Woodward, BOSSHARDT REALTY SERVICES LLC. Stellar MLS
 - $318,9003 bd2 ba1.7k sqft16635 NW 193RD TERRACE, HIGH SPRINGS, FL 32643For Sale
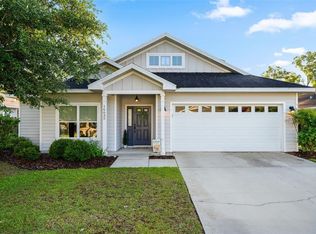 MLS ID #GC537899, Chad Austin, BHGRE THOMAS GROUP. Stellar MLS
 - $330,0004 bd2 ba1.7k sqft22608 NW 196TH LANE, HIGH SPRINGS, FL 32643For Sale
 MLS ID #GC535764, Dustin Sims, BOSSHARDT REALTY SERVICES LLC. Stellar MLS
 - $335,0004 bd2 ba1.7k sqft17478 NW 172ND AVENUE, ALACHUA, FL 32615For SaleMLS ID #GC538210, Lindsay Akri, FLORIDA HOMES REALTY & MORTGAGE GVILLE. Stellar MLS
- $295,0003 bd2 ba1.4k sqft17686 NW 239TH TERRACE, HIGH SPRINGS, FL 32643For SaleMLS ID #GC542403, Danielle Roberson, UNITED COUNTRY SMITH & ASSOCIATES - NEWBERRY. Stellar MLS
- $278,5004 bd2 ba1.4k sqft17499 NW 172ND AVENUE, ALACHUA, FL 32615For SaleMLS ID #GC538924, Kimberley Brown, FLORIDA'S CHOICE REALTY. Stellar MLS
- $309,0003 bd2 ba1.5k sqft14659 NW 150TH PLACE, ALACHUA, FL 32615For SaleMLS ID #GC539213, Ryan Swanson, MATCHMAKER REALTY OF ALACHUA COUNTY. Stellar MLS
- $420,0004 bd2 ba2.1k sqft21073 NW 167TH PLACE, HIGH SPRINGS, FL 32643For SaleMLS ID #GC537107, Dawn Johnson, FIRST CHOICE REALTY OF NORTH FLORIDA LLC. Stellar MLS
- $300,0003 bd2 ba1.6k sqft14611 NW 150TH LANE, ALACHUA, FL 32615For SaleMLS ID #TB8515028, Kenneth Jensen, TRINITY REALTY SOLUTIONS, LLC. Stellar MLS
- $344,9004 bd2 ba1.6k sqft12327 NW 159TH WAY, ALACHUA, FL 32615For SaleMLS ID #OM725622, Jacquelyn Mercier, RABELL REALTY GROUP, LLC. Stellar MLS
- $325,0005 bd3 ba2.4k sqft16543 NW 144TH STREET, ALACHUA, FL 32615For SaleMLS ID #GC542972, Elizabeth Ortega, KELLER WILLIAMS GAINESVILLE REALTY PARTNERS. Stellar MLS
- $315,0003 bd2 ba1.3k sqft12692 NW 162ND DRIVE, ALACHUA, FL 32615New ConstructionMLS ID #GC542420, Dada McGlynn, REMAX SELECT PARTNERS. Stellar MLS
- $399,0004 bd3 ba2.4k sqft22885 NW 197TH PLACE, HIGH SPRINGS, FL 32643For SaleMLS ID #GC542553, Daurine Wehbe, COLDWELL BANKER M.M. PARRISH REALTORS. Stellar MLS
- $315,0004 bd2 ba1.7k sqft25119 NW 8TH ROAD, NEWBERRY, FL 32669For SaleMLS ID #GC542192, Jennifer Barona, KELLER WILLIAMS GAINESVILLE REALTY PARTNERS. Stellar MLS
- $379,0003 bd2 ba1.9k sqft753 SW MAPLETON STREET, FORT WHITE, FL 32038For SaleMLS ID #GC543053, Katie Garrett, GARRETT REALTY. Stellar MLS
- $310,0003 bd2 ba1.9k sqft892 NW 251ST DRIVE, NEWBERRY, FL 32669For SaleMLS ID #GC542694, Abby Basci, BOSSHARDT REALTY SERVICES LLC. Stellar MLS
- $317,5004 bd2 ba1.9k sqft880 NW 251ST DRIVE, NEWBERRY, FL 32669For SaleMLS ID #GC540387, Jahnava Khurana, KELLER WILLIAMS GAINESVILLE REALTY PARTNERS. Stellar MLS
- $299,9003 bd2 ba1.6k sqft25199 NW 8TH ROAD, NEWBERRY, FL 32669For SaleMLS ID #GC542983, Marie DePalma, DEPALMA REALTY. Stellar MLS
- $319,0003 bd2 ba1.5k sqft25249 SW 18TH AVENUE, NEWBERRY, FL 32669For SaleMLS ID #GC541464, Heather Surrency-Bristow, WATSON REALTY CORP. Stellar MLS
