MOTIVATED SELLER! PRICE DROP. Welcome home to this beautifully maintained 4-bedroom, 2-bath home with OVER 1,700 square feet of living space in the desirable Oak Ridge community of High Springs! From the moment you arrive, you'll appreciate the inviting curb appeal and welcoming entrance. Step inside to a thoughtfully designed split-bedroom floor plan with a guest bedroom just off the foyer, while two additional guest bedrooms and a full bath are tucked away down a separate hallway, providing privacy for family and visitors. The heart of the home is the spacious OPEN-CONCEPT kitchen and living area featuring SOARING CEILINGS, CROWN MOLDING, WATERPROOF LAMINATE FLOORING THROUGHOUT (NO CARPET!), a LARGE GRANITE ISLAND, STAINLESS STEEL APPLIANCES, and an OVERSIZED LIVING ROOM that's perfect for entertaining. The private owner's suite offers a relaxing retreat with DUAL VANITIES, GRANITE COUNTERTOPS, a GARDEN TUB, WALK-IN SHOWER, and a WALK-IN CLOSET, while the guest bathroom also features a GRANITE VANITY. French doors lead to a PARTIALLY COVERED PATIO overlooking the FULLY FENCED BACKYARD, creating the perfect space for grilling, relaxing, or enjoying the outdoors. The interior LAUNDRY ROOM conveniently leads to the ATTACHED TWO-CAR GARAGE. Since 2023, the home has been thoughtfully updated with FRESH INTERIOR PAINT throughout, WATERPROOF LAMINATE FLOORING, a NEW GARAGE DOOR OPENER, UPDATED RECESSED LIGHTING, SEALED GRANITE COUNTERTOPS, WEATHER-SEALED FRENCH DOORS, refreshed landscaping, irrigation system improvements, and more. Conveniently located in the growing community of High Springs, you'll enjoy the charm of a historic downtown filled with local restaurants, breweries, boutique shopping, and year-round events, while being just a short drive to Gainesville, the University of Florida, UF Health Hospital, and the VA. Outdoor enthusiasts will love being close to the area's renowned natural springs, rivers, state parks, hiking trails, and endless opportunities for adventure. This MOVE-IN READY home offers the perfect combination of modern updates, functional living space, and an outstanding location.
For sale
Price cut: $5K (10/9)
$320,000
16634 NW 193RD TERRACE, HIGH SPRINGS, FL 32643
4beds
1,787sqft
Single Family Residence
Built in 2017
6,098 Square Feet Lot
$-- Zestimate®
$179/sqft
$40/mo HOA
What's special
Large granite islandFresh interior paint throughoutGranite countertopsUpdated recessed lightingAttached two-car garageInviting curb appealIrrigation system improvements
- 87 days
- 153
- 13
Zillow last checked:
Listing updated:
Listed by:
Daniel Jacobs 352-359-5425,
JACOBS PREMIER PROPERTIES 352-359-5425,
Erica Jacobs 352-572-2556,
JACOBS PREMIER PROPERTIES
Source: Stellar MLS,MLS#: G5115690 Originating MLS: Lake and Sumter
Originating MLS: Lake and Sumter
Facts & features
Interior
Bedrooms & bathrooms
- Bedrooms: 4
- Bathrooms: 2
- Full bathrooms: 2
Primary bedroom
- Features: Walk-In Closet(s)
- Level: First
Bedroom 1
- Features: Walk-In Closet(s)
- Level: First
Bedroom 2
- Features: Built-in Closet
- Level: First
Bedroom 3
- Features: Built-in Closet
- Level: First
Kitchen
- Level: First
Living room
- Level: First
Heating
- Central, Electric
Cooling
- Central Air
Appliances
- Included: Convection Oven, Dishwasher, Microwave, Refrigerator
- Laundry: Laundry Room
Features
- Ceiling Fan(s), Crown Molding, High Ceilings, Open Floorplan, Walk-In Closet(s)
- Flooring: Luxury Vinyl
- Windows: Window Treatments
- Has fireplace: No
Interior area
- Total structure area: 2,450
- Total interior livable area: 1,787 sqft
Video & virtual tour
Property
Parking
- Total spaces: 2
- Parking features: Garage - Attached
- Attached garage spaces: 2
Features
- Levels: One
- Stories: 1
- Exterior features: Irrigation System, Lighting, Sidewalk
Lot
- Size: 6,098 Square Feet
Details
- Parcel number: 03034010039
- Zoning: R2
- Special conditions: None
Construction
Type & style
- Home type: SingleFamily
- Property subtype: Single Family Residence
Materials
- HardiPlank Type
- Foundation: Slab
- Roof: Shingle
Condition
- New construction: No
- Year built: 2017
Utilities & green energy
- Sewer: Public Sewer
- Water: Public
- Utilities for property: BB/HS Internet Available, Cable Available, Electricity Connected, Sewer Connected, Water Connected
Community & HOA
Community
- Pet fee: $0 monthly
- Subdivision: OAK RIDGE AT HIGH SPGS PH 1
HOA
- Has HOA: Yes
- HOA fee: $40 monthly
- HOA name: Kelly Burch
- HOA phone: 352-240-2713
Location
- Region: High Springs
Financial & listing details
- Price per square foot: $179/sqft
- Tax assessed value: $295,335
- Annual tax amount: $5,829
- Date on market: 7/29/2026
- Cumulative days on market: 87 days
- Ownership: Fee Simple
- Total actual rent: 0
- Electric utility on property: Yes
- Road surface type: Paved
Estimated market value
Not available
Estimated sales range
Not available
Not available
Price history
| Date | Event | Price |
|---|---|---|
| 10/9/2026 | Price change | $320,000-1.5%$179/sqft |
Source:  Stellar MLS #G5115690 Report a problem Stellar MLS #G5115690 Report a problem | ||
| 8/29/2026 | Price change | $325,000-1.2%$182/sqft |
Source: Stellar MLS #G5115690 Report a problem | ||
| 7/29/2026 | Listed for sale | $329,000+2.2%$184/sqft |
Source: Stellar MLS #G5115690 Report a problem | ||
| 9/12/2023 | Sold | $322,000-8%$180/sqft |
Source: Public Record Report a problem | ||
| 8/11/2023 | Pending sale | $350,000$196/sqft |
Source: Stellar MLS #GC514183 Report a problem | ||
| 7/29/2023 | Price change | $350,000-2.8%$196/sqft |
Source: Stellar MLS #GC514183 Report a problem | ||
| 6/15/2023 | Listed for sale | $360,000+53.2%$201/sqft |
Source: Stellar MLS #GC514183 Report a problem | ||
| 3/24/2021 | Listing removed | -- |
Source: Owner Report a problem | ||
| 4/21/2020 | Sold | $235,000$132/sqft |
Source: Public Record Report a problem | ||
| 10/31/2018 | Listing removed | $1,800$1/sqft |
Source: Owner Report a problem | ||
| 10/30/2018 | Listed for rent | $1,800$1/sqft |
Source: Owner Report a problem | ||
| 6/5/2017 | Listing removed | $1,800$1/sqft |
Source: Owner Report a problem | ||
| 5/6/2017 | Listed for rent | $1,800$1/sqft |
Source: Owner Report a problem | ||
Public tax history
| Year | Property taxes | Tax assessment |
|---|---|---|
| 2025 | $5,830 +1.8% | $295,335 +0.8% |
| 2024 | $5,729 -8.4% | $293,065 +14.9% |
| 2023 | $6,252 +16.5% | $254,989 +10% |
| 2022 | $5,369 +2.8% | $231,808 +5.4% |
| 2021 | $5,224 +9.2% | $219,905 +8.3% |
| 2020 | $4,782 -1% | $203,037 +1.8% |
| 2019 | $4,829 | $199,364 +6.6% |
| 2018 | $4,829 +9.2% | $187,000 +633.3% |
| 2017 | $4,421 +706.1% | $25,500 +27.8% |
| 2016 | $548 +2.4% | $19,960 +10% |
| 2015 | $535 +3.7% | $18,150 +10% |
| 2014 | $516 +22.9% | $16,500 |
| 2013 | $420 | $16,500 +26.9% |
| 2012 | -- | $13,000 |
| 2011 | -- | $13,000 -35% |
| 2010 | -- | $20,000 -33.3% |
| 2009 | -- | $30,000 |
| 2008 | -- | $30,000 +100% |
| 2007 | -- | $15,000 |
| 2006 | -- | -- |
Find assessor info on the county website
Monthly payment
Est. payment
Payment breakdown
Explore the cost of this home by adjusting the details. Changes won't be saved.Climate risks
Neighborhood: 32643

Similar homes
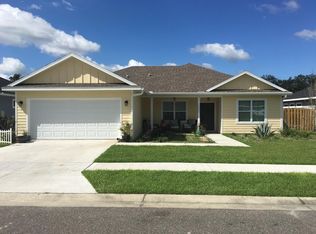
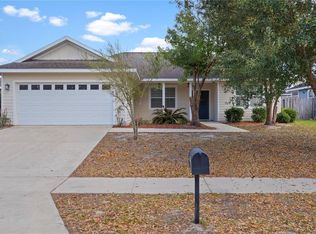
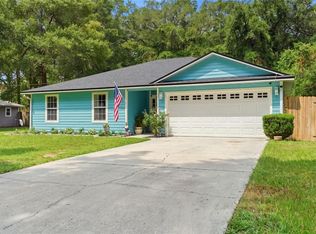
- $315,0004 bd2 ba1.7k sqft16467 NW 192ND TERRACE, HIGH SPRINGS, FL 32643For Sale
 MLS ID #GC540351, Jennifer Barona, KELLER WILLIAMS GAINESVILLE REALTY PARTNERS. Stellar MLS
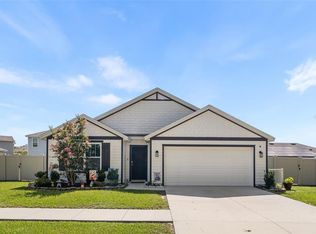
 - $327,0003 bd2 ba1.5k sqft23830 NW 182ND PLACE, HIGH SPRINGS, FL 32643For Sale
 MLS ID #GC543837, Leslie Morgan, HORIZON REALTY OF ALACHUA INC. Stellar MLS
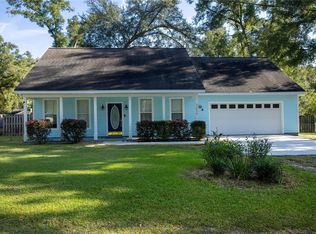
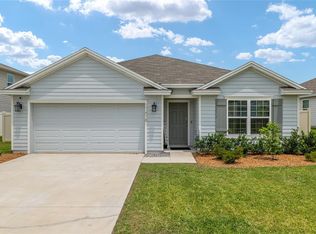
 - $295,0003 bd2 ba1.4k sqft17686 NW 239TH TERRACE, HIGH SPRINGS, FL 32643For Sale
 MLS ID #GC542403, Danielle Roberson, UNITED COUNTRY SMITH & ASSOCIATES - NEWBERRY. Stellar MLS
 - $335,0004 bd2 ba1.7k sqft17478 NW 172ND AVENUE, ALACHUA, FL 32615For Sale
 MLS ID #GC538210, Lindsay Akri, FLORIDA HOMES REALTY & MORTGAGE GVILLE. Stellar MLS
 - $295,0003 bd2 ba1.6k sqft12104 NW 162ND DRIVE, ALACHUA, FL 32615For SaleMLS ID #GC543117, Robert Ryczek, REMAX SELECT PARTNERS. Stellar MLS
- $329,9003 bd2 ba1.8k sqft15855 NW 123RD AVENUE, ALACHUA, FL 32615For SaleMLS ID #GC543442, Viktor Jiracek, MILLER REAL ESTATE. Stellar MLS
- $340,0005 bd3 ba1.9k sqft3560 NE 71ST AVENUE, HIGH SPRINGS, FL 32643For SaleMLS ID #OM730271, Jacquelyn Mercier, RABELL REALTY GROUP, LLC. Stellar MLS
- $344,9004 bd2 ba1.6k sqft12327 NW 159TH WAY, ALACHUA, FL 32615For SaleMLS ID #OM725622, Jacquelyn Mercier, RABELL REALTY GROUP, LLC. Stellar MLS
- $320,0003 bd2 ba1.6k sqft8114 NW 52ND STREET, GAINESVILLE, FL 32653For SaleMLS ID #GC544248, Dawne Nuri, FLORIDA HOMES REALTY & MORTGAGE GVILLE. Stellar MLS
- $319,9004 bd2 ba1.5k sqft518 NW 94TH WAY, GAINESVILLE, FL 32607For SaleMLS ID #GC543955, Viktor Jiracek, MILLER REAL ESTATE. Stellar MLS
- $448,4003 bd2 ba2.2k sqft24865 NW 155TH AVENUE, HIGH SPRINGS, FL 32643For SaleMLS ID #GC541839, Chris Bien, ENGEL & VOLKERS GAINESVILLE. Stellar MLS
- $410,0003 bd2 ba1.6k sqft19965 NW 257TH TERRACE, HIGH SPRINGS, FL 32643For SaleMLS ID #G5115558, Sandra Judovits, BEACON REAL ESTATE & ASSOC. Stellar MLS
- $314,9993 bd2 ba1.3k sqft8406 SW 62ND LANE, GAINESVILLE, FL 32608For SaleMLS ID #GC544368, Teresa Hoffman, BOSSHARDT REALTY SERVICES LLC. Stellar MLS
- $435,0004 bd3 ba2.1k sqft14825 NW 151ST LANE, ALACHUA, FL 32615For SaleMLS ID #GC543238, Andrew Poe, KELLER WILLIAMS GAINESVILLE REALTY PARTNERS. Stellar MLS
- $365,0003 bd2 ba1.9k sqft753 SW MAPLETON STREET, FORT WHITE, FL 32038For SaleMLS ID #GC543053, Katie Garrett, GARRETT REALTY. Stellar MLS
- $349,0003 bd2 ba1.9k sqft2832 NW 22ND STREET, GAINESVILLE, FL 32605For SaleMLS ID #GC544173, Kathleen Weinert, KELLER WILLIAMS GAINESVILLE REALTY PARTNERS. Stellar MLS
- $310,0003 bd2 ba1.3k sqft12692 NW 162ND DRIVE, ALACHUA, FL 32615New ConstructionMLS ID #GC542420, Dada McGlynn, REMAX SELECT PARTNERS. Stellar MLS
- $399,9003 bd2 ba1.3k sqft7417 NW COUNTY ROAD 235, ALACHUA, FL 32615For SaleMLS ID #GC542953, Lisa Fetrow, KELLER WILLIAMS GAINESVILLE REALTY PARTNERS. Stellar MLS
- $325,0004 bd2 ba1.5k sqft4710 NW 23RD AVENUE, GAINESVILLE, FL 32606For SaleMLS ID #GC541724, Mark Robinson, WATSON REALTY CORP. Stellar MLS
- $315,0004 bd2 ba1.7k sqft25119 NW 8TH ROAD, NEWBERRY, FL 32669For SaleMLS ID #GC542192, Jennifer Barona, KELLER WILLIAMS GAINESVILLE REALTY PARTNERS. Stellar MLS
