Skip main navigation
Pending
  • $299,500

    16607 NW 194th St, High Springs, FL 32643

    3beds
    1,641sqft
    : 
    Loading
    Get pre-qualified
    Single Family Residence
    Built in 2013
    7,405 Square Feet Lot
    $-- Zestimate®
    $183/sqft
    $40/mo HOA

    What's special

    New quartz countertopsOpen floor planSoaring nine foot ceilingsInviting front porchModern kitchenSmart irrigation systemEngineered hardwood flooring
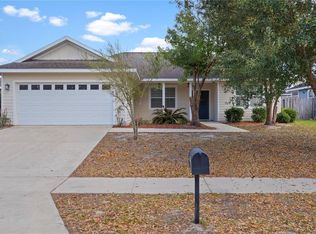
    Welcome to your new home in the charming Oak Ridge neighborhood of High Springs, where an inviting front porch sets the tone and offers the perfect spot to relax before stepping inside. This beautiful three bedroom, two bathroom home features an open floor plan that blends comfort and style, with main living areas showcasing engineered hardwood flooring, soaring nine foot ceilings, and crown molding in the main living room and primary bedroom, along with a spacious kitchen and family room combination ideal for everyday living and entertaining. The modern kitchen includes new quartz countertops, stainless steel appliances, and a dishwasher that is only three years old. The thoughtfully designed split floor plan provides privacy, with the owner’s suite set apart from the two front bedrooms. Luxury vinyl plank flooring runs throughout the bedrooms with no carpet in the home. An indoor laundry room is conveniently located off the kitchen before entering the garage. Beautiful French doors lead out to the backyard oasis, where the fenced yard delivers both privacy and functionality with a smart irrigation system, an extended paver patio, and beautiful crepe myrtles that create a serene outdoor setting. The AC is approximately three and a half years old, offering added peace of mind. A two car garage provides plenty of parking, and the neighborhood sidewalks are perfect for evening strolls. This is a home you do not want to miss.
    42 days
    |
    257
    |
    17
    |

    Likely to sell faster than

    Zillow last checked:

    Listing updated:

    Listed by:

    Daniel Jacobs 352-359-5425,

    JACOBS PREMIER PROPERTIES 352-359-5425,

    Erica Jacobs 352-572-2556,

    JACOBS PREMIER PROPERTIES

    Source: Stellar MLS,MLS#: G5113038MLS LogoOriginating MLS: Lake and Sumter

      Facts & features

      Interior

      Bedrooms & bathrooms
      • Bedrooms: 3
      • Bathrooms: 2
      • Full bathrooms: 2
      Primary bedroom
      • Features: Walk-In Closet(s)
      • Level: First
      Kitchen
      • Level: First
      Living room
      • Level: First
      Heating
      • Central
      Cooling
      • Central Air
      Appliances
      • Included: Dishwasher, Disposal, Microwave, Range, Refrigerator, Tankless Water Heater
      • Laundry: Laundry Room
      Features
      • High Ceilings, Kitchen/Family Room Combo, Open Floorplan, Primary Bedroom Main Floor, Solid Surface Counters, Thermostat
      • Flooring: Engineered Hardwood, Luxury Vinyl
      • Windows: Window Treatments
      • Has fireplace: No
      Interior area
      • Total structure area: 2,219
      • Total interior livable area: 1,641 sqft
      Video & virtual tour

      Property

      Parking
      • Total spaces: 2
      • Parking features: Garage - Attached
      • Attached garage spaces: 2
      Features
      • Levels: One
      • Stories: 1
      • Exterior features: Irrigation System, Lighting, Sidewalk
      • Fencing: Wood
      Lot
      • Size: 7,405 Square Feet
      Details
      • Parcel number: 03034010076
      • Zoning: R2
      • Special conditions: None

      Construction

      Type & style
      • Home type: SingleFamily
      • Property subtype: Single Family Residence
      Materials
      • HardiPlank Type
      • Foundation: Slab
      • Roof: Shingle
      Condition
      • New construction: No
      • Year built: 2013

      Utilities & green energy

      • Sewer: Public Sewer
      • Water: Public
      • Utilities for property: BB/HS Internet Available, Cable Connected, Electricity Connected, Sewer Connected, Water Connected

      Community & HOA

      Community
      • Pet fee: $0 monthly
      • Subdivision: OAK RIDGE AT HIGH SPGS PH 1
      HOA
      • Has HOA: Yes
      • HOA fee: $40 monthly
      • HOA name: Bosshardt Property Management
      Location
      • Region: High Springs

      Financial & listing details

      • Price per square foot: $183/sqft
      • Tax assessed value: $265,761
      • Annual tax amount: $5,276
      • Date on market: 5/30/2026
      • Cumulative days on market: 43 days
      • Listing terms: Cash,Conventional,FHA,VA Loan
      • Ownership: Fee Simple
      • Total actual rent: 0
      • Electric utility on property: Yes
      • Road surface type: Paved

        Estimated market value

        Not available

        Estimated sales range

        Not available

        Not available

        Price history

        DateEventPrice
        6/18/2026Pending sale$299,500$183/sqft
        Source: Stellar MLS #G5113038 Report a problem
        5/30/2026Listed for sale$299,500+7%$183/sqft
        Source: Stellar MLS #G5113038 Report a problem
        12/20/2024Sold$280,000-3.1%$171/sqft
        Source: Stellar MLS #GC524319 Report a problem
        11/16/2024Pending sale$289,000$176/sqft
        Source: Stellar MLS #GC524319 Report a problem
        11/5/2024Price change$289,000-3.3%$176/sqft
        Source: Stellar MLS #GC524319 Report a problem
        10/7/2024Price change$299,000-6.6%$182/sqft
        Source: Stellar MLS #GC524319 Report a problem
        9/16/2024Price change$320,000-1.5%$195/sqft
        Source: Stellar MLS #GC524319 Report a problem
        8/26/2024Listed for sale$325,000+81.3%$198/sqft
        Source: Stellar MLS #GC524319 Report a problem
        3/28/2013Sold$179,300$109/sqft
        Source: Public Record Report a problem

        Public tax history

        YearProperty taxesTax assessment
        2025$5,277 +70.4%$265,761 +56%
        2024$3,096 +1.6%$170,359 +3%
        2023$3,048 +6.9%$165,397 +3%
        2022$2,851 +1.3%$160,579 +3%
        2021$2,813 +4.1%$155,902 +1.4%
        2020$2,702 +0.3%$153,749 +2.3%
        2019$2,693 $150,292 +1.9%
        2018$2,693 +3.6%$147,490 +2.1%
        2017$2,600 +1.5%$144,460 +2.1%
        2016$2,563 -0.6%$141,490 +0.7%
        2015$2,579 -1%$140,510 +0.8%
        2014$2,604 +1.3%$139,400 +744.8%
        2013$2,570 $16,500 +26.9%
        2012-- $13,000
        2011-- $13,000 -35%
        2010-- $20,000 -33.3%
        2009-- $30,000
        2008-- $30,000 +100%
        2007-- $15,000
        2006-- --
        Find assessor info on the county website

        Monthly payment

        Est. payment

        Payment breakdown

        Explore the cost of this home by adjusting the details. Changes won't be saved.
        All calculations are estimates and provided by Zillow, Inc. for informational purposes only. Actual amounts may vary.
        HOA fees may include property taxes on listings classified as Co-Ops. Contact the listing agent and/or owner for fee details.
        Mortgage interest rates are dependent on a number of factors, including credit score, down payment, and repayment length. Interest rate data provided by Zillow Group Marketplace, Inc. as of 1/1/1970 from various mortgage lenders with which we have lead or other similar arrangements; the Estimated Payment is an average of those rates.
        See how much you could borrow to make a competitive offer.

        Climate risks

        Neighborhood: 32643

        Getting around

        1 / 100
        Car-Dependent
        25 / 100
        Somewhat Bikeable

        Nearby schools

        GreatSchools rating

        A local agent can set up tours, give advice and negotiate with sellers.

        Browse local experts

        Similar homes