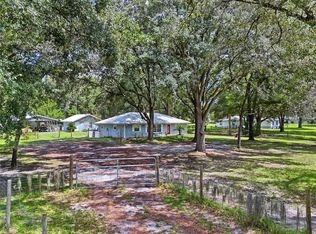
NEW LOW PRICE! MOTIVATED SELLER! PLUS $3,500 SELLER'S CREDIT TOWARDS CLOSING COSTS AND/OR PREPAIIDS. Don't miss this opportunity to own a charming home with character, space. Welcome to River Glen, a quaint four-street subdivision just one mile from downtown High Springs. This concrete-block-and-stucco 3-bedroom, 2-bath 1,658 sq ft home sits on a level, grassy one-acre lot backing to woods for added privacy. The property features lush fruit trees and a variety of herbs. Inside, the vaulted-ceiling great room opens to a separate dining room, while the kitchen offers a nearby eat-in area. Sliding glass doors lead to an open concrete patio, perfect for grilling, entertaining, or relaxing outdoors. Additional features include a spacious side-entry two-car garage, two storage sheds one 10 x 26 and 10 x 10, double-pane windows, tiled kitchen and bathrooms, and carpeted living areas and bedrooms. Major updates include a roof replaced in 2022, water heater in 2025, and HVAC system in 2026. Furniture is negotiable, excluding artwork. Lawn mower included. Enjoy a short drive to the Santa Fe River boat launch, Rum Island County Park’s natural spring-fed swimming area, and the River Rise horseback-riding area. High Springs’ antique shops, unique restaurants, parks, and small-town atmosphere are also nearby. Schedule your private showing today!
For sale
Price cut: $5K (10/2)
$410,000
19965 NW 257TH TERRACE, HIGH SPRINGS, FL 32643
3beds
1,658sqft
Single Family Residence
Built in 2001
1 Acres Lot
$402,200 Zestimate®
$247/sqft
$13/mo HOA
What's special
Charming home with characterLush fruit treesVaulted-ceiling great roomVariety of herbsLevel grassy one-acre lotDouble-pane windowsSeparate dining room
- 82 days
- 314
- 22
Zillow last checked:
Listing updated:
Listed by:
Sandra Judovits 407-579-5450,
BEACON REAL ESTATE & ASSOC 352-253-9200
Source: Stellar MLS,MLS#: G5115558 Originating MLS: Lake and Sumter
Originating MLS: Lake and Sumter
Facts & features
Interior
Bedrooms & bathrooms
- Bedrooms: 3
- Bathrooms: 2
- Full bathrooms: 2
Primary bedroom
- Features: Walk-In Closet(s)
- Level: First
Bedroom 2
- Features: Built-in Closet
- Level: First
Bedroom 3
- Features: Built-in Closet
- Level: First
Primary bathroom
- Level: First
Primary bathroom
- Level: First
Bathroom 2
- Level: First
Dinette
- Level: First
Dining room
- Level: First
Kitchen
- Level: First
Laundry
- Level: First
Living room
- Level: First
Heating
- Central, Electric
Cooling
- Central Air
Appliances
- Included: Cooktop, Dishwasher, Dryer, Electric Water Heater, Ice Maker, Microwave, Range, Refrigerator, Washer
- Laundry: Laundry Room
Features
- Ceiling Fan(s), Eating Space In Kitchen, Kitchen/Family Room Combo, Open Floorplan, Primary Bedroom Main Floor, Solid Surface Counters, Solid Wood Cabinets, Split Bedroom, Thermostat, Vaulted Ceiling(s), Walk-In Closet(s)
- Flooring: Carpet, Tile
- Windows: Window Treatments
- Has fireplace: No
Interior area
- Total structure area: 1,658
- Total interior livable area: 1,658 sqft
Video & virtual tour
Property
Parking
- Total spaces: 2
- Parking features: Garage - Attached
- Attached garage spaces: 2
Features
- Levels: One
- Stories: 1
- Patio & porch: Rear Porch
- Exterior features: Garden, Private Mailbox, Storage
- Fencing: Fenced
Lot
- Size: 1 Acres
- Residential vegetation: Fruit Trees, Mature Landscaping, Trees/Landscaped
Details
- Parcel number: 00181100004
- Zoning: R
- Special conditions: None
Construction
Type & style
- Home type: SingleFamily
- Property subtype: Single Family Residence
Materials
- Block, Stucco
- Foundation: Slab
- Roof: Shingle
Condition
- New construction: No
- Year built: 2001
Utilities & green energy
- Sewer: Public Sewer
- Water: Public
- Utilities for property: Cable Connected, Electricity Connected, Public, Underground Utilities, Water Connected
Community & HOA
Community
- Pet fee: $0 monthly
- Subdivision: RIVERGLEN
HOA
- Has HOA: Yes
- HOA fee: $13 monthly
- HOA name: River Glen Property Owners Assoc
- HOA phone: 386-462-9004
Location
- Region: High Springs
Financial & listing details
- Price per square foot: $247/sqft
- Tax assessed value: $269,591
- Annual tax amount: $2,763
- Date on market: 7/27/2026
- Cumulative days on market: 82 days
- Listing terms: Cash,Conventional,FHA,USDA Loan,VA Loan
- Ownership: Fee Simple
- Total actual rent: 0
- Electric utility on property: Yes
- Road surface type: Paved
Estimated market value
$402,200
$382,000 - $422,000
$2,196/mo
Price history
| Date | Event | Price |
|---|---|---|
| 10/2/2026 | Price change | $410,000-1.2%$247/sqft |
Source:  Stellar MLS #G5115558 Report a problem Stellar MLS #G5115558 Report a problem | ||
| 9/8/2026 | Price change | $415,000-1.2%$250/sqft |
Source: Stellar MLS #G5115558 Report a problem | ||
| 7/27/2026 | Listed for sale | $420,000+223.3%$253/sqft |
Source: Stellar MLS #G5115558 Report a problem | ||
| 1/3/2013 | Sold | $129,900$78/sqft |
Source: Public Record Report a problem | ||
| 10/14/2012 | Listed for sale | $129,900-30.1%$78/sqft |
Source: SMART CHOICE REALTY CORP Report a problem | ||
| 8/3/2011 | Listing removed | $185,900$112/sqft |
Source: Bosshardt Realty Services, LLC #313742 Report a problem | ||
| 6/5/2010 | Price change | $185,900-6.5%$112/sqft |
Source: Bosshardt Realty Services, LLC #313742 Report a problem | ||
| 4/3/2010 | Listed for sale | $198,900+10.5%$120/sqft |
Source: Bosshardt Realty Services, LLC #313742 Report a problem | ||
| 7/21/2008 | Listing removed | $180,000$109/sqft |
Source: Homes & Land #290999 Report a problem | ||
| 4/25/2008 | Listed for sale | $180,000+1084.2%$109/sqft |
Source: Homes & Land #290999 Report a problem | ||
| 10/14/1999 | Sold | $15,200$9/sqft |
Source: Public Record Report a problem | ||
Public tax history
| Year | Property taxes | Tax assessment |
|---|---|---|
| 2025 | $2,763 +5% | $159,110 +2.9% |
| 2024 | $2,633 +1.9% | $154,626 +3% |
| 2023 | $2,584 +2.4% | $150,122 +3% |
| 2022 | $2,523 +1.4% | $145,750 +3% |
| 2021 | $2,487 +4.5% | $141,505 +1.4% |
| 2020 | $2,380 +0.5% | $139,551 +2.3% |
| 2019 | $2,369 | $136,413 +4.8% |
| 2018 | $2,369 +7.6% | $130,190 +2.1% |
| 2017 | $2,202 +1.9% | $127,520 +2.1% |
| 2016 | $2,161 -0.3% | $124,900 -1% |
| 2015 | $2,167 -3.4% | $126,200 +0.3% |
| 2014 | $2,242 0% | $125,800 -1.1% |
| 2013 | $2,242 | $127,200 -1% |
| 2012 | -- | $128,500 -4.1% |
| 2011 | -- | $134,000 -6.7% |
| 2010 | -- | $143,600 -9.7% |
| 2009 | -- | $159,100 -11.9% |
| 2008 | -- | $180,600 +2.1% |
| 2007 | -- | $176,900 +5.1% |
| 2006 | -- | $168,300 +14.9% |
| 2005 | -- | $146,500 +20.2% |
| 2004 | -- | $121,900 +17.2% |
| 2003 | -- | $104,000 |
| 2002 | -- | $104,000 +617.2% |
| 2001 | -- | $14,500 +26.1% |
| 2000 | -- | $11,500 |
Find assessor info on the county website
Monthly payment
Est. payment
Payment breakdown
Explore the cost of this home by adjusting the details. Changes won't be saved.Climate risks
Neighborhood: 32643
Nearby schools
Schools provided by the listing agent
- Elementary: High Springs Community School-AL
- High: Santa Fe High School-AL
Source: Stellar MLS. This data may not be complete. We recommend contacting the local school district to confirm school assignments for this home.
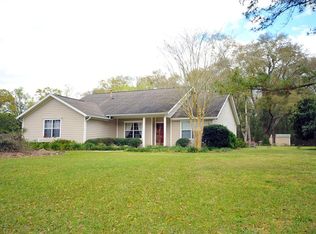
- $345,9003 bd2 ba1.6k sqft19927 NW 257th Ter, High Springs, FL 32643Off Market
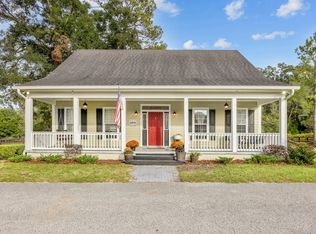
- $462,1003 bd3 ba2.5k sqft20029 NW 257th Ter, High Springs, FL 32643Off Market
- $209,1003 bd2 ba1.2k sqft23336 NW 184th Rd, High Springs, FL 32643Off Market

- $287,6003 bd2 ba1.4k sqft19883 NW 257th Ter, High Springs, FL 32643Off Market
Similar homes
- $327,0003 bd2 ba1.5k sqft23830 NW 182ND PLACE, HIGH SPRINGS, FL 32643For Sale
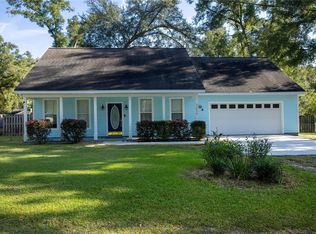
 MLS ID #GC543837, Leslie Morgan, HORIZON REALTY OF ALACHUA INC. Stellar MLS
 - $295,0003 bd2 ba1.4k sqft17686 NW 239TH TERRACE, HIGH SPRINGS, FL 32643For Sale
 MLS ID #GC542403, Danielle Roberson, UNITED COUNTRY SMITH & ASSOCIATES - NEWBERRY. Stellar MLS
 - $305,0003 bd2 ba1.5k sqft17026 SOUTHSIDE COURT, HIGH SPRINGS, FL 32643For Sale
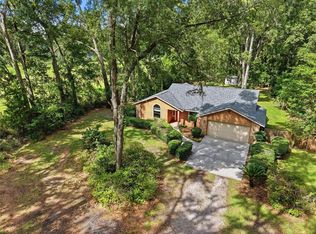 MLS ID #GC543332, Danielle Roberson, UNITED COUNTRY SMITH & ASSOCIATES - NEWBERRY. Stellar MLS
 - $365,0003 bd2 ba1.9k sqft753 SW MAPLETON STREET, FORT WHITE, FL 32038For Sale
 MLS ID #GC543053, Katie Garrett, GARRETT REALTY. Stellar MLS
 - $536,5004 bd3 ba2.1k sqft25672 NW 173RD AVENUE, HIGH SPRINGS, FL 32643For SaleMLS ID #GC540163, Kristi Crane, WATSON REALTY CORP- TIOGA. Stellar MLS
- $210,0002 bd2 ba948 sqft18673 NW 252ND STREET, HIGH SPRINGS, FL 32643For SaleMLS ID #GC541897, Lynne Saunders, COLDWELL BANKER M.M. PARRISH REALTORS. Stellar MLS
- $340,0005 bd3 ba1.9k sqft3560 NE 71ST AVENUE, HIGH SPRINGS, FL 32643For SaleMLS ID #OM730271, Jacquelyn Mercier, RABELL REALTY GROUP, LLC. Stellar MLS
- $399,9003 bd2 ba1.3k sqft7417 NW COUNTY ROAD 235, ALACHUA, FL 32615For SaleMLS ID #GC542953, Lisa Fetrow, KELLER WILLIAMS GAINESVILLE REALTY PARTNERS. Stellar MLS
- $385,0003 bd2 ba1.6k sqft11255 W COUNTY ROAD 18, LAKE BUTLER, FL 32054For SaleMLS ID #GC543120, Sondra Hunt, REAL BROKER, LLC. Stellar MLS
- $225,0003 bd1 ba960 sqft17697 NW 222ND STREET, HIGH SPRINGS, FL 32643For SaleMLS ID #GC542798, Genile Morris, BOSSHARDT REALTY SERVICES LLC. Stellar MLS
- $435,0004 bd3 ba2.1k sqft14825 NW 151ST LANE, ALACHUA, FL 32615For SaleMLS ID #GC543238, Andrew Poe, KELLER WILLIAMS GAINESVILLE REALTY PARTNERS. Stellar MLS
- $450,0003 bd2 ba1.8k sqft15298 NW 121ST PLACE, ALACHUA, FL 32615For SaleMLS ID #GC534268, Mark Gajda, PEPINE REALTY. Stellar MLS
- $519,5003 bd2 ba2.4k sqft21601 OLD BELLAMY ROAD, ALACHUA, FL 32615For SaleMLS ID #GC541527, Kyle Hoppenworth, WATSON REALTY CORP- TIOGA. Stellar MLS
- $320,0004 bd2 ba1.7k sqft16634 NW 193RD TERRACE, HIGH SPRINGS, FL 32643For SaleMLS ID #G5115690, Daniel Jacobs, JACOBS PREMIER PROPERTIES. Stellar MLS
- $289,9003 bd2 ba1.4k sqft9419 NW 235TH TERRACE, ALACHUA, FL 32615For SaleMLS ID #GC543540, Noah Humphlett, KELLER WILLIAMS GAINESVILLE REALTY PARTNERS. Stellar MLS
- $429,0006 bd4 ba2.3k sqft24662 NW 84TH PLACE, ALACHUA, FL 32615For SaleMLS ID #GC543165, Jeff Connelly, PLATINUM REAL ESTATE. Stellar MLS
- $460,0003 bd3 ba1.8k sqft4116 SW 170TH STREET, ARCHER, FL 32618For SaleMLS ID #GC543511, Jeremy Thomas, REMAX SELECT PARTNERS. Stellar MLS
- $315,0004 bd2 ba1.7k sqft16467 NW 192ND TERRACE, HIGH SPRINGS, FL 32643For SaleMLS ID #GC540351, Jennifer Barona, KELLER WILLIAMS GAINESVILLE REALTY PARTNERS. Stellar MLS
- $480,0004 bd3 ba1.9k sqft13610 NW 109 LANE, ALACHUA, FL 32615For SaleMLS ID #GC543209, Mark Glaeser, GLAESER REALTY, LLC. Stellar MLS
