Welcome to your dream home in the highly sought-after gated community of Cinnamon Hills Estates, where comfort, functionality, and timeless style come together in a peaceful, family-friendly setting. Nestled on 1.85 beautiful acres and tucked away on a quiet cul-de-sac, this beautifully maintained property immediately captivates with its charming stone exterior accents, long paved driveway, and inviting curb appeal. A BRAND-NEW ROOF and energy-efficient SOLAR system that convey. Inside, you’ll find a spacious and thoughtfully designed floor plan featuring 4 bedrooms, 3 full bathrooms, a dedicated office, and an oversized two-car garage—offering plenty of room for everyday living, working from home, and entertaining guests. Need extra space for hobbies, storage, recreational vehicles, or a workshop? The impressive 900-square-foot garage is a rare find, complete with a garage bay, insulated loft, and power, creating endless possibilities for use. The home also features smart switches throughout, blending modern convenience with enhanced functionality and energy savings. The heart of the home is the beautifully appointed kitchen, featuring granite countertops, solid wood cabinetry, stainless steel appliances, bar seating, and a cozy eat-in dining area perfect for gathering with family and friends. The formal dining room showcases stunning built-in cabinetry and offers flexible use as a homeschool room, sitting area, playroom, or additional entertaining space. Retreat to the spacious owner’s suite featuring elegant tray ceilings, private access to the back porch, and a large walk-in closet. The luxurious ensuite bathroom offers dual vanities, a relaxing jacuzzi tub, and a walk-in shower with dual shower heads for a spa-like experience. Step outside to the lovely covered back porch overlooking the fully fenced backyard—ideal for pets, playtime, weekend barbecues, and relaxing evenings outdoors. Families will appreciate the added convenience of being able to see the community playground right from the driveway, offering both peace of mind and easy access to neighborhood fun. Located just minutes from downtown High Springs, the Santa Fe River, and the area’s world-famous natural springs, this home also offers an easy commute to Gainesville or Lake City within 30 minutes. Combining space, modern upgrades, energy efficiency, and an unbeatable location, this exceptional property truly offers the best of North Florida living.
For sale
Price cut: $2.5K (8/14)
$536,500
25672 NW 173RD AVENUE, HIGH SPRINGS, FL 32643
4beds
2,103sqft
Single Family Residence
Built in 2006
1.85 Acres Lot
$523,600 Zestimate®
$255/sqft
$74/mo HOA
What's special
Garage bayDedicated officeStunning built-in cabinetryGranite countertopsBrand-new roofOversized two-car garageInviting curb appeal
- 118 days
- 663
- 28
Zillow last checked:
Listing updated:
Listed by:
Kristi Crane 352-538-2882,
WATSON REALTY CORP- TIOGA 352-224-2600
Source: Stellar MLS,MLS#: GC540163 Originating MLS: Gainesville-Alachua
Originating MLS: Gainesville-Alachua
Facts & features
Interior
Bedrooms & bathrooms
- Bedrooms: 4
- Bathrooms: 3
- Full bathrooms: 3
Primary bedroom
- Features: Walk-In Closet(s)
- Level: First
Kitchen
- Level: First
Living room
- Level: First
Heating
- Central
Cooling
- Central Air
Appliances
- Included: Convection Oven, Dishwasher, Microwave, Refrigerator
- Laundry: Laundry Room
Features
- Ceiling Fan(s), Eating Space In Kitchen, High Ceilings, Solid Surface Counters, Solid Wood Cabinets, Thermostat, Walk-In Closet(s)
- Flooring: Carpet, Laminate, Tile
- Has fireplace: No
Interior area
- Total structure area: 3,810
- Total interior livable area: 2,103 sqft
Video & virtual tour
Property
Parking
- Total spaces: 2
- Parking features: Garage - Attached
- Attached garage spaces: 2
Features
- Levels: One
- Stories: 1
- Patio & porch: Rear Porch
- Exterior features: Irrigation System, Playground, Storage
- Fencing: Fenced
Lot
- Size: 1.85 Acres
- Features: Cul-De-Sac
Details
- Additional structures: Storage, Workshop
- Parcel number: 01481020087
- Zoning: R1
- Special conditions: None
Construction
Type & style
- Home type: SingleFamily
- Property subtype: Single Family Residence
Materials
- HardiPlank Type, Stone
- Foundation: Slab
- Roof: Shingle
Condition
- New construction: No
- Year built: 2006
Utilities & green energy
- Electric: Photovoltaics Seller Owned
- Sewer: Public Sewer
- Water: Public
- Utilities for property: Electricity Connected
Green energy
- Energy generation: Solar
Community & HOA
Community
- Features: Gated Community - No Guard, Golf Carts OK, Playground
- Pet fee: $0 monthly
- Subdivision: CINNAMON HILLS ESTATES PH II
HOA
- Has HOA: Yes
- HOA fee: $74 monthly
- HOA name: Cornerstone
- HOA phone: 352-554-4200
Location
- Region: High Springs
Financial & listing details
- Price per square foot: $255/sqft
- Tax assessed value: $372,269
- Annual tax amount: $7,274
- Date on market: 5/14/2026
- Cumulative days on market: 119 days
- Listing terms: Cash,Conventional,FHA,VA Loan
- Ownership: Fee Simple
- Total actual rent: 0
- Electric utility on property: Yes
- Road surface type: Paved
Estimated market value
$523,600
$497,000 - $550,000
$2,780/mo
Price history
| Date | Event | Price |
|---|---|---|
| 8/14/2026 | Price change | $536,500-0.5%$255/sqft |
Source:  Stellar MLS #GC540163 Report a problem Stellar MLS #GC540163 Report a problem | ||
| 5/14/2026 | Listed for sale | $539,000+14.7%$256/sqft |
Source: Stellar MLS #GC540163 Report a problem | ||
| 5/4/2023 | Sold | $470,000-1.1%$223/sqft |
Source: Public Record Report a problem | ||
| 3/26/2023 | Pending sale | $475,000$226/sqft |
Source: Stellar MLS #GC511946 Report a problem | ||
| 3/17/2023 | Listed for sale | $475,000+10%$226/sqft |
Source: Stellar MLS #GC511946 Report a problem | ||
| 9/9/2022 | Sold | $432,000-4%$205/sqft |
Source: Public Record Report a problem | ||
| 8/2/2022 | Pending sale | $450,000$214/sqft |
Source: Stellar MLS #GC507173 Report a problem | ||
| 7/29/2022 | Listed for sale | $450,000+26.8%$214/sqft |
Source: Stellar MLS #GC507173 Report a problem | ||
| 12/31/2020 | Sold | $355,000+2.9%$169/sqft |
Source: Public Record Report a problem | ||
| 12/7/2020 | Pending sale | $344,900$164/sqft |
Source: BHGRE Thomas Group #439155 Report a problem | ||
| 11/16/2020 | Price change | $344,900-1.4%$164/sqft |
Source: BHGRE Thomas Group #439155 Report a problem | ||
| 11/10/2020 | Listed for sale | $349,900$166/sqft |
Source: BHGRE Thomas Group #439155 Report a problem | ||
| 10/31/2020 | Pending sale | $349,900$166/sqft |
Source: BHGRE Thomas Group #439155 Report a problem | ||
| 10/29/2020 | Listed for sale | $349,900+4.9%$166/sqft |
Source: BHGRE Thomas Group #439155 Report a problem | ||
| 5/24/2019 | Listing removed | $333,500$159/sqft |
Source: Rabell Realty Group LLC #423984 Report a problem | ||
| 5/1/2019 | Price change | $333,500-1%$159/sqft |
Source: Rabell Realty Group LLC #423984 Report a problem | ||
| 4/8/2019 | Listed for sale | $336,900+13.1%$160/sqft |
Source: Rabell Realty Group LLC #423984 Report a problem | ||
| 6/13/2016 | Sold | $297,858+197.9%$142/sqft |
Source: Public Record Report a problem | ||
| 6/23/2010 | Sold | $100,000+104.5%$48/sqft |
Source: Public Record Report a problem | ||
| 10/18/2004 | Sold | $48,900$23/sqft |
Source: Public Record Report a problem | ||
Public tax history
| Year | Property taxes | Tax assessment |
|---|---|---|
| 2025 | $7,274 +4.1% | $354,505 +2.9% |
| 2024 | $6,991 -13.9% | $344,514 +3% |
| 2023 | $8,123 +82.7% | $334,557 +50.3% |
| 2022 | $4,446 +1% | $222,659 +3% |
| 2021 | $4,401 -1.1% | $216,174 -5.6% |
| 2020 | $4,452 +0% | $229,033 +2.3% |
| 2019 | $4,451 | $223,884 -4.1% |
| 2018 | $4,451 -3.7% | $233,400 +1.8% |
| 2017 | $4,621 +1.1% | $229,200 +44.9% |
| 2016 | $4,569 +48.1% | $158,130 +0.7% |
| 2015 | $3,085 -0.9% | $157,040 +0.8% |
| 2014 | $3,112 +0.7% | $155,800 +1.5% |
| 2013 | $3,089 | $153,500 -21.5% |
| 2012 | -- | $195,500 +1.9% |
| 2011 | -- | $191,900 +41.7% |
| 2010 | -- | $135,400 -9% |
| 2009 | -- | $148,800 +14.9% |
| 2008 | -- | $129,500 -5.7% |
| 2007 | -- | $137,400 +149.8% |
| 2006 | -- | $55,000 +31% |
| 2005 | -- | $42,000 +3.2% |
| 2004 | -- | $40,700 |
Find assessor info on the county website
Monthly payment
Est. payment
Payment breakdown
Explore the cost of this home by adjusting the details. Changes won't be saved.Climate risks
Neighborhood: 32643
- $400,2003 bd2 ba1.9k sqft25624 NW 173rd Ave, High Springs, FL 32643Off Market

- $786,8003 bd3 ba3.1k sqft25708 NW 173rd Ave, High Springs, FL 32643Off Market
- $251,7004 bd3 ba2.4k sqft17475 NW 256th St, High Springs, FL 32643Off Market
- $484,4004 bd3 ba2.4k sqft25586 NW 173rd Ave, High Springs, FL 32643Off Market
Similar homes
- $530,0004 bd3 ba2.9k sqft25176 NW 209TH AVENUE, HIGH SPRINGS, FL 32643For Sale
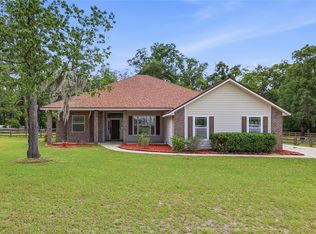
 MLS ID #GC539956, Whitney Johnson Perkins, KELLER WILLIAMS GAINESVILLE REALTY PARTNERS. Stellar MLS
 - $452,4003 bd2 ba2.2k sqft24865 NW 155TH AVENUE, HIGH SPRINGS, FL 32643For Sale
 MLS ID #GC541839, Chris Bien, ENGEL & VOLKERS GAINESVILLE. Stellar MLS
 - $420,0004 bd2 ba2.1k sqft21073 NW 167TH PLACE, HIGH SPRINGS, FL 32643For Sale
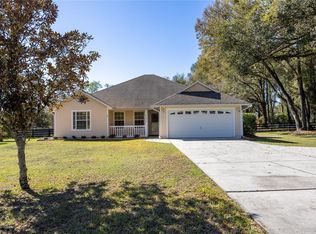 MLS ID #GC537107, Dawn Johnson, FIRST CHOICE REALTY OF NORTH FLORIDA LLC. Stellar MLS
 - $584,9994 bd3 ba2.1k sqft8920 NE 8TH PLACE, HIGH SPRINGS, FL 32643For Sale
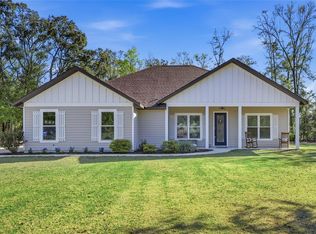 MLS ID #GC538451, Art Nagan, BHGRE THOMAS GROUP. Stellar MLS
 - $550,0004 bd3 ba2.3k sqft7615 NW 176TH STREET, ALACHUA, FL 32615For SaleMLS ID #GC538745, Heather Surrency-Bristow, WATSON REALTY CORP. Stellar MLS
- $435,0004 bd3 ba2.1k sqft14825 NW 151ST LANE, ALACHUA, FL 32615For SaleMLS ID #GC543238, Andrew Poe, KELLER WILLIAMS GAINESVILLE REALTY PARTNERS. Stellar MLS
- $539,5003 bd2 ba2.4k sqft21601 OLD BELLAMY ROAD, ALACHUA, FL 32615For SaleMLS ID #GC541527, Kyle Hoppenworth, WATSON REALTY CORP- TIOGA. Stellar MLS
- $295,0003 bd2 ba1.4k sqft17686 NW 239TH TERRACE, HIGH SPRINGS, FL 32643For SaleMLS ID #GC542403, Danielle Roberson, UNITED COUNTRY SMITH & ASSOCIATES - NEWBERRY. Stellar MLS
- $379,0003 bd2 ba1.9k sqft753 SW MAPLETON STREET, FORT WHITE, FL 32038For SaleMLS ID #GC543053, Katie Garrett, GARRETT REALTY. Stellar MLS
- $570,0003 bd4 ba2.3k sqft13576 NW COUNTY ROAD 235, ALACHUA, FL 32615For SaleMLS ID #GC538499, Jessica Svoboda, FLORIDA HOMES REALTY & MORTGAGE GVILLE. Stellar MLS
- $689,9004 bd3 ba3.1k sqft5615 SW 215TH TERRACE, NEWBERRY, FL 32669For SaleMLS ID #GC542980, Ericka Gilchrist, BHGRE THOMAS GROUP. Stellar MLS
- $300,0003 bd2 ba1.5k sqft20104 NW 248TH STREET, HIGH SPRINGS, FL 32643For SaleMLS ID #GC543054, Julie VanBeek, VANBEEK REALTY, LLC. Stellar MLS
- $629,9004 bd3 ba2.8k sqft26807 SW 20TH PLACE, NEWBERRY, FL 32669For SaleMLS ID #GC541742, Rana Schafer, COLDWELL BANKER M.M. PARRISH REALTORS. Stellar MLS
- $325,0004 bd2 ba1.7k sqft16634 NW 193RD TERRACE, HIGH SPRINGS, FL 32643For SaleMLS ID #G5115690, Daniel Jacobs, JACOBS PREMIER PROPERTIES. Stellar MLS
- $605,0003 bd3 ba2.3k sqft12208 SW 9TH AVENUE, NEWBERRY, FL 32669For SaleMLS ID #GC540479, Chris Bien, ENGEL & VOLKERS GAINESVILLE. Stellar MLS
- $450,0003 bd2 ba1.8k sqft15298 NW 121ST PLACE, ALACHUA, FL 32615For SaleMLS ID #GC534268, Mark Gajda, PEPINE REALTY. Stellar MLS
- $315,0004 bd2 ba1.7k sqft16467 NW 192ND TERRACE, HIGH SPRINGS, FL 32643For SaleMLS ID #GC540351, Jennifer Barona, KELLER WILLIAMS GAINESVILLE REALTY PARTNERS. Stellar MLS
- $659,0004 bd3 ba2.5k sqft27471 NW 173RD TERRACE, ALACHUA, FL 32615For SaleMLS ID #GC537361, Kristi Crane, WATSON REALTY CORP- TIOGA. Stellar MLS
- $675,0003 bd2 ba2.2k sqft8822 NW 170TH STREET, ALACHUA, FL 32615For SaleMLS ID #GC539762, Antoinette Hunt, HORIZON REALTY OF ALACHUA INC. Stellar MLS
- $485,0004 bd3 ba2.5k sqft11520 NW 8TH LANE, GAINESVILLE, FL 32606For SaleMLS ID #GC539441, Saveela Asad, KELLER WILLIAMS GAINESVILLE REALTY PARTNERS. Stellar MLS
