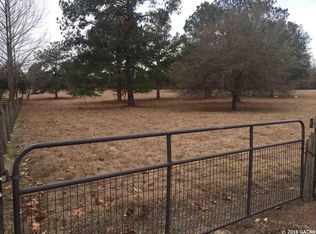
PRIDE OF OWNERSHIP! Welcome to your private slice of paradise, where country living meets modern comfort on 5 peaceful picturesque acres surrounded by the sounds of nature. Drive up along a picturesque lane lined with beautiful oak trees and enter through a custom wrought iron gate onto this stunning property. An inviting introduction to the peaceful retreat that awaits. This exceptional 2002, 3-bedroom, 2 bath custom home, built with steel beam framing inside and out, is surrounded by mature landscaping, shrubbery, and fruit trees. You won't miss the magnificent live oak trees, including one over 100 years old that has served as a stunning backdrop for countless wedding photos. Inside, the home offers over 2,267 square feet of thoughtfully designed living space, featuring luxury vinyl plank flooring with a vapor barrier throughout and 10-foot ceilings. The spacious master suite includes a walk-in closet and completely remodeled bathroom with a custom tiled shower, elegant quartz countertops, modern sink, and new vanity. Two additional guest bedrooms share a well-appointed complete bathroom. This home offers ample lighting, windows, and coverings, with plenty of storage throughout. For the cooks in the family, you won't want to miss this completely upgraded gorgeous kitchen, dining area showcasing hardwood oak soft-close cabinetry, newer appliances, with an eating bar adorned with granite countertops perfect for everyday living and entertaining. The cozy living area is highlighted by a freestanding wood-burning stove and a gorgeous floor-to-ceiling stone accent wall. Enjoy the 36' x 8' sunroom with a split unit just off the kitchen, where you can sit and relax with your morning coffee. Step outside and enjoy an outdoor kitchen and fire pit, including accent patio lighting, complete with a gas grill and fryer, ideal for hosting gatherings. The property is fully fenced and cross-fenced, currently home to geese, goats, and exotic chickens housed in a custom-built coop. You will notice as you drive onto the property, there is a free-standing shelter 31'x20' to store your farm equipment. Equestrian enthusiasts will appreciate the barn, including two 12' x 12' stalls and a 24' tack room, complete with a water supply, with a 12' wide breezeway that includes power and is well-lit. This property also has a 12'x20'' shed behind the home for more storage. You will have to see the many additional highlights added to this amazing property to appreciate the owners love of this homesite. Additional highlights include: Interior paint 2021-Exterior paint 2024-Irrigation system throughout the property-Whole-house hardwired generator-Metal roof with new screws (2023)-HVAC system (approx. 5 years old)-Well and septic replaced in 2026-Owned 55-gallon Marathon gas tank Water Purification system newly serviced-Updated appliances including Bosch dishwasher (2024), microwave (2024), stove (2014), and refrigerator (2014)-Exterior paint (2024) -Insulation with 6” R-factor and R-30 exterior walls. This meticulously maintained property reflects true pride of ownership and offers a peaceful retreat where you can unwind and enjoy the sounds of nature. You will have to see it to appreciate all the beauty this homesite offers. Conveniently located near shopping, dining, schools, medical facilities, U OF F, and the I-75 corridor—with world-renowned freshwater springs just a short drive away. Schedule your private showing today!
For sale
Price cut: $10K (7/25)
$675,000
8822 NW 170TH STREET, ALACHUA, FL 32615
3beds
2,267sqft
Single Family Residence
Built in 2002
5 Acres Lot
$641,800 Zestimate®
$298/sqft
$-- HOA
What's special
Well-appointed complete bathroomNewer appliancesSpacious master suiteElegant quartz countertopsGas grill and fryerCustom wrought iron gatePlenty of storage throughout
- 126 days
- 485
- 39
Zillow last checked:
Listing updated:
Listed by:
Antoinette Hunt 352-533-0258,
HORIZON REALTY OF ALACHUA INC 386-462-4020
Source: Stellar MLS,MLS#: GC539762 Originating MLS: Gainesville-Alachua
Originating MLS: Gainesville-Alachua
Facts & features
Interior
Bedrooms & bathrooms
- Bedrooms: 3
- Bathrooms: 2
- Full bathrooms: 2
Rooms
- Room types: Attic, Family Room, Utility Room
Primary bedroom
- Features: Walk-In Closet(s)
- Level: First
Bedroom 1
- Features: Built-in Closet
- Level: First
Kitchen
- Level: First
Living room
- Level: First
Heating
- Central, Electric
Cooling
- Central Air, Ductless
Appliances
- Included: Disposal, Electric Water Heater, Exhaust Fan, Microwave, Range, Range Hood, Refrigerator
- Laundry: Inside, Laundry Room
Features
- Ceiling Fan(s), Eating Space In Kitchen, High Ceilings, Primary Bedroom Main Floor, Solid Surface Counters, Solid Wood Cabinets, Split Bedroom, Thermostat, Walk-In Closet(s)
- Flooring: Luxury Vinyl
- Doors: Outdoor Grill, Outdoor Kitchen
- Windows: Window Treatments
- Has fireplace: Yes
- Fireplace features: Free Standing, Living Room, Wood Burning
Interior area
- Total structure area: 2,950
- Total interior livable area: 2,267 sqft
Video & virtual tour
Property
Parking
- Total spaces: 2
- Parking features: Driveway
- Attached garage spaces: 2
- Has uncovered spaces: Yes
Features
- Levels: One
- Stories: 1
- Patio & porch: Covered, Front Porch, Patio, Screened
- Exterior features: Fire Pit, Irrigation System, Lighting, Outdoor Grill, Outdoor Kitchen, Permeable Paving, Private Entrance, Private Mailbox, Storage
- Fencing: Cross Fenced,Fenced,Wire
- Has view: Yes
- View description: Trees/Woods
Lot
- Size: 5 Acres
- Features: Farm, In County, Landscaped, Pasture, Zoned for Horses
- Residential vegetation: Fruit Trees, Mature Landscaping, Oak Trees, Trees/Landscaped
Details
- Additional structures: Other, Shed(s), Storage, Workshop
- Parcel number: 04072019001
- Zoning: A
- Special conditions: None
- Horse amenities: Other, Stable(s)
Construction
Type & style
- Home type: SingleFamily
- Architectural style: Traditional
- Property subtype: Single Family Residence
Materials
- Cement Siding, HardiPlank Type, Metal Frame
- Foundation: Slab
- Roof: Metal
Condition
- Completed
- New construction: No
- Year built: 2002
Utilities & green energy
- Sewer: Septic Tank
- Water: Well
- Utilities for property: BB/HS Internet Available, Electricity Connected, Public, Water Connected
Community & HOA
Community
- Security: Security Gate
- Pet fee: $0 monthly
HOA
- Has HOA: No
Location
- Region: Alachua
Financial & listing details
- Price per square foot: $298/sqft
- Tax assessed value: $356,780
- Annual tax amount: $3,842
- Date on market: 5/4/2026
- Cumulative days on market: 110 days
- Listing terms: Cash,Conventional,FHA,Other,USDA Loan,VA Loan
- Ownership: Fee Simple
- Total actual rent: 0
- Electric utility on property: Yes
- Road surface type: Unimproved, Limerock
Estimated market value
$641,800
$610,000 - $674,000
$2,324/mo
Price history
| Date | Event | Price |
|---|---|---|
| 7/25/2026 | Price change | $675,000-1.5%$298/sqft |
Source:  Stellar MLS #GC539762 Report a problem Stellar MLS #GC539762 Report a problem | ||
| 5/4/2026 | Listed for sale | $685,000+1656.4%$302/sqft |
Source: Stellar MLS #GC539762 Report a problem | ||
| 4/13/2001 | Sold | $39,000$17/sqft |
Source: Public Record Report a problem | ||
Public tax history
| Year | Property taxes | Tax assessment |
|---|---|---|
| 2025 | $3,842 +2.3% | $209,373 +2.9% |
| 2024 | $3,758 +2% | $203,472 +3% |
| 2023 | $3,684 +4.3% | $197,546 +3% |
| 2022 | $3,531 +4% | $191,792 +3% |
| 2021 | $3,395 +1.4% | $186,205 +1.4% |
| 2020 | $3,348 +0.2% | $183,635 +2.3% |
| 2019 | $3,340 | $179,507 +1.9% |
| 2018 | $3,340 +3.6% | $176,160 +2.1% |
| 2017 | $3,223 -0.2% | $172,540 +2.1% |
| 2016 | $3,228 +5% | $169,000 -1.1% |
| 2015 | $3,076 -2.2% | $170,800 |
| 2014 | $3,145 0% | $170,800 -8.7% |
| 2013 | $3,146 | $187,100 -0.8% |
| 2012 | -- | $188,700 +2.5% |
| 2011 | -- | $184,100 -8.2% |
| 2010 | -- | $200,500 -4.8% |
| 2009 | -- | $210,700 -7.8% |
| 2008 | -- | $228,600 +1.9% |
| 2007 | -- | $224,300 +4.6% |
| 2006 | -- | $214,500 +22.5% |
| 2005 | -- | $175,100 +7.7% |
| 2004 | -- | $162,600 +364.6% |
| 2003 | -- | $35,000 |
| 2002 | -- | $35,000 +40% |
| 2001 | -- | $25,000 |
| 2000 | -- | -- |
Find assessor info on the county website
Monthly payment
Est. payment
Payment breakdown
Explore the cost of this home by adjusting the details. Changes won't be saved.Climate risks
Neighborhood: 32615
Nearby schools
Schools provided by the listing agent
- Elementary: W. W. Irby Elementary School-AL
- Middle: A. L. Mebane Middle School-AL
- High: Santa Fe High School-AL
Source: Stellar MLS. This data may not be complete. We recommend contacting the local school district to confirm school assignments for this home.
Similar homes
- $665,0003 bd3 ba2.3k sqft12014 NW 136TH STREET, ALACHUA, FL 32615For Sale

 MLS ID #GC541085, Tim Sikpi, REAL BROKER, LLC. Stellar MLS
 - $550,0004 bd3 ba2.3k sqft7615 NW 176TH STREET, ALACHUA, FL 32615For Sale
 MLS ID #GC538745, Heather Surrency-Bristow, WATSON REALTY CORP. Stellar MLS
 - $774,9006 bd3 ba2.8k sqft9115 NW 170TH STREET, ALACHUA, FL 32615For Sale
 MLS ID #GC538819, Kristi Crane, WATSON REALTY CORP- TIOGA. Stellar MLS
 - $539,0004 bd2 ba2.3k sqft18004 NW 55TH PLACE, ALACHUA, FL 32615For Sale
 MLS ID #GC536086, Kimberly Mitchell, EXP REALTY LLC. Stellar MLS
 - $659,0004 bd3 ba2.5k sqft27471 NW 173RD TERRACE, ALACHUA, FL 32615For SaleMLS ID #GC537361, Kristi Crane, WATSON REALTY CORP- TIOGA. Stellar MLS
- $575,0003 bd2 ba2.2k sqft9128 NW 238TH STREET, ALACHUA, FL 32615For SaleMLS ID #GC535258, Vivian Glicco, LLC, BOSSHARDT REALTY SERVICES LLC. Stellar MLS
- $619,0003 bd2 ba2k sqft29104 N COUNTY ROAD 1491, ALACHUA, FL 32615For SaleMLS ID #GC535328, Kristi Crane, WATSON REALTY CORP- TIOGA. Stellar MLS
- $539,5003 bd2 ba2.4k sqft21601 OLD BELLAMY ROAD, ALACHUA, FL 32615For SaleMLS ID #GC541527, Kyle Hoppenworth, WATSON REALTY CORP- TIOGA. Stellar MLS
- $435,0004 bd3 ba2.1k sqft14825 NW 151ST LANE, ALACHUA, FL 32615For SaleMLS ID #GC543238, Andrew Poe, KELLER WILLIAMS GAINESVILLE REALTY PARTNERS. Stellar MLS
- $435,0003 bd2 ba1.3k sqft7417 NW COUNTY ROAD 235, ALACHUA, FL 32615For SaleMLS ID #GC542953, Lisa Fetrow, KELLER WILLIAMS GAINESVILLE REALTY PARTNERS. Stellar MLS
- $625,0004 bd3 ba2k sqft7214 SW 31ST PLACE, GAINESVILLE, FL 32608For SaleMLS ID #GC543055, Lynn Hughes, REMAX SELECT PARTNERS. Stellar MLS
- $570,0003 bd4 ba2.3k sqft13576 NW COUNTY ROAD 235, ALACHUA, FL 32615For SaleMLS ID #GC538499, Jessica Svoboda, FLORIDA HOMES REALTY & MORTGAGE GVILLE. Stellar MLS
- $450,0003 bd2 ba1.8k sqft15298 NW 121ST PLACE, ALACHUA, FL 32615For SaleMLS ID #GC534268, Mark Gajda, PEPINE REALTY. Stellar MLS
- $509,9003 bd3 ba2k sqft16310 NW 40TH PLACE, NEWBERRY, FL 32669For SaleMLS ID #GC541452, Christy Hart, FOCUS REAL ESTATE GROUP. Stellar MLS
- $629,9004 bd3 ba2.8k sqft26807 SW 20TH PLACE, NEWBERRY, FL 32669For SaleMLS ID #GC541742, Rana Schafer, COLDWELL BANKER M.M. PARRISH REALTORS. Stellar MLS
- $694,9005 bd3 ba2.2k sqft3460 SE COUNTY ROAD 337, TRENTON, FL 32693For SaleMLS ID #GC539835, Tiffany Moen, THURMOND REALTY LLC - BRANCH OFFICE. Stellar MLS
- $635,0003 bd2 ba2.5k sqft25162 NW 204TH PLACE, HIGH SPRINGS, FL 32643For SaleMLS ID #GC539751, Marty Wilkinson, FLORIDA'S CHOICE REALTY. Stellar MLS
- $605,0003 bd3 ba2.3k sqft12208 SW 9TH AVENUE, NEWBERRY, FL 32669For SaleMLS ID #GC540479, Chris Bien, ENGEL & VOLKERS GAINESVILLE. Stellar MLS
- $679,0004 bd4 ba2.5k sqft281 SW 129TH TERRACE, NEWBERRY, FL 32669For SaleMLS ID #GC542579, Dustin Sims, BOSSHARDT REALTY SERVICES LLC. Stellar MLS
- $615,0003 bd2 ba2.2k sqft7416 SW 75TH STREET, GAINESVILLE, FL 32608For SaleMLS ID #GC540757, Jeremy Thomas, REMAX SELECT PARTNERS. Stellar MLS
