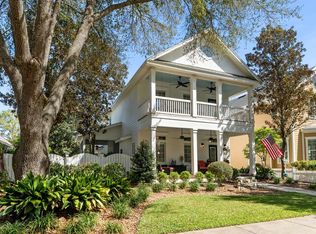
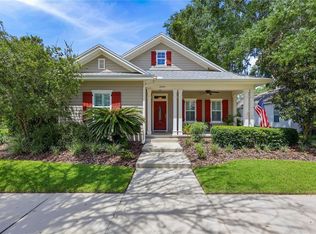
Virtually Staged. Welcome to this beautifully updated home in Town of Tioga, one of Greater Gainesville’s most sought-after communities! *Featuring 4 large bedrooms and 3.5 baths with the primary suite on the main floor, new appliances, updated lighting, updated showers and toilets, fresh paint, a NEW water heater, NEW security system, 2-car garage, newer roof & AC's this home is truly move-in ready. *Situated on a desirable corner lot overlooking the community promenade, this Hudson model by Dibros Design & Construction showcases timeless Charleston-style architecture and incredible indoor-outdoor living. The light-filled living room features large windows and a striking fireplace, while the dining area flows seamlessly into the kitchen with a gas range, granite countertops, large walk-in pantry, and new appliances. *The main-floor primary suite offers dual vanities, an oversized jacuzzi tub & walk-in shower, a walk-in closet, and added privacy from the upstairs bedrooms. Upstairs, you’ll find three spacious bedrooms—each with its own walk-in closet—plus a flexible loft perfect for a home office, playroom, or fitness space. Step outside to enjoy the private second-floor balcony, covered porch, side patio, and expansive firepit area surrounded by a charming stone pathway. *All of this is just a short distance from Tioga’s pool, pickleball and tennis courts, basketball courts, beach volleyball, and the award-winning Tioga Town Center, home to 30+ restaurants, shops, businesses, and healthcare options. Conveniently located near I-75, UF, Shands, the VA Hospital, Celebration Pointe, dining, shopping, and everything Gainesville has to offer—this is the perfect combination of location, lifestyle, and move-in-ready upgrades. CALL FOR YOUR VIP TOUR TODAY!
For sale
$679,000
281 SW 129TH TERRACE, NEWBERRY, FL 32669
4beds
2,592sqft
Single Family Residence
Built in 2003
6,970 Square Feet Lot
$-- Zestimate®
$262/sqft
$209/mo HOA
What's special
Striking fireplaceSide patioFresh paintUpdated lightingGranite countertopsCovered porchGas range
- 46 days
- 790
- 78
Zillow last checked:
Listing updated:
Listed by:
Dustin Sims 321-961-4819,
BOSSHARDT REALTY SERVICES LLC 352-371-6100
Source: Stellar MLS,MLS#: GC542579 Originating MLS: Gainesville-Alachua
Originating MLS: Gainesville-Alachua
Facts & features
Interior
Bedrooms & bathrooms
- Bedrooms: 4
- Bathrooms: 4
- Full bathrooms: 3
- 1/2 bathrooms: 1
Rooms
- Room types: Attic, Bonus Room, Family Room, Utility Room
Primary bedroom
- Features: Walk-In Closet(s)
- Level: First
Kitchen
- Features: Walk-In Closet(s)
- Level: First
Living room
- Level: First
Heating
- Central, Electric, Natural Gas, Other
Cooling
- Central Air, Humidity Control, Other, Zoned
Appliances
- Included: Dishwasher, Disposal, Dryer, Exhaust Fan, Gas Water Heater, Microwave, Range Hood, Refrigerator, Touchless Faucet, Washer
- Laundry: Laundry Room
Features
- Built-in Features, Ceiling Fan(s), Central Vacuum, Crown Molding, Dry Bar, Eating Space In Kitchen, High Ceilings, Pest Guard System, Primary Bedroom Main Floor, Solid Wood Cabinets, Stone Counters, Thermostat, Walk-In Closet(s)
- Flooring: Hardwood
- Doors: French Doors
- Has fireplace: Yes
- Fireplace features: Gas, Living Room
Interior area
- Total structure area: 3,100
- Total interior livable area: 2,592 sqft
Video & virtual tour
Property
Parking
- Total spaces: 2
- Parking features: Garage - Attached
- Attached garage spaces: 2
Features
- Levels: Two
- Stories: 2
- Patio & porch: Covered, Front Porch, Rear Porch, Wrap Around
- Exterior features: Balcony, Courtyard, Fire Pit, Garden, Irrigation System, Private Entrance, Private Mailbox, Private Yard, Rain Gutters, Storage
- Fencing: Wood
Lot
- Size: 6,970 Square Feet
- Features: Cleared, Corner Lot, Oversized Lot, Sidewalk
- Residential vegetation: Mature Landscaping
Details
- Parcel number: 04333030090
- Zoning: PD
- Special conditions: None
Construction
Type & style
- Home type: SingleFamily
- Architectural style: Custom
- Property subtype: Single Family Residence
Materials
- Other
- Foundation: Slab
- Roof: Other
Condition
- Completed
- New construction: No
- Year built: 2003
Utilities & green energy
- Sewer: Public Sewer
- Water: None
- Utilities for property: BB/HS Internet Available, Electricity Connected, Fiber Optics, Natural Gas Connected, Sewer Connected, Street Lights, Underground Utilities, Water Connected
Community & HOA
Community
- Features: Clubhouse, Deed Restrictions, Golf Carts OK, Playground, Pool, Sidewalks
- Security: Fire Alarm, Security System, Security System Owned, Smoke Detector(s)
- Pet fee: $0 monthly
- Subdivision: TOWN OF TIOGA PH 3
HOA
- Has HOA: Yes
- Amenities included: Basketball Court, Clubhouse, Park, Pickleball Court(s), Playground, Pool, Storage, Tennis Court(s)
- Services included: Community Pool
- HOA fee: $209 monthly
- HOA name: Town of Tioga
- HOA phone: 352-332-8424
Location
- Region: Newberry
Financial & listing details
- Price per square foot: $262/sqft
- Tax assessed value: $494,732
- Annual tax amount: $10,471
- Date on market: 8/19/2026
- Cumulative days on market: 46 days
- Listing terms: Cash,Conventional,FHA,VA Loan
- Ownership: Fee Simple
- Total actual rent: 0
- Electric utility on property: Yes
- Road surface type: Asphalt
Estimated market value
Not available
Estimated sales range
Not available
Not available
Price history
| Date | Event | Price |
|---|---|---|
| 8/19/2026 | Listed for sale | $679,000+2.9%$262/sqft |
Source:  Stellar MLS #GC542579 Report a problem Stellar MLS #GC542579 Report a problem | ||
| 12/18/2024 | Sold | $660,000-2.2%$255/sqft |
Source: Stellar MLS #GC525746 Report a problem | ||
| 11/14/2024 | Pending sale | $674,900$260/sqft |
Source: Stellar MLS #GC525746 Report a problem | ||
| 10/24/2024 | Listed for sale | $674,900+16%$260/sqft |
Source: Stellar MLS #GC525746 Report a problem | ||
| 9/19/2023 | Sold | $582,000-4.8%$225/sqft |
Source: Public Record Report a problem | ||
| 8/5/2023 | Pending sale | $611,618$236/sqft |
Source: Stellar MLS #GC513867 Report a problem | ||
| 8/1/2023 | Price change | $611,618-5.4%$236/sqft |
Source: Stellar MLS #GC513867 Report a problem | ||
| 7/22/2023 | Price change | $646,618-3.8%$249/sqft |
Source: Stellar MLS #GC513867 Report a problem | ||
| 7/13/2023 | Price change | $672,124-3.6%$259/sqft |
Source: Stellar MLS #GC513867 Report a problem | ||
| 6/30/2023 | Price change | $697,124-4.3%$269/sqft |
Source: Stellar MLS #GC513867 Report a problem | ||
| 6/17/2023 | Price change | $728,652-2.7%$281/sqft |
Source: Stellar MLS #GC513867 Report a problem | ||
| 6/6/2023 | Listed for sale | $748,652+69.2%$289/sqft |
Source: Stellar MLS #GC513867 Report a problem | ||
| 6/20/2017 | Sold | $442,500+2.9%$171/sqft |
Source: Public Record Report a problem | ||
| 3/23/2007 | Sold | $430,000+18.8%$166/sqft |
Source: Public Record Report a problem | ||
| 5/24/2004 | Sold | $361,900+4.9%$140/sqft |
Source: Public Record Report a problem | ||
| 5/27/2003 | Sold | $345,000$133/sqft |
Source: Public Record Report a problem | ||
Public tax history
| Year | Property taxes | Tax assessment |
|---|---|---|
| 2025 | $10,471 +2.4% | $494,732 +3.5% |
| 2024 | $10,226 +36.6% | $477,904 +28.2% |
| 2023 | $7,484 +3% | $372,871 +3% |
| 2022 | $7,269 +1.2% | $362,011 +3% |
| 2021 | $7,183 +1.2% | $351,467 +1.4% |
| 2020 | $7,095 -4% | $346,614 -1% |
| 2019 | $7,387 | $350,151 -3% |
| 2018 | $7,387 -1.7% | $360,900 +52.9% |
| 2017 | $7,511 +51.9% | $236,030 +2.1% |
| 2016 | $4,944 +3.8% | $231,180 +0.7% |
| 2015 | $4,760 +0.1% | $229,580 +0.8% |
| 2014 | $4,758 +0.9% | $227,760 +1.5% |
| 2013 | $4,715 | $224,400 -1.6% |
| 2012 | -- | $228,100 -3.6% |
| 2011 | -- | $236,700 -5.8% |
| 2010 | -- | $251,400 -8.4% |
| 2009 | -- | $274,500 -7.6% |
| 2008 | -- | $297,000 +2.4% |
| 2007 | -- | $290,100 +9.1% |
| 2006 | -- | $265,800 +7% |
| 2005 | -- | $248,300 +3.8% |
| 2004 | -- | $239,300 +647.8% |
| 2003 | -- | $32,000 |
| 2002 | -- | $32,000 |
| 2001 | -- | $32,000 |
Find assessor info on the county website
Monthly payment
Est. payment
Payment breakdown
Explore the cost of this home by adjusting the details. Changes won't be saved.Climate risks
Neighborhood: 32669
Nearby schools
Schools provided by the listing agent
- Elementary: Meadowbrook Elementary School-AL
- Middle: Kanapaha Middle School-AL
- High: F. W. Buchholz High School-AL
Source: Stellar MLS. This data may not be complete. We recommend contacting the local school district to confirm school assignments for this home.
Similar homes
- $650,0004 bd3 ba2.6k sqft13207 SW 2ND AVENUE, NEWBERRY, FL 32669For Sale

 MLS ID #GC541418, Jonathan Mills, KELLER WILLIAMS GAINESVILLE REALTY PARTNERS. Stellar MLS
 - $782,0004 bd3 ba2.8k sqft240 SW 131ST STREET, NEWBERRY, FL 32669For Sale
 MLS ID #GC539456, Lindsay Akri, FLORIDA HOMES REALTY & MORTGAGE GVILLE. Stellar MLS
 - $580,0004 bd2 ba2k sqft13234 SW 7TH AVENUE, NEWBERRY, FL 32669For Sale
 MLS ID #GC543022, Donavan Arnold, MOMENTUM REALTY - GAINESVILLE. Stellar MLS
 - $605,0003 bd3 ba2.3k sqft12208 SW 9TH AVENUE, NEWBERRY, FL 32669For Sale
 MLS ID #GC540479, Chris Bien, ENGEL & VOLKERS GAINESVILLE. Stellar MLS
 - $625,0004 bd3 ba2.7k sqft12926 SW 7TH AVENUE, NEWBERRY, FL 32669For SaleMLS ID #GC542187, Tiffany Thomas, BHGRE THOMAS GROUP. Stellar MLS
- $629,9004 bd3 ba2.8k sqft26807 SW 20TH PLACE, NEWBERRY, FL 32669For SaleMLS ID #GC541742, Rana Schafer, COLDWELL BANKER M.M. PARRISH REALTORS. Stellar MLS
- $535,0004 bd3 ba2.2k sqft10527 NW 14TH PLACE, GAINESVILLE, FL 32606For SaleMLS ID #GC543897, Kat Durst, COLDWELL BANKER M.M. PARRISH REALTORS. Stellar MLS
- $743,8604 bd4 ba2.7k sqft720 SW 131 STREET, NEWBERRY, FL 32669New ConstructionMLS ID #GC541351, Amber Beckham, TIOGA REALTY LLC. Stellar MLS
- $699,9994 bd3 ba2.9k sqft9710 SW 33RD LANE, GAINESVILLE, FL 32608For SaleMLS ID #GC540858, Kerry Myers, FLORIDA HOMES REALTY & MORTGAGE GVILLE. Stellar MLS
- $675,0004 bd5 ba2.7k sqft4855 SW 91ST WAY, GAINESVILLE, FL 32608For SaleMLS ID #GC535905, Lisa Fetrow, KELLER WILLIAMS GAINESVILLE REALTY PARTNERS. Stellar MLS
- $475,0004 bd3 ba2.3k sqft2117 NW 144TH STREET, NEWBERRY, FL 32669For SaleMLS ID #GC539717, Laura Gunter, BHGRE THOMAS GROUP. Stellar MLS
- $740,0004 bd4 ba2.6k sqft4236 SW 91ST DRIVE, GAINESVILLE, FL 32608For SaleMLS ID #GC543028, Kris Kelly, COLDWELL BANKER M.M. PARRISH REALTORS. Stellar MLS
- $665,0003 bd3 ba2.3k sqft12014 NW 136TH STREET, ALACHUA, FL 32615For SaleMLS ID #GC541085, Tim Sikpi, REAL BROKER, LLC. Stellar MLS
- $635,0004 bd3 ba2.8k sqft9350 SW 46TH PLACE, GAINESVILLE, FL 32608For SaleMLS ID #GC537726, Cindy Birk, COLDWELL BANKER M.M. PARRISH REALTORS. Stellar MLS
- $639,9003 bd3 ba3.7k sqft6015 SW 36TH WAY, GAINESVILLE, FL 32608For SaleMLS ID #GC543663, Wendy Swan, KELLER WILLIAMS GAINESVILLE REALTY PARTNERS. Stellar MLS
- $610,0004 bd3 ba2.2k sqft16 NW 29 STREET, GAINESVILLE, FL 32607For SaleMLS ID #GC542138, Jessica Griffin, COLDWELL BANKER M.M. PARRISH REALTORS. Stellar MLS
- $750,0005 bd3 ba2.7k sqft9325 SW 35TH LANE, GAINESVILLE, FL 32608For SaleMLS ID #GC543144, Mike Hall, BOSSHARDT REALTY SERVICES LLC. Stellar MLS
- $757,5004 bd3 ba2.6k sqft3363 SW 115TH TERRACE, GAINESVILLE, FL 32608For SaleMLS ID #GC539276, Dustin Sims, BOSSHARDT REALTY SERVICES LLC. Stellar MLS
- $660,0003 bd2 ba2.2k sqft8822 NW 170TH STREET, ALACHUA, FL 32615For SaleMLS ID #GC539762, Antoinette Hunt, HORIZON REALTY OF ALACHUA INC. Stellar MLS
- $345,0003 bd2 ba1.5k sqft14274 NW 9TH ROAD, NEWBERRY, FL 32669For SaleMLS ID #GC542557, Morgan Coleman, CROSS KEYS REALTY, INC.. Stellar MLS
