Skip main navigation
Sold for $519,000
  • $519,000

    303 SW 129th Ter, Newberry, FL 32669

    3beds
    1,872sqft
    Single Family Residence
    Built in 2001
    6,970 Square Feet Lot
    $518,900 Zestimate®
    $277/sqft
    $1,989 Estimated rent

    Home value

    $518,900

    $493,000 - $545,000

    $1,989/mo

    Zestimate® history
    Loading
    Loading...

    Owner options

    List your home for rent

    $1,989/mo

    Rent Zestimate®

    Find your next renter with Zillow Rental Manager. Plus, with online applications, you can quickly screen prospective tenants – for free.

    Learn more

    $1,989/mo

    Rent Zestimate®

    Refinance and save

    $3,887/mo

    Est. payment

    Refinancing to a lower rate could help reduce your monthly payments and save thousands over the life of the loan.

    See today's rates

    $3,887/mo

    Est. payment

    Explore your selling options

    Work with a Zillow partner agent

    Leverage their expertise and Zillow's premium Showcase listings to get your home seen by more buyers.

    Get started

    List with your own agent

    Get your home in front of millions of buyers by listing it on Zillow.

    Learn how to do it

    Sell it yourself

    Take full control of how buyers see your home on Zillow by listing For Sale by Owner (FSBO).

    List your home

    What's special

    Dramatic chandelierCharming blue exteriorCorner lotDark plank flooringCrisp white trimClassic white picket fenceRear-entry two car garage
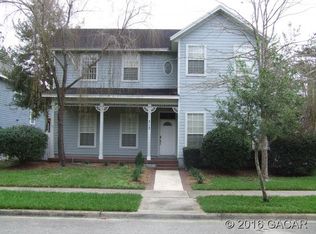
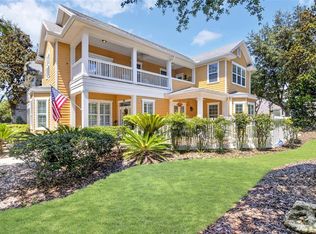
    Positioned on a corner lot, this thoughtfully updated Town of Tioga home presents a striking first impression, where a charming blue exterior is framed by crisp white trim, and a classic white picket fence. A vibrant red door introduces a sense of character, while a covered front porch overlooks peaceful green parkland, creating a setting that feels both welcoming and quietly connected. Inside, the home opens with a sense of space and light. Vaulted ceilings rise above the main living area, where dark plank flooring grounds the space and clerestory windows draw in natural light from above. Set beneath a dramatic chandelier, a wall of built in shelving balances form and function while the corner fireplace anchors adds a sense of elegant comfort. The layout unfolds with intention, guiding the flow to a dedicated dining space defined by an oversized picture window and its own refined lighting. A built-in sideboard adds both utility and elegance, creating an ideal setting for entertaining. Beyond, the kitchen is composed with clarity and purpose. Full height cabinetry offers abundant storage, while a chef’s range with a Viking hood vent and carefully selected finishes create a space that is both functional and elevated. Upstairs, the primary suite offers a retreat shaped by vaulted ceilings and rich flooring underfoot. A private balcony extends the space, overlooking the yard and inviting quiet moments. The suite is complemented by a generous walk-in closet with built-in organization and a 5-piece bath featuring a deep soaking tub. Two additional upstairs bedrooms are equally well considered, each filled with natural light and offering flexibility for a range of uses. A well appointed ground level laundry room adds ease to daily routines with thoughtful storage. Outdoor living continues in the backyard, where a level private setting is framed by fencing and softened by intentional design. A brick patio sits beneath a pergola extension from the upper balcony, creating a layered outdoor environment suited for both gathering and quiet enjoyment. A rear-entry two car garage completes the home’s functionality, offering convenience while preserving the integrity of the front elevation. Located just moments from Tioga Town Center restaurants, fitness center and MORE, this home pairs timeless design with a highly connected setting, offering both comfort and access within one cohesive and compelling experience.

    Zillow last checked:

    Listing updated:

    Listing Provided by:

    Craig Wilburn 352-363-1830,

    REAL BROKER, LLC 855-450-0442,

    Lauren Brown 352-432-0060,

    REAL BROKER, LLC

    Bought with:

    Jennifer Figueroa, 3410863

    RE/MAX PROFESSIONALS

    Source: Stellar MLS,MLS#: GC538380MLS LogoOriginating MLS: Orlando Regional

    Facts & features

    Interior

    Bedrooms & bathrooms
    • Bedrooms: 3
    • Bathrooms: 3
    • Full bathrooms: 2
    • 1/2 bathrooms: 1
    Primary bedroom
    • Features: Ceiling Fan(s), En Suite Bathroom, Walk-In Closet(s)
    • Level: Upper
    Bedroom 2
    • Features: Ceiling Fan(s), Built-in Closet
    • Level: Upper
    Bedroom 3
    • Features: Ceiling Fan(s), Built-in Closet
    • Level: Upper
    Primary bathroom
    • Features: Dual Sinks, Garden Bath, Tub with Separate Shower Stall, Built-in Closet
    • Level: Upper
    Bathroom 2
    • Features: Single Vanity, Tub With Shower
    • Level: Upper
    Bathroom 3
    • Level: First
    Balcony porch lanai
    • Level: Upper
    Dinette
    • Level: First
    Dining room
    • Level: First
    Kitchen
    • Features: Granite Counters
    • Level: First
    Laundry
    • Level: First
    Living room
    • Level: First
    Heating
    • Natural Gas
    Cooling
    • Central Air
    Appliances
    • Included: Convection Oven, Cooktop, Dishwasher, Disposal, Dryer, Exhaust Fan, Microwave, Refrigerator, Washer
    • Laundry: Inside, Laundry Room, Other
    Features
    • Built-in Features, Ceiling Fan(s), Crown Molding, High Ceilings, Kitchen/Family Room Combo, Living Room/Dining Room Combo, Open Floorplan, PrimaryBedroom Upstairs, Solid Surface Counters, Stone Counters, Walk-In Closet(s)
    • Flooring: Engineered Hardwood, Tile
    • Windows: Window Treatments
    • Has fireplace: Yes
    • Fireplace features: Gas
    Interior area
    • Total structure area: 2,565
    • Total interior livable area: 1,872 sqft

    Property

    Parking
    • Total spaces: 2
    • Parking features: Garage Faces Rear
    • Attached garage spaces: 2
    Features
    • Levels: Two
    • Stories: 2
    • Patio & porch: Covered, Front Porch, Rear Porch
    • Exterior features: Lighting, Private Yard, Rain Gutters, Sidewalk
    • Fencing: Wood
    Lot
    • Size: 6,970 sqft
    • Features: Corner Lot, Sidewalk
    Details
    • Parcel number: 04333030076
    • Zoning: PD
    • Special conditions: None

    Construction

    Type & style
    • Home type: SingleFamily
    • Property subtype: Single Family Residence
    Materials
    • HardiPlank Type, Wood Frame
    • Foundation: Slab
    • Roof: Metal
    Condition
    • New construction: No
    • Year built: 2001

    Utilities & green energy

    • Sewer: Public Sewer
    • Water: Public
    • Utilities for property: BB/HS Internet Available, Electricity Available, Electricity Connected, Natural Gas Available, Natural Gas Connected, Public, Street Lights, Water Available, Water Connected

    Community & neighborhood

    Community
    • Community features: Clubhouse, Deed Restrictions, Golf Carts OK, Park, Playground, Pool, Sidewalks, Tennis Court(s)
    Location
    • Region: Newberry
    • Subdivision: TOWN OF TIOGA PH 3

    HOA & financial

    HOA
    • Has HOA: Yes
    • HOA fee: $210 monthly
    • Association name: Debbie Crouch
    • Association phone: 352-494-7342
    Other fees
    • Pet fee: $0 monthly
    Other financial information
    • Total actual rent: 0

    Other

    Other facts
    • Listing terms: Cash,Conventional,Other
    • Ownership: Fee Simple
    • Road surface type: Paved

    Price history

    DateEventPrice
    6/8/2026Sold$519,000-3.4%$277/sqft
    Source: Stellar MLS #GC538380 Report a problem
    5/5/2026Pending sale$537,011$287/sqft
    Source: Stellar MLS #GC538380 Report a problem
    4/23/2026Listed for sale$537,011+67.8%$287/sqft
    Source: Stellar MLS #GC538380 Report a problem
    12/13/2019Sold$320,000-1.5%$171/sqft
    Source: Public Record Report a problem
    11/4/2019Pending sale$324,900$174/sqft
    Source: Bosshardt Realty Services, LLC #426556 Report a problem
    10/22/2019Price change$324,900-0.8%$174/sqft
    Source: Bosshardt Realty Services, LLC #426556 Report a problem
    8/24/2019Price change$327,500-2.2%$175/sqft
    Source: Bosshardt Realty Services, LLC #426556 Report a problem
    7/25/2019Price change$334,900-1.5%$179/sqft
    Source: Bosshardt Realty Services, LLC #426556 Report a problem
    7/1/2019Listed for sale$340,000+21.9%$182/sqft
    Source: Bosshardt Realty Services, LLC #426556 Report a problem
    5/6/2013Listing removed$2,200$1/sqft
    Source: Zillow Rental Network Report a problem
    5/1/2013Price change$2,200+4.8%$1/sqft
    Source: Zillow Rental Network Report a problem
    3/20/2013Listed for rent$2,100$1/sqft
    Source: Owner Report a problem
    6/6/2005Sold$279,000+672.9%$149/sqft
    Source: Public Record Report a problem
    12/18/2000Sold$36,100$19/sqft
    Source: Public Record Report a problem

    Public tax history

    YearProperty taxesTax assessment
    2025$5,756 +2.6%$295,315 +2.9%
    2024$5,609 +2%$286,992 +3%
    2023$5,502 +3.1%$278,633 +3%
    2022$5,335 +1.7%$270,517 +3%
    2021$5,245 +1.4%$262,638 +1.4%
    2020$5,173 -17.2%$259,012 -0.9%
    2019$6,251 $261,477 -3.9%
    2018$6,251 +1.4%$272,100 +16.7%
    2017$6,168 +8.1%$233,100 +2.3%
    2016$5,703 +0.7%$227,900 +5.2%
    2015$5,661 +4.3%$216,600 +3.8%
    2014$5,425 +3.7%$208,600 +8.1%
    2013$5,230 $192,900 -0.9%
    2012-- $194,600 +6.6%
    2011-- $182,600 -5.5%
    2010-- $193,200 -8.7%
    2009-- $211,600 -7.2%
    2008-- $228,000 +2.2%
    2007-- $223,000 +8.6%
    2006-- $205,300 +6.6%
    2005-- $192,500 +3.2%
    2004-- $186,600 +14.9%
    2003-- $162,400
    2002-- $162,400 +407.5%
    2001-- $32,000

    Find assessor info on the county website

    Neighborhood: 32669

    Nearby schools

    GreatSchools rating
    Schools provided by the listing agent
    • Elementary: Meadowbrook Elementary School-AL
    • Middle: Kanapaha Middle School-AL
    • High: F. W. Buchholz High School-AL

    Source: Stellar MLS. This data may not be complete. We recommend contacting the local school district to confirm school assignments for this home.

    Get a cash offer in 3 minutes
    Find out how much your home could sell for in as little as 3 minutes with a no-obligation cash offer.
    Estimated market value
    $518,900
    Get a cash offer in 3 minutes
    Find out how much your home could sell for in as little as 3 minutes with a no-obligation cash offer.
    Estimated market value
    $518,900