Virtually Staged. Welcome to this stunning 3-bedroom, 2-bathroom home located in Tara Village. Conveniently situated just minutes from Newberry, High Springs, and Gainesville, this home sits on an oversized 1-acre lot and offers a true backyard oasis—perfect for both relaxing and entertaining. This impeccably maintained home stands out with new landscaping, a stone-accented front elevation, and a covered, screened-in front entryway that warmly welcomes you. A spacious 3-car garage provides ample parking and overhead storage. Thoughtful design and high-end finishes create a comfortable, modern living experience throughout. Upon entering the foyer, you’ll notice updated crystal lighting that leads to two generously sized secondary bedrooms. The shared bathroom is beautifully appointed with a 42-inch granite-topped vanity, new mirror, updated lighting, and a glass-enclosed shower/tub combination with a tile surround. Down the hallway, you’ll find the expansive owner’s suite—a true retreat featuring a tray ceiling, a custom walk-in closet with built-in organizers, and a spa-like en-suite bathroom. Enjoy the garden tub with new chandelier lighting, a separate tiled shower with a glass door, a double granite vanity, and a built-in makeup station. The home features stainless steel appliances, custom cabinetry, a stylish backsplash, and granite countertops throughout. The open-concept kitchen includes a massive center island with built-in storage, space for bar seating, and modern lighting. As an added bonus, there is a coffee bar with additional custom cabinetry next to the refrigerator. Overlooking the kitchen is a large great room and dining area, both featuring triple sliding glass doors that open to a fully tiled, screened-in lanai with a doggy door leading to the backyard. Additional features include an indoor laundry room and a large pantry near the garage entrance. Tile flooring runs throughout the entire home for easy maintenance. Step outside to your fully fenced backyard, complete with 8-foot vinyl privacy fencing, Arlo perimeter security cameras, double gate access, and a 10x20 utility building with optional electrical hookup. The patio spans the entire width of the home and includes an extra pad for a vehicle, boat, or camper. Enjoy a 2021 spa with arbor, offering plenty of privacy and space for entertaining. A KitchenAid 8-foot grill and a 9-piece patio set are also included in the sale.
For sale
Price cut: $5K (6/24)
$450,000
15298 NW 121ST PLACE, ALACHUA, FL 32615
3beds
1,838sqft
:
Get pre-qualified$3,169/mo
Single Family Residence
Built in 2021
1 Acres Lot
$445,000 Zestimate®
$245/sqft
$80/mo HOA
What's special
Modern lightingUpdated crystal lightingDouble granite vanityArlo perimeter security camerasGranite countertops throughoutIndoor laundry roomCustom cabinetry
- 97 days |
- 307 |
- 28 |
Zillow last checked:
Listing updated:
Listed by:
Mark Gajda 352-226-6493,
PEPINE REALTY 352-226-8474
Source: Stellar MLS,MLS#: GC534268 Originating MLS: Gainesville-Alachua
Originating MLS: Gainesville-Alachua
Facts & features
Interior
Bedrooms & bathrooms
- Bedrooms: 3
- Bathrooms: 2
- Full bathrooms: 2
Rooms
- Room types: Great Room
Primary bedroom
- Features: Walk-In Closet(s)
- Level: First
- Area: 224 Square Feet
- Dimensions: 14x16
Kitchen
- Level: First
- Area: 224 Square Feet
- Dimensions: 14x16
Living room
- Level: First
- Area: 240 Square Feet
- Dimensions: 15x16
Heating
- Central, Heat Pump
Cooling
- Central Air
Appliances
- Included: Cooktop, Dishwasher, Disposal, Dryer, Microwave, Range, Refrigerator, Washer
- Laundry: Inside, Laundry Room
Features
- Ceiling Fan(s), Eating Space In Kitchen, Kitchen/Family Room Combo, Open Floorplan, Primary Bedroom Main Floor, Solid Wood Cabinets, Split Bedroom, Stone Counters, Thermostat, Walk-In Closet(s)
- Flooring: Tile
- Doors: Outdoor Grill, Outdoor Kitchen, Sliding Doors
- Has fireplace: No
Interior area
- Total structure area: 2,776
- Total interior livable area: 1,838 sqft
Video & virtual tour
Property
Parking
- Total spaces: 3
- Parking features: Driveway
- Attached garage spaces: 3
- Has uncovered spaces: Yes
Features
- Levels: One
- Stories: 1
- Patio & porch: Covered, Enclosed, Front Porch, Rear Porch, Screened
- Exterior features: Irrigation System, Outdoor Grill, Outdoor Kitchen, Rain Gutters, Storage
- Has spa: Yes
- Spa features: Above Ground, Heated, Other, Swim Spa
- Fencing: Fenced
Lot
- Size: 1 Acres
- Features: Cleared
Details
- Additional structures: Gazebo, Other, Shed(s)
- Parcel number: 03974010009
- Zoning: X
- Special conditions: None
Construction
Type & style
- Home type: SingleFamily
- Architectural style: Traditional
- Property subtype: Single Family Residence
Materials
- Block, Concrete, Stucco
- Foundation: Slab
- Roof: Shingle
Condition
- Completed
- New construction: No
- Year built: 2021
Utilities & green energy
- Sewer: Public Sewer
- Water: Public
- Utilities for property: BB/HS Internet Available, Cable Available, Electricity Connected, Water Connected
Community & HOA
Community
- Pet fee: $0 monthly
- Subdivision: TARA VILLAGE PB 36 PG 50
HOA
- Has HOA: Yes
- HOA fee: $80 monthly
- HOA name: Todd Williams
- HOA phone: 352-554-4200
Location
- Region: Alachua
Financial & listing details
- Price per square foot: $245/sqft
- Tax assessed value: $376,859
- Annual tax amount: $6,883
- Date on market: 10/6/2025
- Cumulative days on market: 272 days
- Listing terms: Cash,Conventional,VA Loan
- Ownership: Fee Simple
- Total actual rent: 0
- Electric utility on property: Yes
- Road surface type: Paved
Estimated market value
$445,000
$423,000 - $467,000
$2,397/mo
Price history
| Date | Event | Price |
|---|---|---|
| 6/24/2026 | Price change | $450,000-1.1%$245/sqft |
Source:  Stellar MLS #GC534268 Report a problem Stellar MLS #GC534268 Report a problem | ||
| 6/4/2026 | Price change | $455,000-1.1%$248/sqft |
Source: Stellar MLS #GC534268 Report a problem | ||
| 4/30/2026 | Listed for sale | $460,000-2.1%$250/sqft |
Source: Stellar MLS #GC534268 Report a problem | ||
| 3/31/2026 | Listing removed | $470,000$256/sqft |
Source: Stellar MLS #GC534268 Report a problem | ||
| 1/13/2026 | Price change | $470,000-1.1%$256/sqft |
Source: Stellar MLS #GC534268 Report a problem | ||
| 10/7/2025 | Listed for sale | $475,000+3.8%$258/sqft |
Source: Stellar MLS #GC534268 Report a problem | ||
| 3/29/2023 | Sold | $457,500-1.6%$249/sqft |
Source: Public Record Report a problem | ||
| 2/1/2023 | Pending sale | $465,000$253/sqft |
Source: Stellar MLS #O6082642 Report a problem | ||
| 1/11/2023 | Listed for sale | $465,000+33.4%$253/sqft |
Source: Stellar MLS #O6082642 Report a problem | ||
| 4/12/2021 | Sold | $348,600$190/sqft |
Source: Public Record Report a problem | ||
Public tax history
| Year | Property taxes | Tax assessment |
|---|---|---|
| 2025 | $7,994 +16.1% | $326,428 +10% |
| 2024 | $6,883 +38.3% | $296,753 +19.4% |
| 2023 | $4,978 +4.7% | $248,607 +3% |
| 2022 | $4,756 +389% | $241,366 +503.4% |
| 2021 | $973 +0.1% | $40,000 |
| 2020 | $971 | $40,000 |
Find assessor info on the county website
Monthly payment
Est. payment
Payment breakdown
Explore the cost of this home by adjusting the details. Changes won't be saved.Climate risks
Neighborhood: 32615
Nearby schools
GreatSchools rating
- NAW. W. Irby Elementary SchoolGrades: PK-2Distance: 1.2 mi
- 4/10A. L. Mebane Middle SchoolGrades: 6-8Distance: 2.7 mi
- 4/10Santa Fe High SchoolGrades: 9-12Distance: 3 mi
Schools provided by the listing agent
- Elementary: Alachua Elementary School-AL
- Middle: A. L. Mebane Middle School-AL
- High: Santa Fe High School-AL
Source: Stellar MLS. This data may not be complete. We recommend contacting the local school district to confirm school assignments for this home.
- $407,9004 bd2 ba2.2k sqft15322 NW 121st Pl, Alachua, FL 32615Off Market
- $583,7005 bd3 ba3.2k sqft15280 NW 121st Pl, Alachua, FL 32615Off Market
- $541,2004 bd3 ba2.6k sqft15364 NW 121st Pl, Alachua, FL 32615Off Market
- $428,1004 bd3 ba2.4k sqft15406 NW 121st Pl, Alachua, FL 32615Off Market
- $550,0004 bd3 ba2.6k sqft15303 NW 121st Pl, Alachua, FL 32615Sold
- $422,0003 bd3 ba2.5k sqft15325 NW 121st Pl, Alachua, FL 32615Off Market
- $404,3004 bd2 ba1.8k sqft15283 NW 121st Pl, Alachua, FL 32615Off Market
- $487,1004 bd3 ba2.6k sqft15367 NW 121st Pl, Alachua, FL 32615Off Market
A local agent can set up tours, give advice and negotiate with sellers.
A local lender can help you make sure your offer is ready when you are.
Similar homes
- $449,0004 bd3 ba2.1k sqft14825 NW 151ST LANE, ALACHUA, FL 32615For Sale
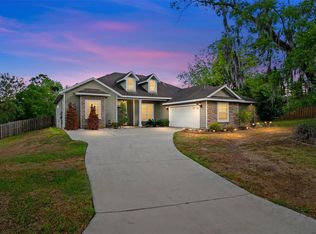
 MLS ID #GC539770, Rebecca Johnson, RABELL REALTY GROUP LLC. Stellar MLS
 - $335,0004 bd2 ba1.8k sqft15451 NW 121ST PLACE, ALACHUA, FL 32615For Sale
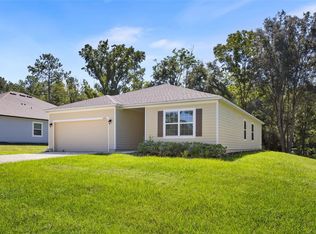 MLS ID #GC531130, Genile Morris, BOSSHARDT REALTY SERVICES LLC. Stellar MLS
 - $349,9004 bd2 ba1.6k sqft12327 NW 159TH WAY, ALACHUA, FL 32615For Sale
 MLS ID #OM725622, Jacquelyn Mercier, RABELL REALTY GROUP LLC. Stellar MLS
 - $334,9004 bd3 ba2.7k sqft14369 NW 159TH PLACE, ALACHUA, FL 32615For Sale
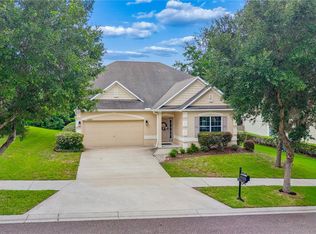 MLS ID #GC542430, Tucker Smith, UNITED COUNTRY SMITH & ASSOCIATES - NEWBERRY. Stellar MLS
 - $675,0003 bd3 ba2.3k sqft12014 NW 136TH STREET, ALACHUA, FL 32615For SaleMLS ID #GC541085, Tim Sikpi, REAL BROKER, LLC. Stellar MLS
- $539,5003 bd2 ba2.4k sqft21601 OLD BELLAMY ROAD, ALACHUA, FL 32615For SaleMLS ID #GC541527, Kyle Hoppenworth, WATSON REALTY CORP- TIOGA. Stellar MLS
- $550,0004 bd3 ba2.3k sqft7615 NW 176TH STREET, ALACHUA, FL 32615For SaleMLS ID #GC538745, Heather Surrency-Bristow, WATSON REALTY CORP. Stellar MLS
- $475,0004 bd3 ba2.1k sqft14504 NW 25TH AVENUE, NEWBERRY, FL 32669For SaleMLS ID #GC542299, Josef Parr, BHHS FLORIDA REALTY. Stellar MLS
- $675,0003 bd2 ba2.2k sqft8822 NW 170TH STREET, ALACHUA, FL 32615For SaleMLS ID #GC539762, Antoinette Hunt, HORIZON REALTY OF ALACHUA INC. Stellar MLS
- $319,0003 bd2 ba1.5k sqft14659 NW 150TH PLACE, ALACHUA, FL 32615For SaleMLS ID #GC539213, Ryan Swanson, MATCHMAKER REALTY OF ALACHUA COUNTY. Stellar MLS
- $575,0003 bd2 ba2.2k sqft9128 NW 238TH STREET, ALACHUA, FL 32615For SaleMLS ID #GC535258, Vivian Glicco, LLC, BOSSHARDT REALTY SERVICES LLC. Stellar MLS
- $449,0005 bd4 ba2.7k sqft8223 NW 53RD STREET, GAINESVILLE, FL 32653For SaleMLS ID #GC542388, Wenya Rowe, REALTY HUB. Stellar MLS
- $335,0004 bd2 ba1.7k sqft17478 NW 172ND AVENUE, ALACHUA, FL 32615For SaleMLS ID #GC538210, Lindsay Akri, FLORIDA HOMES REALTY & MORTGAGE GVILLE. Stellar MLS
- $450,0004 bd2 ba2k sqft10064 SW 98TH LANE, GAINESVILLE, FL 32608For SaleMLS ID #GC540992, Dustin Sims, BOSSHARDT REALTY SERVICES LLC. Stellar MLS
- $278,5004 bd2 ba1.4k sqft17499 NW 172ND AVENUE, ALACHUA, FL 32615For SaleMLS ID #GC538924, Kimberley Brown, FLORIDA'S CHOICE REALTY. Stellar MLS
- $449,0003 bd2 ba2.4k sqft1845 SW HALTIWANGER ROAD, LAKE CITY, FL 32024For SaleMLS ID #GC542247, Jenny Lee, PLATINUM REAL ESTATE. Stellar MLS
- $354,9003 bd2 ba1.9k sqft11213 NW 34TH AVENUE, GAINESVILLE, FL 32606For SaleMLS ID #GC542282, Todd Louis, COLDWELL BANKER M.M. PARRISH REALTORS. Stellar MLS
- $459,0003 bd2 ba1.8k sqft10215 SW 98 TH AVENUE, GAINESVILLE, FL 32608For SaleMLS ID #GC536341, Cheryl Hartley, BHHS FLORIDA REALTY. Stellar MLS
- $459,9003 bd3 ba2.1k sqft5149 SW 119TH PLACE, LAKE BUTLER, FL 32054For SaleMLS ID #GC539909, Margo Van Peterson, FREE STATE REALTY. Stellar MLS
- $429,0004 bd4 ba2.5k sqft8206 NW 52ND STREET, GAINESVILLE, FL 32653For SaleMLS ID #GC542268, Eric Leightman, UNIVERSITY REALTY. Stellar MLS
