Motivated Seller!! Bring all offers. Welcome to your dream property! This stunning, fully updated 3-bedroom, 2-bathroom home is situated on 5 breathtaking acres, offering both luxury and space for your ideal country lifestyle. As you step inside, you'll immediately notice the attention to detail. The home features beautiful granite countertops, solid wood cabinets, and elegant large-format tile floors that perfectly complement the modern, wood-look vinyl flooring. Every room exudes warmth and style, creating a comfortable, yet sophisticated atmosphere. The property is an animal lover's paradise. The 7-stall barn is fully equipped, complete with a storage room, a maternity ward, and even a silo. Whether you're an avid rider, breeder, or simply love the company of horses or other livestock, this barn has the space you need to care for and enjoy your companions. Outside, the established garden invites you to grow your own produce, herbs, or flowers, bringing farm-to-table to a whole new level. Imagine tending your garden during the day, then unwinding on the spacious front or back decks, where you can soak in both the sunrise and sunset views over your sprawling property. This home is more than just a place to live—it's a lifestyle. Bring your animals, enjoy the peace and tranquility of country living, and make this incredible property your own. Don’t miss out on the chance to experience this rare combination of modern luxury and rural charm.
For sale
Price cut: $20K (9/28)
$399,000
1845 SW HALTIWANGER ROAD, LAKE CITY, FL 32024
3beds
2,444sqft
Single Family Residence
Built in 1900
5 Acres Lot
$-- Zestimate®
$163/sqft
$-- HOA
What's special
Beautiful granite countertopsElegant large-format tile floorsSolid wood cabinetsModern wood-look vinyl flooring
- 65 days
- 1,058
- 121
Zillow last checked:
Listing updated:
Listed by:
Jenny Lee 239-222-9154,
PLATINUM REAL ESTATE 888-974-7253
Source: Stellar MLS,MLS#: GC542247 Originating MLS: Orlando Regional
Originating MLS: Orlando Regional
Facts & features
Interior
Bedrooms & bathrooms
- Bedrooms: 3
- Bathrooms: 2
- Full bathrooms: 2
Rooms
- Room types: Attic, Den/Library/Office, Family Room, Dining Room, Living Room, Utility Room
Primary bedroom
- Features: Ceiling Fan(s), Built-in Closet
- Level: First
Primary bathroom
- Features: Dual Sinks, En Suite Bathroom, No Closet
- Level: First
Family room
- Features: Ceiling Fan(s), No Closet
- Level: First
Kitchen
- Features: Pantry, Exhaust Fan, Granite Counters, Built-in Closet
- Level: First
Laundry
- Features: No Closet
- Level: First
Living room
- Features: No Closet
- Level: First
Heating
- Central, Electric
Cooling
- Central Air
Appliances
- Included: Dishwasher, Electric Water Heater, Exhaust Fan, Microwave, Range, Refrigerator
- Laundry: Electric Dryer Hookup, Inside, Laundry Room, Washer Hookup
Features
- Ceiling Fan(s), Primary Bedroom Main Floor, Solid Wood Cabinets, Stone Counters, Thermostat, Vaulted Ceiling(s)
- Flooring: Tile, Vinyl
- Windows: Window Treatments
- Has fireplace: Yes
- Fireplace features: Living Room, Wood Burning
Interior area
- Total structure area: 2,600
- Total interior livable area: 2,444 sqft
Video & virtual tour
Property
Parking
- Total spaces: 2
- Parking features: Covered, Ground Level, Open
- Carport spaces: 2
- Has uncovered spaces: Yes
Features
- Levels: One
- Stories: 1
- Patio & porch: Covered, Deck, Enclosed, Front Porch, Patio, Porch, Rear Porch, Screened
- Exterior features: Garden, Rain Gutters, Storage
- Fencing: Cross Fenced,Wood
- Has view: Yes
- View description: Park/Greenbelt, Trees/Woods
Lot
- Size: 5 Acres
- Features: Cleared, Greenbelt, Landscaped, Level, Pasture, Unincorporated, Zoned for Horses
- Residential vegetation: Trees/Landscaped
Details
- Additional structures: Barn(s), Corral(s), Shed(s), Storage
- Parcel number: 046S1709597000
- Zoning: RES-AG
- Special conditions: None
Construction
Type & style
- Home type: SingleFamily
- Architectural style: Cottage
- Property subtype: Single Family Residence
Materials
- HardiPlank Type, Stucco, Wood Frame
- Foundation: Crawlspace, Pillar/Post/Pier
- Roof: Metal
Condition
- New construction: No
- Year built: 1900
Utilities & green energy
- Sewer: Septic Tank
- Water: Private, Well
- Utilities for property: BB/HS Internet Available, Cable Connected, Electricity Connected, Public
Community & HOA
Community
- Pet fee: $0 monthly
- Subdivision: NICELY ACRES
HOA
- Has HOA: No
Location
- Region: Lake City
Financial & listing details
- Price per square foot: $163/sqft
- Tax assessed value: $296,951
- Annual tax amount: $2,442
- Date on market: 7/27/2026
- Cumulative days on market: 66 days
- Listing terms: Cash,Conventional,FHA,USDA Loan,VA Loan
- Ownership: Fee Simple
- Total actual rent: 0
- Electric utility on property: Yes
- Road surface type: Unimproved, Limerock
Estimated market value
Not available
Estimated sales range
Not available
Not available
Price history
| Date | Event | Price |
|---|---|---|
| 9/28/2026 | Price change | $399,000-4.8%$163/sqft |
Source:  Stellar MLS #GC542247 Report a problem Stellar MLS #GC542247 Report a problem | ||
| 9/19/2026 | Price change | $419,000-6.7%$171/sqft |
Source: Stellar MLS #GC542247 Report a problem | ||
| 7/27/2026 | Listed for sale | $449,000$184/sqft |
Source: Stellar MLS #GC542247 Report a problem | ||
| 9/11/2024 | Listing removed | $449,000$184/sqft |
Source: Stellar MLS #GC524634 Report a problem | ||
| 9/6/2024 | Pending sale | $449,000$184/sqft |
Source: Stellar MLS #GC524634 Report a problem | ||
| 8/23/2024 | Listed for sale | $449,000+28.3%$184/sqft |
Source: Stellar MLS #GC524634 Report a problem | ||
| 9/29/2023 | Sold | $350,000+0%$143/sqft |
Source: Public Record Report a problem | ||
| 8/24/2023 | Contingent | $349,900$143/sqft |
Source:  NFMLS #120138 Report a problem NFMLS #120138 Report a problem | ||
| 8/8/2023 | Price change | $349,900-4.1%$143/sqft |
Source: NFMLS #120138 Report a problem | ||
| 7/18/2023 | Price change | $364,900-2.7%$149/sqft |
Source: NFMLS #120138 Report a problem | ||
| 6/22/2023 | Listed for sale | $374,900-3.6%$153/sqft |
Source: NFMLS #120138 Report a problem | ||
| 6/8/2023 | Listing removed | -- |
Source: NFMLS #118104 Report a problem | ||
| 2/25/2023 | Price change | $389,000-2.5%$159/sqft |
Source: NFMLS #118104 Report a problem | ||
| 2/7/2023 | Price change | $399,000-4.8%$163/sqft |
Source: NFMLS #118104 Report a problem | ||
| 12/7/2022 | Listed for sale | $419,000+4.8%$171/sqft |
Source: NFMLS #118104 Report a problem | ||
| 10/26/2022 | Listing removed | -- |
Source: NFMLS #117191 Report a problem | ||
| 9/13/2022 | Price change | $399,900-7%$164/sqft |
Source: NFMLS #117191 Report a problem | ||
| 9/9/2022 | Listed for sale | $429,900+7.5%$176/sqft |
Source: NFMLS #117191 Report a problem | ||
| 9/7/2022 | Listing removed | -- |
Source: Stellar MLS #C7461269 Report a problem | ||
| 7/14/2022 | Price change | $399,900-7%$164/sqft |
Source: NFMLS #116139 Report a problem | ||
| 6/15/2022 | Price change | $429,900-4.3%$176/sqft |
Source: NFMLS #116139 Report a problem | ||
| 5/27/2022 | Listed for sale | $449,000$184/sqft |
Source: Stellar MLS #C7461269 Report a problem | ||
| 5/19/2022 | Listing removed | -- |
Source: Owner Report a problem | ||
| 5/19/2022 | Listed for sale | $449,000+224%$184/sqft |
Source: Owner Report a problem | ||
| 2/24/2021 | Sold | $138,600+34.6%$57/sqft |
Source: Public Record Report a problem | ||
| 10/26/2005 | Sold | $103,000$42/sqft |
Source: Public Record Report a problem | ||
Public tax history
| Year | Property taxes | Tax assessment |
|---|---|---|
| 2025 | $2,442 -0.3% | $191,463 +3.5% |
| 2024 | $2,449 +0.9% | $184,979 +33.8% |
| 2023 | $2,427 +10.8% | $138,230 +10% |
| 2022 | $2,189 +12.9% | $125,664 +16.3% |
| 2021 | $1,939 +41.4% | $108,093 +33.7% |
| 2020 | $1,371 -11.8% | $80,871 +7.2% |
| 2019 | $1,554 | $75,420 +15.2% |
| 2018 | $1,554 +10.6% | $65,473 +5.2% |
| 2017 | $1,405 | $62,214 +0.8% |
| 2016 | $1,405 +2.4% | $61,693 +1.6% |
| 2015 | $1,372 -0.4% | $60,749 +44.1% |
| 2014 | $1,378 | $42,145 +30.3% |
| 2013 | -- | $32,357 +2% |
| 2012 | -- | $31,733 +3.2% |
| 2011 | -- | $30,735 +1.5% |
| 2010 | -- | $30,293 +2.6% |
| 2009 | -- | $29,518 +0.1% |
| 2008 | -- | $29,489 +3.2% |
| 2007 | -- | $28,573 -40% |
| 2006 | -- | $47,609 +4.2% |
| 2005 | -- | $45,683 +3% |
| 2004 | -- | $44,347 +2.4% |
| 2003 | -- | $43,301 +1.4% |
| 2002 | -- | $42,712 +0.9% |
| 2001 | -- | $42,325 +1.7% |
| 2000 | -- | $41,621 |
Find assessor info on the county website
Monthly payment
Est. payment
Payment breakdown
Explore the cost of this home by adjusting the details. Changes won't be saved.Climate risks
Neighborhood: 32024
Nearby schools
Schools provided by the listing agent
- Elementary: Columbia City Elementary School-CO
- Middle: Fort White High School-CO
- High: Fort White High School-CO
Source: Stellar MLS. This data may not be complete. We recommend contacting the local school district to confirm school assignments for this home.
- $110,7003 bd2 ba1.3k sqft1921 SW Haltiwanger Rd, Lake City, FL 32024Off Market
- $284,4004 bd2 ba2k sqft1883 SW Haltiwanger Rd, Lake City, FL 32024Off Market
- $279,500-- bd-- ba-- sqft1621 SW Haltiwanger Rd, Lake City, FL 32024Off Market
- $136,8003 bd2 ba1.6k sqft1894 SW Haltiwanger Rd, Lake City, FL 32024Off Market
Similar homes
- $379,9003 bd3 ba2k sqft1638 SW KING STREET, LAKE CITY, FL 32024For Sale

 MLS ID #GC539237, Miles Patterson, WATSON REALTY CORP- TIOGA. Stellar MLS
 - $385,0004 bd3 ba1.9k sqft205 SW Dalmation Ln, Lake City, FL 32024For Sale
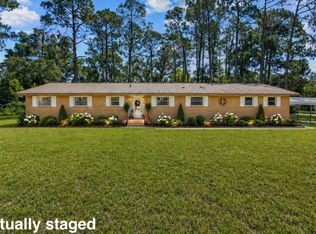 MLS ID #128116, Missy Zecher, REMAX Select Group. NFMLS
 - $400,0003 bd2 ba2.4k sqft2879 SW Daisy Rd, Fort White, FL 32038For Sale
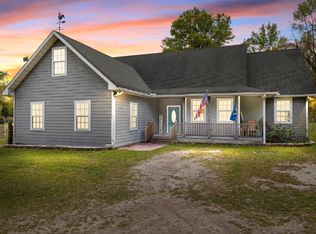 MLS ID #130857, Lacie Lantroop, UNITED COUNTRY DICKS REALTY. NFMLS
 - $344,5003 bd2 ba2.9k sqft4803 W STATE ROAD 238, LAKE BUTLER, FL 32054For Sale
 MLS ID #GC539341, Kristi Crane, WATSON REALTY CORP- TIOGA. Stellar MLS
 - $459,9003 bd2 ba2.2k sqft873 SW TROY STREET, LAKE CITY, FL 32024For SaleMLS ID #OM719385, Rhonda Lindsey, RHONDA LINDSEY REALTY. Stellar MLS
- $429,9003 bd2 ba1.5k sqft12212 NW 194TH TERRACE, ALACHUA, FL 32615For SaleMLS ID #GC543772, Jonathan Colon, WATSON REALTY CORP. Stellar MLS
- $399,0006 bd4 ba2.4k sqft16727 SE 91ST STREET, LAKE BUTLER, FL 32054For SaleMLS ID #R4912064, William Crow, CROW ENTERPRISES LLC. Stellar MLS
- $365,0003 bd2 ba1.9k sqft753 SW MAPLETON STREET, FORT WHITE, FL 32038For SaleMLS ID #GC543053, Katie Garrett, GARRETT REALTY. Stellar MLS
- $449,5003 bd2 ba1.9k sqft25716 NW 176TH LANE, HIGH SPRINGS, FL 32643For SaleMLS ID #GC543199, Kristi Crane, WATSON REALTY CORP- TIOGA. Stellar MLS
- $385,0003 bd2 ba1.6k sqft11255 W COUNTY ROAD 18, LAKE BUTLER, FL 32054For SaleMLS ID #GC543120, Sondra Hunt, REAL BROKER, LLC. Stellar MLS
- $415,0003 bd2 ba1.6k sqft19965 NW 257TH TERRACE, HIGH SPRINGS, FL 32643For SaleMLS ID #G5115558, Sandra Judovits, BEACON REAL ESTATE & ASSOC. Stellar MLS
- $459,9973 bd3 ba2.3k sqft7422 S COUNTY ROAD 231, LAKE BUTLER, FL 32054For SaleMLS ID #GC540727, Ashlei Askew, ARIUM REAL ESTATE, LLC. Stellar MLS
- $419,0004 bd2 ba1.3k sqft21411 NW 209TH TERRACE, HIGH SPRINGS, FL 32643For SaleMLS ID #GC541747, Jessie Cox, UNITED COUNTRY SMITH & ASSOCIATES - NEWBERRY. Stellar MLS
