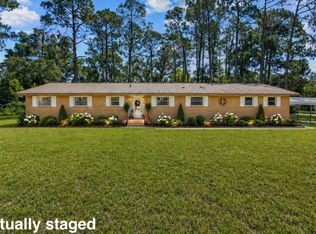
SPACE, PRIVACY & VALUE ON 2.5 FULLY FENCED ACRES! Welcome home to this beautifully updated 3-bedroom, 2.5-bath property offering 2,090 heated square feet (2,567 total) with plenty of room to spread out both inside and out. The split-bedroom floor plan features an open-concept kitchen and family room centered around a cozy gas fireplace—perfect for everyday living and entertaining. The impressive approximately 32’ x 22’ primary suite addition creates a true owner’s retreat with a large walk-in closet and oversized en-suite bath featuring a walk-in shower. The guest bath and half bath have been completely remodeled, while luxury vinyl plank flooring flows throughout the entire home. Additional improvements include insulated windows and a roof replaced approximately five years ago. Outside, the 2.5 fully fenced acres provide privacy, flexibility and room to enjoy the outdoors. A substantial 22’ x 30’ detached shed with concrete floor offers excellent space for a workshop, storage, hobbies or equipment. Served by Clay Electric and conveniently located near shopping, dining, schools and I-75, this property combines the freedom of country living with everyday convenience. LOOKING FOR MORE VALUE FOR YOUR HOUSING DOLLAR? Buyers comparing Lake City with Gainesville and Alachua County may also find another advantage: Columbia County generally offers a lower overall property-tax burden than Alachua County, potentially providing meaningful annual savings depending on assessed value and exemptions. Combine that potential savings with 2.5 acres, 2,090 heated square feet, extensive updates and a large detached workshop/storage building, and this home offers a compelling combination of space, privacy and value. Compare the space. Compare the value. Then come see what 1638 SW King St has to offer! Information deemed reliable but not guaranteed. Buyer and agent to verify all measurements, square footage, property details and applicable property taxes.
For sale
Price cut: $20K (9/23)
$379,900
1638 SW KING STREET, LAKE CITY, FL 32024
3beds
2,090sqft
Single Family Residence
Built in 1976
2.5 Acres Lot
$372,300 Zestimate®
$182/sqft
$-- HOA
What's special
- 114 days
- 818
- 57
Zillow last checked:
Listing updated:
Listed by:
Miles Patterson 352-665-2789,
WATSON REALTY CORP- TIOGA 352-224-2600
Source: Stellar MLS,MLS#: GC539237 Originating MLS: Gainesville-Alachua
Originating MLS: Gainesville-Alachua
Facts & features
Interior
Bedrooms & bathrooms
- Bedrooms: 3
- Bathrooms: 3
- Full bathrooms: 2
- 1/2 bathrooms: 1
Rooms
- Room types: Family Room
Primary bedroom
- Features: Walk-In Closet(s)
- Level: First
- Area: 418 Square Feet
- Dimensions: 22x19
Bedroom 2
- Features: Built-in Closet
- Level: First
- Area: 210 Square Feet
- Dimensions: 14x15
Primary bathroom
- Features: Built-in Closet
- Level: First
- Area: 132 Square Feet
- Dimensions: 11x12
Bathroom 3
- Features: Built-in Closet
- Level: First
- Area: 168 Square Feet
- Dimensions: 12x14
Dining room
- Features: No Closet
- Level: First
- Area: 336 Square Feet
- Dimensions: 24x14
Great room
- Features: No Closet
- Level: First
- Area: 210 Square Feet
- Dimensions: 14x15
Kitchen
- Features: No Closet
- Level: First
- Area: 168 Square Feet
- Dimensions: 14x12
Heating
- Heat Pump
Cooling
- Central Air
Appliances
- Included: Dishwasher, Electric Water Heater, Microwave, Range, Refrigerator
- Laundry: Inside
Features
- Eating Space In Kitchen, Kitchen/Family Room Combo, Split Bedroom
- Flooring: Luxury Vinyl
- Doors: French Doors
- Has fireplace: Yes
- Fireplace features: Gas
Interior area
- Total structure area: 2,567
- Total interior livable area: 2,090 sqft
Video & virtual tour
Property
Parking
- Total spaces: 1
- Parking features: Covered
- Has attached garage: Yes
- Carport spaces: 1
Features
- Levels: One
- Stories: 1
- Patio & porch: Covered, Deck, Porch
- Exterior features: Private Yard, Rain Gutters, Storage
- Fencing: Fenced
Lot
- Size: 2.5 Acres
- Features: Cleared, In County, Landscaped, Private
Details
- Additional structures: Shed(s)
- Parcel number: 354S1603282007
- Zoning: A-1
- Special conditions: None
Construction
Type & style
- Home type: SingleFamily
- Architectural style: Ranch
- Property subtype: Single Family Residence
Materials
- Brick, Wood Frame
- Foundation: Slab
- Roof: Shingle
Condition
- Completed
- New construction: No
- Year built: 1976
Utilities & green energy
- Sewer: Septic Tank
- Water: Well
- Utilities for property: Cable Connected, Electricity Connected, Water Connected
Community & HOA
Community
- Security: Smoke Detector(s)
- Pet fee: $0 monthly
- Subdivision: RURAL
HOA
- Has HOA: No
Location
- Region: Lake City
Financial & listing details
- Price per square foot: $182/sqft
- Tax assessed value: $203,424
- Annual tax amount: $1,837
- Date on market: 6/29/2026
- Cumulative days on market: 114 days
- Listing terms: Cash,Conventional,FHA
- Ownership: Fee Simple
- Total actual rent: 0
- Electric utility on property: Yes
- Road surface type: Other
Estimated market value
$372,300
$354,000 - $391,000
$1,962/mo
Price history
| Date | Event | Price |
|---|---|---|
| 9/23/2026 | Price change | $379,900-5%$182/sqft |
Source:  Stellar MLS #GC539237 Report a problem Stellar MLS #GC539237 Report a problem | ||
| 8/6/2026 | Price change | $399,900-5.9%$191/sqft |
Source: Stellar MLS #GC539237 Report a problem | ||
| 6/29/2026 | Listed for sale | $425,000$203/sqft |
Source: Stellar MLS #GC539237 Report a problem | ||
Public tax history
| Year | Property taxes | Tax assessment |
|---|---|---|
| 2025 | $1,838 -0.6% | $144,622 +2.9% |
| 2024 | $1,849 +3% | $140,546 +3% |
| 2023 | $1,796 +119.5% | $136,452 +58.8% |
| 2022 | $818 +5.7% | $85,951 +3% |
| 2021 | $774 +34.1% | $83,448 +1.4% |
| 2020 | $577 -27.5% | $82,296 +2.3% |
| 2019 | $796 | $80,446 +1.9% |
| 2018 | $796 +0.3% | $78,946 +2.1% |
| 2017 | $794 | $77,322 +0.7% |
| 2016 | $794 +5.2% | $76,820 +2.1% |
| 2015 | $755 -1.7% | $75,249 +0.8% |
| 2014 | $768 | $74,652 -2.4% |
| 2013 | -- | $76,471 +1.7% |
| 2012 | -- | $75,193 +3% |
| 2011 | -- | $73,003 +1.5% |
| 2010 | -- | $71,924 +5% |
| 2009 | -- | $68,475 +0.1% |
| 2008 | -- | $68,407 +3% |
| 2007 | -- | $66,415 +2.5% |
| 2006 | -- | $64,795 +3% |
| 2005 | -- | $62,908 +3% |
| 2004 | -- | $61,076 -0.3% |
| 2003 | -- | $61,257 +2.4% |
| 2002 | -- | $59,821 +1.6% |
| 2001 | -- | $58,879 +3% |
| 2000 | -- | $57,164 |
Find assessor info on the county website
Monthly payment
Est. payment
Payment breakdown
Explore the cost of this home by adjusting the details. Changes won't be saved.Climate risks
Neighborhood: 32024

Similar homes
- $374,9003 bd2 ba1.8k sqft394 SW Huntington Gln, Lake City, FL 32024For Sale
 MLS ID #133077, Erika Rosas, RE Florida Homes. NFMLS
 - $385,0003 bd2 ba1.9k sqft153 SW Russwood Ter, Lake City, FL 32024For Sale
 MLS ID #133070, Missy Zecher, REMAX Select Group. NFMLS
 - $385,0004 bd3 ba1.9k sqft205 SW Dalmation Ln, Lake City, FL 32024For Sale
 MLS ID #128116, Missy Zecher, REMAX Select Group. NFMLS
 - $430,0004 bd3 ba2.3k sqft254 SW Nightshade Dr, Lake City, FL 32024For Sale
 MLS ID #132897, Bradley Barnett, Pepine Realty, LLC. NFMLS
 - $399,0003 bd2 ba2.4k sqft1845 SW HALTIWANGER ROAD, LAKE CITY, FL 32024For Sale
 MLS ID #GC542247, Jenny Lee, PLATINUM REAL ESTATE. Stellar MLS
