NEW SEPTIC SYSTEM & NEW REAR ROOF - PRICED TO SELL! Enjoy the space and freedom of country living on more than 2.3 acres with no deed restriction. This well-maintained single-story home offers 3 spacious bedrooms and 3 full bathrooms, including a private sunken owner's suite thoughtfully separated from the secondary bedrooms. The owner's bathroom provides an opportunity to add personal touches and updates. Inside, the light-filled floor plan features a comfortable sunken family room with a wood-burning fireplace, creating a warm and inviting gathering space. The updated kitchen offers modern conveniences and opens to the dining area, making everyday living and entertaining easy. A bright Florida room provides additional flexible living space and a great place to relax while enjoying views of the property. Recent improvements include a brand-new septic system, new rear roof, front roof replaced approximately eight years ago, and nine energy-efficient windows installed in 2021. Step outside to the screened back porch overlooking the expansive acreage, with plenty of room for gardening, recreation, animals, or future projects. A large powered workshop and detached two-car garage offer storage and workspace for hobbies, equipment, or vehicles. With the major systems already addressed, this property presents a great opportunity to enjoy peaceful country living while adding your own cosmetic updates over time. Home is being sold AS-IS. Seller is offering a $5,000 credit at closing.
For sale
Price cut: $16K (10/6)
$299,000
3582 210th Path, Lake City, FL 32024
3beds
2,664sqft
Single Family Residence
Built in 1979
2.34 Acres Lot
$-- Zestimate®
$112/sqft
$-- HOA
What's special
Detached two-car garageLarge powered workshopWell-maintained single-story homeViews of the propertyComfortable sunken family roomLight-filled floor planWood-burning fireplace
- 196 days
- 1,252
- 143
Zillow last checked:
Listing updated:
Listed by:
Renee Tillman 386-365-0471,
DANIEL CRAPPS AGENCY, INC 386-755-5110
Source: NFMLS,MLS#: 130918
Facts & features
Interior
Bedrooms & bathrooms
- Bedrooms: 3
- Bathrooms: 3
- Full bathrooms: 3
Rooms
- Room types: Kitchen, Dining Room, Living Room, Florida Room
Heating
- Central Electric
Cooling
- Central Air
Appliances
- Included: Refrigerator, Microwave, Dishwasher, Electric Range, Glass Cooktop
- Laundry: Inside
Features
- Fireplace, Ceiling Fan(s), Granite Counters
- Flooring: Carpet Vinyl, Tile
- Windows: Insulated Windows, Blinds
- Has fireplace: Yes
- Fireplace features: Wood Burning
Interior area
- Total structure area: 2,664
- Total interior livable area: 2,664 sqft
Video & virtual tour
Property
Parking
- Total spaces: 2
- Parking features: 2 Car, Driveway, Detached Enclosed Garage
- Garage spaces: 2
- Has uncovered spaces: Yes
Features
- Levels: One
- Patio & porch: Screened, Front Porch, Covered, Rear Porch
- Exterior features: Shrubbery, Flowering Trees, Plant Bed
- Has private pool: Yes
- Pool features: Above Ground
- Fencing: Wood,Partial,Fenced
Lot
- Size: 2.34 Acres
- Dimensions: 321 x 317 x 326 x 313
Details
- Additional structures: Shed(s), Workshop, Storage, With Slab
- Parcel number: 0905S15E00989001020
- Zoning: AG-1
Construction
Type & style
- Home type: SingleFamily
- Property subtype: Single Family Residence
Materials
- Frame, Wood Siding
- Roof: Metal
Condition
- New construction: No
- Year built: 1979
Utilities & green energy
- Sewer: Septic Tank
- Water: Well
Community & HOA
Community
- Subdivision: Oakwood Acres
HOA
- Has HOA: No
Location
- Region: Lake City
Financial & listing details
- Price per square foot: $112/sqft
- Tax assessed value: $257,285
- Annual tax amount: $3,411
- Date on market: 4/6/2026
- Road surface type: Graded
Estimated market value
Not available
Estimated sales range
Not available
Not available
Price history
| Date | Event | Price |
|---|---|---|
| 10/6/2026 | Price change | $299,000-5.1%$112/sqft |
Source:  NFMLS #130918 Report a problem NFMLS #130918 Report a problem | ||
| 9/18/2026 | Price change | $315,000-3.1%$118/sqft |
Source: NFMLS #130918 Report a problem | ||
| 8/1/2026 | Listed for sale | $325,000-4.4%$122/sqft |
Source: NFMLS #132570 Report a problem | ||
| 7/22/2026 | Listing removed | $340,000+3%$128/sqft |
Source:  Stellar MLS #GC539356 Report a problem Stellar MLS #GC539356 Report a problem | ||
| 6/21/2026 | Price change | $330,000-2.9%$124/sqft |
Source: NFMLS #130918 Report a problem | ||
| 6/2/2026 | Price change | $340,000-2.9%$128/sqft |
Source: NFMLS #130918 Report a problem | ||
| 5/26/2026 | Price change | $350,000-1.4%$131/sqft |
Source: NFMLS #130918 Report a problem | ||
| 5/18/2026 | Listed for sale | $355,000$133/sqft |
Source: NFMLS #130918 Report a problem | ||
| 4/29/2026 | Pending sale | $355,000$133/sqft |
Source: Stellar MLS #GC539356 Report a problem | ||
| 4/29/2026 | Contingent | $355,000$133/sqft |
Source: NFMLS #130918 Report a problem | ||
| 4/6/2026 | Listed for sale | $355,000+6%$133/sqft |
Source: NFMLS #130918 Report a problem | ||
| 10/30/2025 | Listing removed | $335,000$126/sqft |
Source: NFMLS #126909 Report a problem | ||
| 8/11/2025 | Price change | $335,000-1.5%$126/sqft |
Source: NFMLS #126909 Report a problem | ||
| 6/12/2025 | Price change | $340,000-2.9%$128/sqft |
Source: NFMLS #126909 Report a problem | ||
| 5/28/2025 | Price change | $350,000-1.4%$131/sqft |
Source: NFMLS #126909 Report a problem | ||
| 5/15/2025 | Price change | $354,900-1.4%$133/sqft |
Source: NFMLS #126909 Report a problem | ||
| 4/29/2025 | Listed for sale | $359,900+83.6%$135/sqft |
Source: NFMLS #126909 Report a problem | ||
| 4/2/2020 | Sold | $196,000$74/sqft |
Source:  NFMLS #105846 Report a problem NFMLS #105846 Report a problem | ||
| 12/5/2019 | Price change | $196,000-1%$74/sqft |
Source: A Bar Sales, Inc. #105846 Report a problem | ||
| 10/21/2019 | Listed for sale | $198,000+79.2%$74/sqft |
Source: A Bar Sales, Inc. #105846 Report a problem | ||
| 6/26/2019 | Sold | $110,500-3.8%$41/sqft |
Source: NFMLS #104462 Report a problem | ||
| 5/21/2019 | Listed for sale | $114,900-53.1%$43/sqft |
Source: HORIZON REALTY OF ALACHUA, INC #104462 Report a problem | ||
| 12/18/2014 | Listing removed | $244,900$92/sqft |
Source: Rockford Realty Group, Inc #89355 Report a problem | ||
| 12/6/2014 | Listed for sale | $244,900$92/sqft |
Source: Rockford Realty Group, Inc #89355 Report a problem | ||
Public tax history
| Year | Property taxes | Tax assessment |
|---|---|---|
| 2025 | $3,411 +3.2% | $248,761 +2.9% |
| 2024 | $3,306 +287% | $241,750 +207.4% |
| 2023 | $854 -2.7% | $78,646 +3% |
| 2022 | $878 +1% | $76,355 +3.8% |
| 2021 | $869 -49.6% | $73,549 -24.4% |
| 2020 | $1,727 -12.7% | $97,235 -13.6% |
| 2019 | $1,979 | $112,527 +0% |
| 2018 | $1,979 -0.1% | $112,526 |
| 2017 | $1,981 -1.4% | $112,526 |
| 2016 | $2,009 -2.1% | $112,526 -6.5% |
| 2015 | $2,052 -6.8% | $120,344 |
| 2014 | $2,201 | $120,344 -27.8% |
| 2013 | -- | $166,774 +7.7% |
| 2012 | -- | $154,917 +2.6% |
| 2011 | -- | $151,004 +1.3% |
| 2010 | -- | $149,077 +2.3% |
| 2009 | -- | $145,699 +4.3% |
| 2008 | -- | $139,661 +22.9% |
| 2007 | -- | $113,628 +2.2% |
| 2006 | -- | $111,212 +2.6% |
| 2005 | -- | $108,397 +2.6% |
| 2004 | -- | $105,664 +1.6% |
| 2003 | -- | $103,965 +2.1% |
| 2002 | -- | $101,869 +1.4% |
| 2001 | -- | $100,494 |
Find assessor info on the county website
Monthly payment
Est. payment
Payment breakdown
Explore the cost of this home by adjusting the details. Changes won't be saved.Climate risks
Neighborhood: 32024
- $90,684-- bd-- ba-- sqft21068 County Road 137, Lake City, FL 32024Off Market
- $52,584-- bd-- ba-- sqft21039 County Road 137, Lake City, FL 32024Off Market
- $238,100-- bd2 ba1.7k sqft21055 County Road 137, Lake City, FL 32024Off Market
- $523,6004 bd3 ba2.9k sqft3565 210th Path, Lake City, FL 32024Off Market
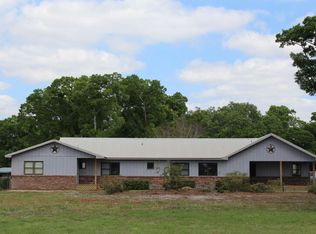
Similar homes
- $329,0003 bd2 ba1.5k sqft567 SW Brookwood Dr, Lake City, FL 32024For Sale
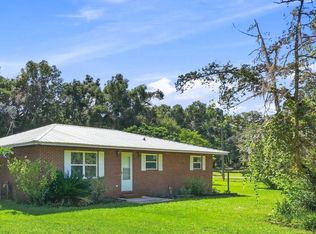 MLS ID #133072, Missy Zecher, REMAX Select Group. NFMLS
 - $270,0003 bd2 ba1.6k sqft119 SW June Gln, Lake City, FL 32024For Sale
 MLS ID #133112, Amanda Martz, HALLMARKADAMS. NFMLS
 - $313,9003 bd2 ba2.5k sqft118 SW Justin Gln, Lake City, FL 32024For Sale
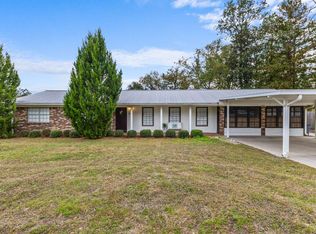 MLS ID #132632, Rosy Sparks, REMAX Select Group. NFMLS
 - $309,9004 bd2 ba1.9k sqft478 NW STATEN HARRIS Road, Lake City, FL 32055For Sale
 MLS ID #2169968, DAIRA PAOLA WORTHINGTON. realMLS
 - $275,0003 bd2 ba1.6k sqft144 SW ENCHANTED COURT, LAKE CITY, FL 32024For Sale
 MLS ID #GC543056, Kendal Geraets, POINTER PROPERTIES. Stellar MLS
 - $379,9003 bd3 ba2k sqft1638 SW KING STREET, LAKE CITY, FL 32024For SaleMLS ID #GC539237, Miles Patterson, WATSON REALTY CORP- TIOGA. Stellar MLS
