Tucked away at the end of a paved cul-de-sac, 264 SW January Drive offers peaceful country living with room to breathe. Situated on approximately 2 acres with no HOA, this 3-bedroom, 2-bath home provides privacy, space, and comfort in a quiet Lake City setting. The home features approximately 1,800 heated and cooled square feet with a spacious split floor plan. The large primary suite includes a tile shower, garden tub, and walk-in closet. The kitchen offers a center island, ample cabinetry, and opens to the main living areas, making it ideal for everyday living and gatherings. An oversized laundry room adds extra functionality. Outdoors, enjoy a fenced backyard, a 24-foot above-ground pool, and frequent visits from deer and turkey, enhancing the property’s serene, natural atmosphere. Two small sheds provide convenient storage. The property has a private well and septic system. A new 2025 dryer and all-new air-conditioning ductwork, offering peace of mind for the next owner. If you’re looking for a quiet, private property with space for family, pets, and outdoor living — this home is ready to welcome you.
For sale
Price cut: $3K (7/27)
$311,999
264 SW January Dr, Lake City, FL 32024
3beds
1,800sqft
Manufactured Home
Built in 2013
2 Acres Lot
$307,700 Zestimate®
$173/sqft
$-- HOA
What's special
Oversized laundry roomFenced backyardLarge primary suiteGarden tubSpacious split floor planTile showerWalk-in closet
- 263 days
- 134
- 9
Zillow last checked:
Listing updated:
Listed by:
Jon C Jackson 386-623-2016,
Herron Real Estate 904-729-4313
Source: NFMLS,MLS#: 130094
Facts & features
Interior
Bedrooms & bathrooms
- Bedrooms: 3
- Bathrooms: 2
- Full bathrooms: 2
Rooms
- Room types: Kitchen, Dining Room, Living Room
Heating
- Central Electric
Cooling
- Central Air
Appliances
- Included: Refrigerator, Microwave, Dishwasher, Washer, Dryer, Electric Range
- Laundry: Inside
Features
- Insulated, Ceiling Fan(s), Vaulted Ceiling(s), High Speed Internet, Open Floorplan, Laminate Counters
- Flooring: Vinyl Linoleum, Carpet
- Windows: Aluminum Frames, Blinds
Interior area
- Total structure area: 1,800
- Total interior livable area: 1,800 sqft
Property
Parking
- Total spaces: 2
- Parking features: 2 Car, Carport, Driveway
- Carport spaces: 2
- Has uncovered spaces: Yes
Features
- Levels: One
- Patio & porch: Front Porch, Deck, Rear Porch
- Exterior features: Rain Gutters Whole Roof, Shrubbery, Plant Bed
- Has private pool: Yes
- Pool features: Above Ground, Vinyl
- Fencing: Chain Link,Partial,Fenced
Lot
- Size: 2 Acres
- Features: Irregular Lot
Details
- Additional structures: Shed(s), Prefabricated Shed, Without Slab
- Parcel number: 224S1603090322
- Zoning: RR
Construction
Type & style
- Home type: MobileManufactured
- Property subtype: Manufactured Home
Materials
- Frame Vinyl Siding
- Foundation: Pillar Post Pier
- Roof: Shingle
Condition
- New construction: No
- Year built: 2013
Utilities & green energy
- Sewer: Septic Tank
- Water: Well
Community & HOA
Community
- Subdivision: Blaine Estates Phase 3
HOA
- Has HOA: No
Location
- Region: Lake City
Financial & listing details
- Price per square foot: $173/sqft
- Tax assessed value: $253,586
- Annual tax amount: $494
- Date on market: 2/2/2026
- Road surface type: Paved
- Body type: Double Wide
Estimated market value
$307,700
$292,000 - $323,000
Not available
Price history
| Date | Event | Price |
|---|---|---|
| 7/27/2026 | Price change | $311,999-1%$173/sqft |
Source:  NFMLS #130094 Report a problem NFMLS #130094 Report a problem | ||
| 6/19/2026 | Price change | $314,999-3.1%$175/sqft |
Source: NFMLS #130094 Report a problem | ||
| 2/27/2026 | Price change | $324,999-1.2%$181/sqft |
Source: NFMLS #130094 Report a problem | ||
| 2/2/2026 | Listed for sale | $329,000+16.7%$183/sqft |
Source: NFMLS #130094 Report a problem | ||
| 12/9/2022 | Sold | $282,000-2.8%$157/sqft |
Source:  Dixie-Gilchrist Levy Counties BOR #785132 Report a problem Dixie-Gilchrist Levy Counties BOR #785132 Report a problem | ||
| 11/3/2022 | Pending sale | $290,000$161/sqft |
Source: Dixie-Gilchrist Levy Counties BOR #785132 Report a problem | ||
| 10/18/2022 | Price change | $290,000-3.2%$161/sqft |
Source: Dixie-Gilchrist Levy Counties BOR #785132 Report a problem | ||
| 9/14/2022 | Price change | $299,500-4.9%$166/sqft |
Source: Dixie-Gilchrist Levy Counties BOR #785132 Report a problem | ||
| 8/25/2022 | Listed for sale | $315,000$175/sqft |
Source: Dixie-Gilchrist Levy Counties BOR #785132 Report a problem | ||
Public tax history
| Year | Property taxes | Tax assessment |
|---|---|---|
| 2025 | $494 +0.3% | $253,586 +0.2% |
| 2024 | $492 -86.8% | $252,954 +6.1% |
| 2023 | $3,724 +48.7% | $238,413 +66.5% |
| 2022 | $2,504 +11.3% | $143,167 +10% |
| 2021 | $2,249 +12.7% | $130,152 +5.7% |
| 2020 | $1,995 +66.1% | $123,146 +34.9% |
| 2019 | $1,201 | $91,264 +1.9% |
| 2018 | $1,201 +2.6% | $89,562 +2.1% |
| 2017 | $1,171 | $87,720 -0.2% |
| 2016 | $1,171 +1.9% | $87,893 +0.5% |
| 2015 | $1,149 -1.3% | $87,463 +489% |
| 2014 | $1,163 | $14,850 -10% |
| 2013 | -- | $16,500 +5.2% |
| 2012 | -- | $15,681 -28% |
| 2011 | -- | $21,780 |
| 2010 | -- | $21,780 -20% |
| 2009 | -- | $27,225 -10% |
| 2008 | -- | $30,250 |
| 2007 | -- | $30,250 |
Find assessor info on the county website
Monthly payment
Climate risks
Neighborhood: 32024
Similar homes
- $302,0005 bd3 ba2.2k sqft291 SW Legion Dr, Lake City, FL 32024For Sale
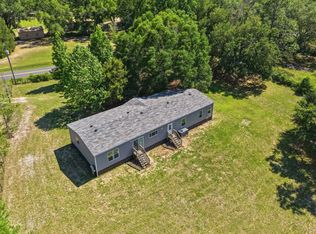 MLS ID #131532, Arri Simque, DANIEL CRAPPS AGENCY, INC. NFMLS
 - $315,0003 bd2 ba1.5k sqft567 SW Brookwood Dr, Lake City, FL 32024For Sale
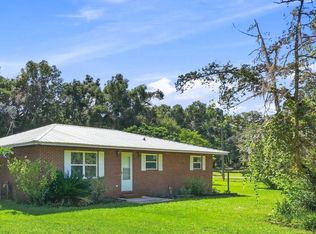 MLS ID #133072, Missy Zecher, REMAX Select Group. NFMLS
 - $329,9003 bd2 ba2.1k sqft126 SW Story Pl, Lake City, FL 32024For Sale
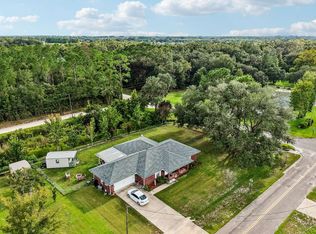 MLS ID #133170, Erika Rosas, RE Florida Homes. NFMLS
 - $269,0004 bd3 ba2.2k sqft464 SW Precision Loop, Lake City, FL 32024For Sale
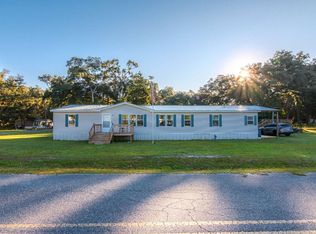 MLS ID #129129, Jessica Robinson, UNITED COUNTRY DICKS REALTY. NFMLS
 - $275,0003 bd2 ba1.6k sqft144 SW ENCHANTED COURT, LAKE CITY, FL 32024For Sale
 MLS ID #GC543056, Kendal Geraets, POINTER PROPERTIES. Stellar MLS
 - $379,9003 bd3 ba2k sqft1638 SW KING STREET, LAKE CITY, FL 32024For SaleMLS ID #GC539237, Miles Patterson, WATSON REALTY CORP- TIOGA. Stellar MLS
