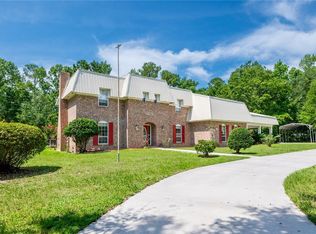
Masterfully renovated and full of charm, this unique 4-bedroom, 3-bath home sits on a gorgeous 2.05-acre lot. Step into the welcoming foyer and immediately notice the gleaming hardwood floors. As you round the corner, you’ll be impressed by the stunning, completely new kitchen featuring all-new white modern cabinets, a large center island, stainless steel appliances, and a trendy backsplash. The oversized dining room flows seamlessly from the kitchen, creating the perfect space for gathering. From the dining area, a brand-new sliding glass door opens to a covered back porch, ideal for relaxing and enjoying the peaceful property views. Just off the dining room is a private ensuite bedroom and bathroom—perfect for guests or extended family. The spacious living room offers comfort with brand-new carpet, while the large owner’s suite boasts an updated bathroom with a beautifully tiled walk-in shower. An additional flex room provides the perfect space for a home office, playroom, or hobby area. Additional upgrades include new light fixtures throughout, a new garage door with opener, and thoughtful design touches that make this home truly move-in ready. A barn on the property provides extra storage or hobby space. This home offers a perfect blend of modern style, comfort, and country charm—all on a picturesque 2+ acre lot.
For sale
$385,000
205 SW Dalmation Ln, Lake City, FL 32024
4beds
1,928sqft
Single Family Residence
Built in 1966
2.05 Acres Lot
$372,600 Zestimate®
$200/sqft
$-- HOA
What's special
New light fixturesLarge center islandBrand-new carpetAdditional flex roomWhite modern cabinetsCovered back porchGleaming hardwood floors
- 389 days
- 422
- 34
Zillow last checked:
Listing updated:
Listed by:
Missy Zecher 386-623-0237,
REMAX Select Group 386-758-8900
Source: NFMLS,MLS#: 128116
Facts & features
Interior
Bedrooms & bathrooms
- Bedrooms: 4
- Bathrooms: 3
- Full bathrooms: 3
Rooms
- Room types: Kitchen, Dining Room, Living Room
Heating
- Central Electric
Cooling
- Central Air
Appliances
- Included: Refrigerator, Microwave, Dishwasher, Electric Range, Stainless Steel Appliance(s)
- Laundry: Laundry Room, Inside
Features
- Insulated, Ceiling Fan(s), Laminate Counters
- Flooring: Laminate, Tile
- Windows: Insulated Windows
Interior area
- Total structure area: 1,928
- Total interior livable area: 1,928 sqft
Property
Parking
- Total spaces: 2
- Parking features: 2 Car, Carport, Driveway
- Carport spaces: 2
- Has uncovered spaces: Yes
Features
- Levels: One
- Patio & porch: Covered, Rear Porch
- Exterior features: Shrubbery
Lot
- Size: 2.05 Acres
- Dimensions: 2.05 Acres
Details
- Additional structures: Barn(s), Storage
- Parcel number: 044S1602757000
- Zoning: RSF-2
Construction
Type & style
- Home type: SingleFamily
- Property subtype: Single Family Residence
Materials
- Brick
- Foundation: Slab
- Roof: Metal
Condition
- New construction: No
- Year built: 1966
Utilities & green energy
- Sewer: Septic Tank
- Water: Well
Community & HOA
Community
- Subdivision: WESTWOOD ACRES
HOA
- Has HOA: No
Location
- Region: Lake City
Financial & listing details
- Price per square foot: $200/sqft
- Tax assessed value: $192,383
- Annual tax amount: $2,977
- Date on market: 8/15/2025
- Road surface type: Paved
Estimated market value
$372,600
$354,000 - $391,000
$2,159/mo
Price history
| Date | Event | Price |
|---|---|---|
| 7/30/2026 | Listed for sale | $385,000$200/sqft |
Source:  NFMLS #128116 Report a problem NFMLS #128116 Report a problem | ||
| 7/16/2026 | Contingent | $385,000$200/sqft |
Source: NFMLS #128116 Report a problem | ||
| 1/29/2026 | Price change | $385,000-11.5%$200/sqft |
Source: NFMLS #128116 Report a problem | ||
| 8/15/2025 | Listed for sale | $435,000+117.5%$226/sqft |
Source: NFMLS #128116 Report a problem | ||
| 4/17/2025 | Sold | $200,000+43.9%$104/sqft |
Source: Public Record Report a problem | ||
| 10/31/2017 | Sold | $139,000$72/sqft |
Source: Public Record Report a problem | ||
| 8/18/2017 | Listed for sale | $139,000$72/sqft |
Source: C-21 THE DARBY-ROGERS CO. #98603 Report a problem | ||
Public tax history
| Year | Property taxes | Tax assessment |
|---|---|---|
| 2025 | $2,977 -8.7% | $192,383 -3% |
| 2024 | $3,259 +7.5% | $198,362 +10% |
| 2023 | $3,033 +9.5% | $180,329 +10% |
| 2022 | $2,771 +10.2% | $163,935 +10% |
| 2021 | $2,515 +15% | $149,032 +8% |
| 2020 | $2,188 -7.5% | $138,025 +7.1% |
| 2019 | $2,366 | $128,848 +15.8% |
| 2018 | $2,366 +102.9% | $111,243 +12.6% |
| 2017 | $1,166 | $98,764 +0.8% |
| 2016 | $1,166 +4.8% | $97,982 +15.9% |
| 2015 | $1,113 -1% | $84,567 -1.3% |
| 2014 | $1,124 | $85,696 +1.5% |
| 2013 | -- | $84,430 +1.7% |
| 2012 | -- | $83,019 +3% |
| 2011 | -- | $80,601 +1.5% |
| 2010 | -- | $79,410 +2.7% |
| 2009 | -- | $77,322 +0.1% |
| 2008 | -- | $77,245 +3% |
| 2007 | -- | $74,995 +2.5% |
| 2006 | -- | $73,166 +3% |
| 2005 | -- | $71,035 +3% |
| 2004 | -- | $68,966 +1.9% |
| 2003 | -- | $67,680 +3.7% |
| 2002 | -- | $65,286 +1.6% |
| 2001 | -- | $64,258 +3% |
| 2000 | -- | $62,386 |
Find assessor info on the county website
Monthly payment
Est. payment
Payment breakdown
Explore the cost of this home by adjusting the details. Changes won't be saved.Climate risks
Neighborhood: 32024
Similar homes
- $349,0003 bd2 ba1.5k sqft567 SW Brookwood Dr, Lake City, FL 32024For Sale
 MLS ID #133072, Missy Zecher, REMAX Select Group. NFMLS
 - $399,9003 bd3 ba2k sqft1638 SW KING STREET, LAKE CITY, FL 32024For Sale

 MLS ID #GC539237, Miles Patterson, WATSON REALTY CORP- TIOGA. Stellar MLS
 - $425,0004 bd2 ba1.9k sqft200 SW Woodview Way, Lake City, FL 32024For Sale
 MLS ID #132479, Hunter Peeler, UNITED COUNTRY DICKS REALTY. NFMLS
 - $282,0003 bd2 ba1.6k sqft119 SW June Gln, Lake City, FL 32024For Sale
 MLS ID #133112, Amanda Martz, HALLMARKADAMS. NFMLS
