Virtually Staged. PRIME HIGH SPRINGS LOCATION! NO HOA! This spacious, solid-brick 3-bedroom, 2.5-bath home offers an unbeatable location, timeless character, and incredible potential. Custom designed and built by a premium builder, this well-maintained home features numerous custom details and was thoughtfully designed with entertaining and large-family living in mind. Very well taken care of and lovingly maintained, this beautiful property sits on a generous .64-acre lot shaded by mature oak trees and established landscaping, creating a peaceful and private setting with plenty of room to enjoy the outdoors. Best of all, you can experience the quiet, relaxed feel of a spacious homesite while being just minutes or even a short walk from everything that makes High Springs so vibrant and desirable. The location is truly hard to beat, with High Springs Community School, the park, BMX track, and charming Downtown High Springs all within walking distance. Enjoy local shops, restaurants, community events, and outdoor recreation while still coming home to your own peaceful retreat. From the moment you arrive, the adorable front porch welcomes you home. Step inside to a spacious living room filled with natural light that flows into the formal dining room. A charming pocket door allows you to close off the dining area from the adjoining wing of the home, creating a private and versatile space with a very spacious bedroom and bathroom—perfect for guests, extended family, or added privacy. The kitchen is full of character and functionality, featuring Busby Custom Cabinets, abundant storage, generous counter space, and a built-in desk area. There is also plenty of room for additional seating or casual dining, making this kitchen an ideal gathering space. A window overlooking the backyard brings in natural light and offers a peaceful view of the mature landscaping. The very spacious primary bedroom provides plenty of room to relax and features a private primary bathroom and a large walk-in closet. All three bedrooms are generously sized, offering plenty of space for comfortable living, large furniture, guests, or even a home office or sitting area. A large laundry room provides convenient access to the back patio and backyard, while also connecting to a half bath and an additional enclosed room currently used as the third bedroom. The home's thoughtful and flexible design offers an exciting opportunity for large families, multigenerational living, entertaining, mother-in-law suite/guest arrangement, or additional space for a home office or hobby room. The layout provides plenty of space for everyone while maintaining comfortable, functional living areas. The two-car garage adds even more convenience and storage. Recent updates include a 2023 HVAC system, new toilets, fresh paint, and a new refrigerator, providing peace of mind while preserving the home's unique custom character. With its custom design, premium craftsmanship, solid brick construction, Busby Custom Cabinets, very spacious bedrooms, generous living areas, mature oaks, no HOA, recent updates, and exceptional walkable location, this is a special High Springs property that offers something truly hard to find. If you're looking for a well-cared-for home with character, space, quality construction, and room to entertain a large family—or simply a home with incredible flexibility and potential—this one deserves a closer look. Don't miss your opportunity to make this beautiful High Springs home your own!
For sale
$390,000
19327 NW 237TH STREET, HIGH SPRINGS, FL 32643
3beds
2,112sqft
Single Family Residence
Built in 1985
0.64 Acres Lot
$378,100 Zestimate®
$185/sqft
$-- HOA
What's special
Two-car garagePeaceful and private settingBuilt-in desk areaNumerous custom detailsCharming pocket doorAdorable front porchAbundant storage
- 39 days
- 476
- 25
Zillow last checked:
Listing updated:
Listed by:
Kristi Crane 352-538-2882,
WATSON REALTY CORP- TIOGA 352-224-2600
Source: Stellar MLS,MLS#: GC543346 Originating MLS: Gainesville-Alachua
Facts & features
Interior
Bedrooms & bathrooms
- Bedrooms: 3
- Bathrooms: 3
- Full bathrooms: 2
- 1/2 bathrooms: 1
Primary bedroom
- Features: Walk-In Closet(s)
- Level: First
Kitchen
- Level: First
Living room
- Level: First
Heating
- Central
Cooling
- Central Air
Appliances
- Included: Convection Oven, Dishwasher, Microwave, Refrigerator
- Laundry: Laundry Room
Features
- Ceiling Fan(s), Eating Space In Kitchen, Solid Wood Cabinets, Thermostat
- Flooring: Carpet, Tile
- Has fireplace: No
Interior area
- Total structure area: 2,730
- Total interior livable area: 2,112 sqft
Video & virtual tour
Property
Parking
- Total spaces: 2
- Parking features: Garage - Attached
- Attached garage spaces: 2
Features
- Levels: One
- Stories: 1
- Exterior features: Private Mailbox, Private Yard, Storage
Lot
- Size: 0.64 Acres
Details
- Parcel number: 00516000000
- Zoning: R2
- Special conditions: None
Construction
Type & style
- Home type: SingleFamily
- Property subtype: Single Family Residence
Materials
- Brick
- Foundation: Slab
- Roof: Shingle
Condition
- New construction: No
- Year built: 1985
Utilities & green energy
- Sewer: Public Sewer
- Water: Public
- Utilities for property: Electricity Connected
Community & HOA
Community
- Pet fee: $0 monthly
- Subdivision: G M WHETSTONE ESTATE ADD TO H S
HOA
- Has HOA: No
Location
- Region: High Springs
Financial & listing details
- Price per square foot: $185/sqft
- Tax assessed value: $332,917
- Annual tax amount: $1,791
- Date on market: 9/16/2026
- Cumulative days on market: 39 days
- Listing terms: Cash,Conventional,FHA,VA Loan
- Ownership: Fee Simple
- Total actual rent: 0
- Electric utility on property: Yes
- Road surface type: Dirt
Estimated market value
$378,100
$359,000 - $397,000
$2,615/mo
Price history
| Date | Event | Price |
|---|---|---|
| 9/16/2026 | Listed for sale | $390,000$185/sqft |
Source:  Stellar MLS #GC543346 Report a problem | ||
Public tax history
| Year | Property taxes | Tax assessment |
|---|---|---|
| 2025 | $1,792 +5.7% | $158,361 +2.9% |
| 2024 | $1,695 +1.3% | $153,898 +3% |
| 2023 | $1,672 +3.7% | $149,416 +3% |
| 2022 | $1,613 +0.8% | $145,064 +3% |
| 2021 | $1,600 -20.4% | $140,839 +1.4% |
| 2020 | $2,010 -14.2% | $138,894 +2.3% |
| 2019 | $2,342 | $135,771 +1.9% |
| 2018 | $2,342 +22.9% | $133,240 +2.1% |
| 2017 | $1,906 +2.6% | $130,500 +2.1% |
| 2016 | $1,858 -16.6% | $127,820 +0.7% |
| 2015 | $2,227 +19% | $126,940 +0.8% |
| 2014 | $1,871 +0.9% | $125,940 -16.5% |
| 2013 | $1,854 | $150,800 -7.8% |
| 2012 | -- | $163,600 +37.8% |
| 2011 | -- | $118,760 -34.4% |
| 2010 | -- | $181,000 -5% |
| 2009 | -- | $190,600 -4.2% |
| 2008 | -- | $199,000 +2.3% |
| 2007 | -- | $194,500 +8.9% |
| 2006 | -- | $178,600 +6.3% |
| 2005 | -- | $168,000 +3.2% |
| 2004 | -- | $162,800 +23.1% |
| 2003 | -- | $132,300 |
| 2002 | -- | $132,300 +2.6% |
| 2001 | -- | $129,000 +5.9% |
| 2000 | -- | $121,800 |
Find assessor info on the county website
Monthly payment
Est. payment
Payment breakdown
Explore the cost of this home by adjusting the details. Changes won't be saved.Climate risks
Neighborhood: 32643
Similar homes
- $379,0003 bd2 ba1.9k sqft23363 NW 191ST AVENUE, HIGH SPRINGS, FL 32643For Sale
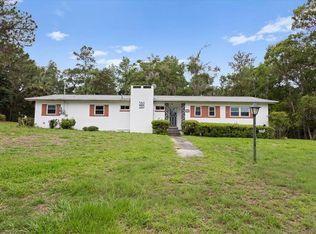
 MLS ID #GC540834, Kristi Crane, WATSON REALTY CORP- TIOGA. Stellar MLS
- $410,0003 bd2 ba1.6k sqft19965 NW 257TH TERRACE, HIGH SPRINGS, FL 32643For Sale
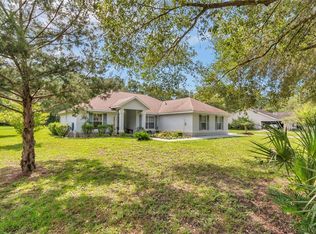 MLS ID #G5115558, Sandra Judovits, BEACON REAL ESTATE & ASSOC. Stellar MLS
- $236,0003 bd1 ba1.4k sqft23122 NW 189TH AVENUE, HIGH SPRINGS, FL 32643For Sale
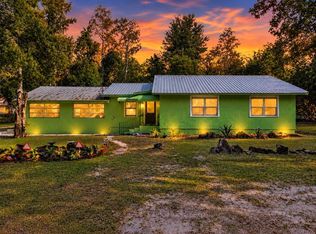 MLS ID #GC544408, Julie VanBeek, VANBEEK REALTY, LLC. Stellar MLS
- $448,4003 bd2 ba2.2k sqft24865 NW 155TH AVENUE, HIGH SPRINGS, FL 32643For Sale
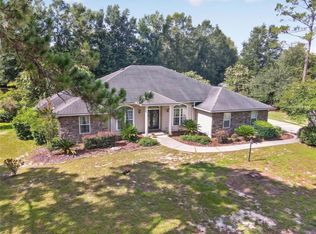 MLS ID #GC541839, Chris Bien, ENGEL & VOLKERS GAINESVILLE. Stellar MLS
- $290,0003 bd2 ba1.5k sqft17026 SOUTHSIDE COURT, HIGH SPRINGS, FL 32643For SaleMLS ID #GC543332, Danielle Roberson, UNITED COUNTRY SMITH & ASSOCIATES - NEWBERRY. Stellar MLS
- $365,0003 bd2 ba1.9k sqft753 SW MAPLETON STREET, FORT WHITE, FL 32038For SaleMLS ID #GC543053, Katie Garrett, GARRETT REALTY. Stellar MLS
- $295,0003 bd2 ba1.4k sqft17686 NW 239TH TERRACE, HIGH SPRINGS, FL 32643For SaleMLS ID #GC542403, Danielle Roberson, UNITED COUNTRY SMITH & ASSOCIATES - NEWBERRY. Stellar MLS
- $447,0003 bd2 ba1.7k sqft5480 NE 53rd Ter, High Springs, FL 32643For Sale
 MLS ID #799714, Nathan Daniel Shepherd, Hometown Realty of North Fl. Inc.. Dixie-Gilchrist Levy Counties BOR
- $512,3103 bd2 ba1.7k sqft25263 NW 140TH LANE, HIGH SPRINGS, FL 32643For SaleMLS ID #GC543444, Tom Reilly, TIOGA REALTY LLC. Stellar MLS
- $536,5004 bd3 ba2.1k sqft25672 NW 173RD AVENUE, HIGH SPRINGS, FL 32643For SaleMLS ID #GC540163, Kristi Crane, WATSON REALTY CORP- TIOGA. Stellar MLS
- $340,0005 bd3 ba1.9k sqft3560 NE 71ST AVENUE, HIGH SPRINGS, FL 32643For SaleMLS ID #OM730271, Jacquelyn Mercier, RABELL REALTY GROUP, LLC. Stellar MLS
- $385,0003 bd2 ba1.6k sqft11255 W COUNTY ROAD 18, LAKE BUTLER, FL 32054For SaleMLS ID #GC543120, Sondra Hunt, REAL BROKER, LLC. Stellar MLS
- $399,0003 bd2 ba1.9k sqft5876 SW 52ND TERRACE, LAKE BUTLER, FL 32054For SaleMLS ID #GC540507, Sondra Hunt, REAL BROKER, LLC. Stellar MLS
- $399,9003 bd2 ba1.3k sqft7417 NW COUNTY ROAD 235, ALACHUA, FL 32615For SaleMLS ID #GC542953, Lisa Fetrow, KELLER WILLIAMS GAINESVILLE REALTY PARTNERS. Stellar MLS
- $349,0003 bd2 ba1.9k sqft2832 NW 22ND STREET, GAINESVILLE, FL 32605For SaleMLS ID #GC544173, Kathleen Weinert, KELLER WILLIAMS GAINESVILLE REALTY PARTNERS. Stellar MLS
- $345,0004 bd2 ba1.7k sqft3249 NE State Rd 47, High Springs, FL 32643For SaleMLS ID #799306, Rebecca Tindall, Pristine Properties. Dixie-Gilchrist Levy Counties BOR
- $320,0004 bd2 ba1.7k sqft16634 NW 193RD TERRACE, HIGH SPRINGS, FL 32643For SaleMLS ID #G5115690, Daniel Jacobs, JACOBS PREMIER PROPERTIES. Stellar MLS
- $549,0003 bd3 ba2.3k sqft12934 NW 173RD LANE, ALACHUA, FL 32615For SaleMLS ID #GC540662, Kat Durst, COLDWELL BANKER M.M. PARRISH REALTORS. Stellar MLS
- $289,9003 bd2 ba1.4k sqft9419 NW 235TH TERRACE, ALACHUA, FL 32615For SaleMLS ID #GC543540, Noah Humphlett, KELLER WILLIAMS GAINESVILLE REALTY PARTNERS. Stellar MLS
