Looking for acreage, privacy, and a North Florida property you can truly make your own? This 4-bedroom home is situated on 5.5 wooded acres in Lake Butler, FL, offering a private rural setting with plenty of opportunity for the next owner to bring their vision to life. The home features an open floor plan, spacious bedrooms, and functional living areas, while also providing an opportunity for renovation, updates, and customization. Outside, the property offers even more possibilities for those interested in a country lifestyle, homesteading, gardening, hunting, or outdoor recreation. Multiple established fruit and berry trees provide the foundation for an existing orchard that could potentially be expanded, while the established garden area offers space for growing produce and continuing the property's gardening tradition. The wooded acreage provides privacy and natural habitat, with deer and turkey commonly seen throughout the property. Whether your vision includes creating a North Florida homestead, expanding the garden and orchard, enjoying your own hunting and recreational property, or renovating a country home on acreage, this property provides the space and opportunity to make it happen. Enjoy a more remote, peaceful setting while still being approximately 20 minutes from Lake City and 30 minutes from Gainesville, providing convenient access to shopping, dining, employment, and other amenities. If you've been searching for a Lake Butler home with acreage, wooded land, hunting opportunities, established fruit trees, garden space, and renovation potential, this property is ready for its next chapter. Bring your ideas, renovation plans, and an offer!
For sale
Price cut: $18K (7/20)
$399,000
5876 SW 52ND TERRACE, LAKE BUTLER, FL 32054
3beds
1,968sqft
Single Family Residence
Built in 2001
5.51 Acres Lot
$-- Zestimate®
$203/sqft
$-- HOA
What's special
Spacious bedroomsPrivate rural settingOpen floor planEstablished garden area
- 139 days
- 543
- 45
Zillow last checked:
Listing updated:
Listed by:
Sondra Hunt 352-494-6046,
REAL BROKER, LLC 855-450-0442
Source: Stellar MLS,MLS#: GC540507 Originating MLS: Orlando Regional
Originating MLS: Orlando Regional
Facts & features
Interior
Bedrooms & bathrooms
- Bedrooms: 3
- Bathrooms: 2
- Full bathrooms: 2
Primary bedroom
- Features: Ceiling Fan(s), Walk-In Closet(s)
- Level: First
Kitchen
- Features: Breakfast Bar
- Level: First
Living room
- Level: First
Heating
- Central
Cooling
- Central Air
Appliances
- Included: Cooktop, Dishwasher, Refrigerator
- Laundry: Laundry Room
Features
- Kitchen/Family Room Combo
- Flooring: Brick/Stone, Vinyl
- Has fireplace: Yes
- Fireplace features: Masonry
Interior area
- Total structure area: 3,124
- Total interior livable area: 1,968 sqft
Video & virtual tour
Property
Parking
- Total spaces: 2
- Parking features: Garage - Attached
- Attached garage spaces: 2
Features
- Levels: One
- Stories: 1
- Exterior features: None
Lot
- Size: 5.51 Acres
Details
- Parcel number: 2006183400001000
- Zoning: RES
- Special conditions: None
Construction
Type & style
- Home type: SingleFamily
- Property subtype: Single Family Residence
Materials
- HardiPlank Type
- Foundation: Slab
- Roof: Shingle
Condition
- New construction: No
- Year built: 2001
Utilities & green energy
- Sewer: Septic Tank
- Water: Well
- Utilities for property: Electricity Connected
Community & HOA
Community
- Pet fee: $0 monthly
- Subdivision: OAKRIDGE ESTATE
HOA
- Has HOA: No
Location
- Region: Lake Butler
Financial & listing details
- Price per square foot: $203/sqft
- Tax assessed value: $142,541
- Date on market: 5/21/2026
- Cumulative days on market: 140 days
- Ownership: Fee Simple
- Total actual rent: 0
- Electric utility on property: Yes
- Road surface type: Paved
Estimated market value
Not available
Estimated sales range
Not available
Not available
Price history
| Date | Event | Price |
|---|---|---|
| 7/20/2026 | Price change | $399,000-4.3%$203/sqft |
Source:  Stellar MLS #GC540507 Report a problem Stellar MLS #GC540507 Report a problem | ||
| 5/21/2026 | Listed for sale | $417,000-5.2%$212/sqft |
Source: Stellar MLS #GC540507 Report a problem | ||
| 11/1/2025 | Listing removed | $440,000$224/sqft |
Source: Stellar MLS #GC530462 Report a problem | ||
| 10/16/2025 | Price change | $440,000-4.3%$224/sqft |
Source: Stellar MLS #GC530462 Report a problem | ||
| 9/2/2025 | Price change | $460,000-3.2%$234/sqft |
Source: Stellar MLS #GC530462 Report a problem | ||
| 6/25/2025 | Price change | $475,000-4%$241/sqft |
Source: Stellar MLS #GC530462 Report a problem | ||
| 4/29/2025 | Listed for sale | $495,000$252/sqft |
Source: Stellar MLS #GC530462 Report a problem | ||
Public tax history
| Year | Property taxes | Tax assessment |
|---|---|---|
| 2025 | $1 | $142,541 +1.1% |
| 2024 | -- | $140,984 +1.5% |
| 2023 | $1 | $138,899 -0.6% |
| 2022 | -- | $139,688 +13.7% |
| 2021 | -- | $122,835 -0.6% |
| 2020 | -- | $123,527 +1.6% |
| 2019 | -- | $121,545 +1.6% |
| 2018 | -- | $119,671 0% |
| 2017 | -- | $119,705 -0.5% |
| 2016 | -- | $120,279 -0.4% |
| 2015 | -- | $120,762 -0.5% |
| 2014 | -- | $121,336 |
Find assessor info on the county website
Monthly payment
Est. payment
Payment breakdown
Explore the cost of this home by adjusting the details. Changes won't be saved.Climate risks
Neighborhood: 32054
Nearby schools
Schools provided by the listing agent
- Elementary: Lake Butler Elementary School-UN
- Middle: Lake Butler Middle School-UN
- High: Union County High School-UN
Source: Stellar MLS. This data may not be complete. We recommend contacting the local school district to confirm school assignments for this home.
Similar homes
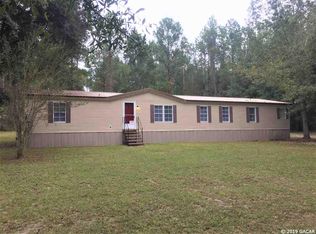
- $385,0003 bd2 ba1.6k sqft11255 W COUNTY ROAD 18, LAKE BUTLER, FL 32054For Sale

 MLS ID #GC543120, Sondra Hunt, REAL BROKER, LLC. Stellar MLS
 - $499,9003 bd2 ba2.6k sqft4671 SW 80TH WAY, LAKE BUTLER, FL 32054For Sale
 MLS ID #GC543325, Jordane Harden, KELLER WILLIAMS GAINESVILLE REALTY PARTNERS. Stellar MLS
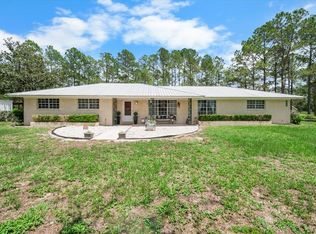
 - $459,9973 bd3 ba2.3k sqft7422 S COUNTY ROAD 231, LAKE BUTLER, FL 32054For Sale
 MLS ID #GC540727, Ashlei Askew, ARIUM REAL ESTATE, LLC. Stellar MLS
 - $399,0006 bd4 ba2.4k sqft16727 SE 91ST STREET, LAKE BUTLER, FL 32054For Sale
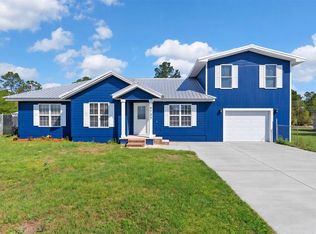 MLS ID #R4912064, William Crow, CROW ENTERPRISES LLC. Stellar MLS
 - $399,0003 bd2 ba2.4k sqft1845 SW HALTIWANGER ROAD, LAKE CITY, FL 32024For SaleMLS ID #GC542247, Jenny Lee, PLATINUM REAL ESTATE. Stellar MLS
- $267,0003 bd2 ba1.7k sqft11201 SW 49TH TERRACE, LAKE BUTLER, FL 32054For SaleMLS ID #GC539190, Sondra Hunt, REAL BROKER, LLC. Stellar MLS
- $429,9003 bd2 ba1.5k sqft12212 NW 194TH TERRACE, ALACHUA, FL 32615For SaleMLS ID #GC543772, Jonathan Colon, WATSON REALTY CORP. Stellar MLS
- $379,0003 bd2 ba1.9k sqft23363 NW 191ST AVENUE, HIGH SPRINGS, FL 32643For SaleMLS ID #GC540834, Kristi Crane, WATSON REALTY CORP- TIOGA. Stellar MLS
- $289,9003 bd2 ba1.2k sqft12713 SW 83RD TRAIL, LAKE BUTLER, FL 32054For SaleMLS ID #O6442385, Mark Johnson, HAREONE REALTY GROUP. Stellar MLS
- $399,9003 bd2 ba1.3k sqft7417 NW COUNTY ROAD 235, ALACHUA, FL 32615For SaleMLS ID #GC542953, Lisa Fetrow, KELLER WILLIAMS GAINESVILLE REALTY PARTNERS. Stellar MLS
- $390,0003 bd3 ba2.1k sqft19327 NW 237TH STREET, HIGH SPRINGS, FL 32643For SaleMLS ID #GC543346, Kristi Crane, WATSON REALTY CORP- TIOGA. Stellar MLS
- $410,0003 bd2 ba1.6k sqft19965 NW 257TH TERRACE, HIGH SPRINGS, FL 32643For SaleMLS ID #G5115558, Sandra Judovits, BEACON REAL ESTATE & ASSOC. Stellar MLS
- $455,0003 bd2 ba2.3k sqft292 SW Elim Church Rd, Ft. White, FL 32038For Sale
 MLS ID #799915, Debra Williams, United Country Smith & Associates Trenton. Dixie-Gilchrist Levy Counties BOR
 - $365,0003 bd2 ba1.9k sqft753 SW MAPLETON STREET, FORT WHITE, FL 32038For SaleMLS ID #GC543053, Katie Garrett, GARRETT REALTY. Stellar MLS
- $519,5003 bd2 ba2.4k sqft21601 OLD BELLAMY ROAD, ALACHUA, FL 32615For SaleMLS ID #GC541527, Kyle Hoppenworth, WATSON REALTY CORP- TIOGA. Stellar MLS
