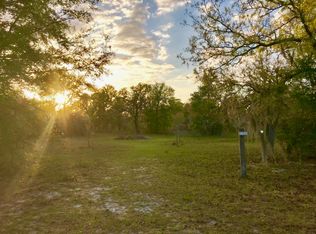
Discover worry-free home ownership in this move-in ready, beautifully maintained 3-bedroom, 2-bathroom brick home. Situated on a fully fenced 1.08-acre lot with new no-climb fencing (2024) in the desirable Spring Ridge subdivision in Gilchrist county, this property features no HOA and is surrounded by mature oak trees. The low-maintenance brick exterior is complemented by an upgraded, thicker, 26-gauge Galvalume metal roof installed in 2024. Inside, the spacious and functional floor plan features a mixture of luxury vinyl plank and tile flooring, perfect for both everyday living and entertaining. The kitchen includes granite countertops updated in 2023 and a pass-through bar that opens to the living area. In the living room, a beautiful stone electric/gas fireplace serves as a focal point, flowing into the dining area where new French doors (2025) provide a view of the expansive backyard. Step outside onto the concrete patio to enjoy a peaceful, private setting framed by mature shade trees—ideal for outdoor relaxation, gardening, or entertaining. The primary suite offers abundant natural light, a large walk-in closet, and an attached primary bathroom complete with a massive soaking tub and a large walk-in shower. A dedicated second hot water heater for the primary bathroom ensures you will never run out of hot water soaking in your tub, after spending your days exploring the local springs. The remaining two bedrooms, a second bathroom, and a dedicated laundry room provide ample space for the entire family. Located just minutes away from Poe Springs Park, Ginnie Springs, and Ruth B. Kirby Gilchrist Blue Springs State Park, this home offers easy access to swimming, boating, kayaking, and hiking along the area's crystal-clear waters. Or 5 minutes away, enjoy walking around historic downtown High Springs for dinner and dessert. This exceptional opportunity will not last long—schedule your private showing today!
Active
Price cut: $10K (9/16)
$459,000
5480 NE 53rd Ter, High Springs, FL 32643
3beds
1,708sqft
Single Family Residence
Built in 2000
1.08 Acres Lot
$-- Zestimate®
$269/sqft
$-- HOA
What's special
Low-maintenance brick exteriorKitchen includes granite countertopsLarge walk-in closet
- 73 days
- 189
- 3
Zillow last checked:
Listing updated:
Listed by:
Nathan Daniel Shepherd 352-317-2164,
Hometown Realty of North Fl. Inc. 352-463-9001
Source: Dixie-Gilchrist Levy Counties BOR,MLS#: 799714
Facts & features
Interior
Bedrooms & bathrooms
- Bedrooms: 3
- Bathrooms: 2
- Full bathrooms: 2
Rooms
- Room types: Great Room, Laundry
Primary bedroom
- Features: 1 Master Suite, Walk-In Closet(s)
Primary bathroom
- Features: Combo Tub & Shower, Soaking Tub, Walk-in Shower
Heating
- Electric, Fireplace(s)
Cooling
- Electric
Appliances
- Included: Dishwasher, Dryer - Electric, Microwave, Microwave Hood, Electric Range, Range Hood, Refrigerator, Washer, Washer - Top Load
- Laundry: Laundry Room, W/D Hookups
Features
- Breakfast Bar, Ceiling Fan(s), Fireplace, Granite Counters, Open Floorplan, Pass thru Counter, Split Floor Plan, Verticals, Wood Cabinets
- Flooring: Carpet, Luxury Vinyl Planking, Tile
- Doors: French Doors
- Windows: Double Pane Windows, Single Hung Windows, Blinds, Window Treatments
- Has fireplace: Yes
- Fireplace features: Brick, Electric, Gas, Insert
Interior area
- Total structure area: 1,708
- Total interior livable area: 1,708 sqft
Video & virtual tour
Property
Parking
- Parking features: Driveway, Dirt, Gravel, Private
- Has uncovered spaces: Yes
Features
- Patio & porch: Patio
- Pool features: None
- Has spa: Yes
- Spa features: Bath
Lot
- Size: 1.08 Acres
- Features: Rectangular Lot, Typical, Landscaped, Native Plants, Wooded
- Topography: Level
- Residential vegetation: Wooded, Grassed
Details
- Parcel number: 040816007200020060
Construction
Type & style
- Home type: SingleFamily
- Architectural style: Ranch,Traditional
- Property subtype: Single Family Residence
Materials
- Brick, Frame
- Foundation: Slab
- Roof: Metal
Condition
- Year built: 2000
Utilities & green energy
- Sewer: Septic Tank
- Water: 4 Inch
Community & HOA
Community
- Security: Smoke Detector(s)
- Subdivision: Spring Ridge
Location
- Region: High Springs
Financial & listing details
- Price per square foot: $269/sqft
- Tax assessed value: $204,787
- Annual tax amount: $1,693
- Date on market: 8/8/2026
- Listing terms: Cash,Conventional,FHA,USDA Loan,VA Loan
- Road surface type: Paved
Estimated market value
Not available
Estimated sales range
Not available
Not available
Price history
| Date | Event | Price |
|---|---|---|
| 9/16/2026 | Price change | $459,000-2.1%$269/sqft |
Source:  Dixie-Gilchrist Levy Counties BOR #799714 Report a problem Dixie-Gilchrist Levy Counties BOR #799714 Report a problem | ||
| 8/8/2026 | Listed for sale | $469,000+458.3%$275/sqft |
Source: Dixie-Gilchrist Levy Counties BOR #799714 Report a problem | ||
| 2/5/2016 | Sold | $84,000$49/sqft |
Source: Public Record Report a problem | ||
| 11/30/2015 | Sold | $84,000-2.8%$49/sqft |
Source: GACAR #366095 Report a problem | ||
| 8/27/2015 | Price change | $86,400-5%$51/sqft |
Source: Exit Realty Producers #366095 Report a problem | ||
| 7/30/2015 | Listed for sale | $90,900-35%$53/sqft |
Source: Exit Realty Producers #366095 Report a problem | ||
| 10/2/2009 | Listing removed | $139,900$82/sqft |
Source: NCI #299734 Report a problem | ||
| 12/22/2008 | Listed for sale | $139,900-21.8%$82/sqft |
Source: NCI #299734 Report a problem | ||
| 3/28/2008 | Listing removed | $179,000$105/sqft |
Source: Owner Report a problem | ||
| 10/28/2007 | Listed for sale | $179,000-0.2%$105/sqft |
Source: Owner Report a problem | ||
| 4/28/2006 | Sold | $179,316$105/sqft |
Source: Public Record Report a problem | ||
Public tax history
| Year | Property taxes | Tax assessment |
|---|---|---|
| 2025 | $1,764 +1.4% | $120,474 +2.9% |
| 2024 | $1,740 +6.4% | $117,079 +3% |
| 2023 | $1,636 +26.6% | $113,669 +3% |
| 2022 | $1,292 +3.4% | $110,358 +3% |
| 2021 | $1,250 +1.8% | $107,144 +2.6% |
| 2020 | $1,228 +2.1% | $104,428 +2.3% |
| 2019 | $1,202 | $102,080 +0.4% |
| 2018 | $1,202 -0.5% | $101,698 +1.2% |
| 2017 | $1,208 | $100,501 +4.1% |
| 2016 | $1,208 -35.9% | $96,523 +4.5% |
| 2015 | $1,884 +8.5% | $92,375 +1.5% |
| 2014 | $1,737 | $91,000 -1.2% |
| 2013 | $1,737 | $92,107 -5.7% |
| 2012 | -- | $97,706 -3.9% |
| 2011 | -- | $101,710 -6.3% |
| 2010 | -- | $108,560 -15.4% |
| 2009 | -- | $128,374 -16.1% |
| 2007 | -- | $153,010 +119.9% |
| 2006 | -- | $69,586 +3% |
| 2005 | -- | $67,559 +3% |
| 2004 | -- | $65,591 +1.9% |
| 2003 | -- | $64,368 +2.4% |
| 2002 | -- | $62,859 +1.6% |
| 2001 | -- | $61,869 +931.2% |
| 2000 | -- | $6,000 |
Find assessor info on the county website
Monthly payment
Est. payment
Payment breakdown
Explore the cost of this home by adjusting the details. Changes won't be saved.Climate risks
Neighborhood: 32643
Nearby schools
Schools provided by the listing agent
- District: Gilchrist
Source: Dixie-Gilchrist Levy Counties BOR. This data may not be complete. We recommend contacting the local school district to confirm school assignments for this home.
Similar homes
- $448,4003 bd2 ba2.2k sqft24865 NW 155TH AVENUE, HIGH SPRINGS, FL 32643For Sale

 MLS ID #GC541839, Chris Bien, ENGEL & VOLKERS GAINESVILLE. Stellar MLS
 - $410,0003 bd2 ba1.6k sqft19965 NW 257TH TERRACE, HIGH SPRINGS, FL 32643For Sale
 MLS ID #G5115558, Sandra Judovits, BEACON REAL ESTATE & ASSOC. Stellar MLS
 - $512,3103 bd2 ba1.7k sqft25263 NW 140TH LANE, HIGH SPRINGS, FL 32643For Sale
 MLS ID #GC543444, Tom Reilly, TIOGA REALTY LLC. Stellar MLS
 - $536,5004 bd3 ba2.1k sqft25672 NW 173RD AVENUE, HIGH SPRINGS, FL 32643For Sale
 MLS ID #GC540163, Kristi Crane, WATSON REALTY CORP- TIOGA. Stellar MLS
 - $390,0003 bd3 ba2.1k sqft19327 NW 237TH STREET, HIGH SPRINGS, FL 32643For SaleMLS ID #GC543346, Kristi Crane, WATSON REALTY CORP- TIOGA. Stellar MLS
- $459,9004 bd2 ba2.2k sqft10080 S US Hwy 129, Trenton, FL 32693For Sale
 MLS ID #800124, Whitney Wilson, Cedar Key Realty, Inc.. Dixie-Gilchrist Levy Counties BOR
 - $379,0003 bd2 ba1.9k sqft23363 NW 191ST AVENUE, HIGH SPRINGS, FL 32643For SaleMLS ID #GC540834, Kristi Crane, WATSON REALTY CORP- TIOGA. Stellar MLS
- $340,0005 bd3 ba1.9k sqft3560 NE 71ST AVENUE, HIGH SPRINGS, FL 32643For SaleMLS ID #OM730271, Jacquelyn Mercier, RABELL REALTY GROUP, LLC. Stellar MLS
- $290,0003 bd2 ba1.5k sqft17026 SOUTHSIDE COURT, HIGH SPRINGS, FL 32643For SaleMLS ID #GC543332, Danielle Roberson, UNITED COUNTRY SMITH & ASSOCIATES - NEWBERRY. Stellar MLS
- $345,0004 bd2 ba1.7k sqft3249 NE State Rd 47, High Springs, FL 32643For SaleMLS ID #799306, Rebecca Tindall, Pristine Properties. Dixie-Gilchrist Levy Counties BOR
- $295,0003 bd2 ba1.4k sqft17686 NW 239TH TERRACE, HIGH SPRINGS, FL 32643For SaleMLS ID #GC542403, Danielle Roberson, UNITED COUNTRY SMITH & ASSOCIATES - NEWBERRY. Stellar MLS
- $365,0003 bd2 ba1.9k sqft753 SW MAPLETON STREET, FORT WHITE, FL 32038For SaleMLS ID #GC543053, Katie Garrett, GARRETT REALTY. Stellar MLS
- $624,9003 bd3 ba2k sqft20942 NW 200TH AVENUE, HIGH SPRINGS, FL 32643For SaleMLS ID #GC542194, Daniel Drageset, REMAX SELECT PARTNERS. Stellar MLS
- $455,0003 bd2 ba1.6k sqft360 SE 30TH AVENUE, TRENTON, FL 32693For SaleMLS ID #GC542589, Alex Harding, LPT REALTY, LLC. Stellar MLS
- $460,0003 bd2 ba1.5k sqft379 NE 112th Pl, Branford, FL 32008For SaleMLS ID #799768, Stephanie Barron, Hometown Realty of North Fl. Inc.. Dixie-Gilchrist Levy Counties BOR
- $389,0004 bd3 ba2.4k sqft22885 NW 197TH PLACE, HIGH SPRINGS, FL 32643For SaleMLS ID #GC542553, Daurine Wehbe, COLDWELL BANKER M.M. PARRISH REALTORS. Stellar MLS
- $489,9003 bd2 ba1.5k sqft1869 SW 32nd Pl, Bell, FL 32619For SaleMLS ID #799940, Burgandy Arrington, LPT Realty LLC. Dixie-Gilchrist Levy Counties BOR
- $455,0003 bd2 ba2.3k sqft292 SW Elim Church Rd, Ft. White, FL 32038For SaleMLS ID #799915, Debra Williams, United Country Smith & Associates Trenton. Dixie-Gilchrist Levy Counties BOR
