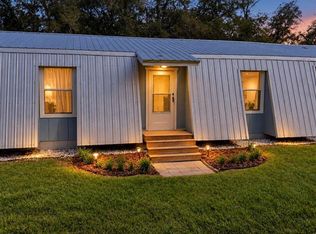
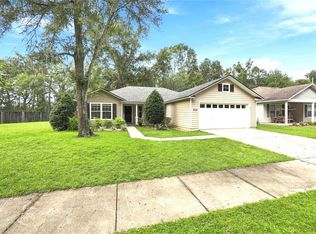
Virtually Staged. Move-in ready 3-bedroom, 2-bath home on a spacious 0.55-acre lot in High Springs' desirable Southside Terrace neighborhood. New roof (2024), hot water heater (2021), fresh interior paint, new bedroom carpet, and a new refrigerator mean this home is ready with major systems already updated. Surrounded by mature trees and established landscaping, the property offers privacy plus an expansive yard for gardening, entertaining, or recreation. Inside, natural light fills the living spaces through generous windows, with a functional layout built for everyday comfort. Just minutes from historic downtown High Springs' shops and restaurants, and close to Ginnie Springs, Poe Springs, Blue Springs, and the Santa Fe River — this location is a favorite for kayaking, tubing, and outdoor recreation. Commuters get easy access to I-75, the University of Florida, and UF Health, roughly 30 minutes to Gainesville and Lake City, all while keeping small-town High Springs charm.
For sale
Price cut: $15K (10/18)
$290,000
17026 SOUTHSIDE COURT, HIGH SPRINGS, FL 32643
3beds
1,538sqft
Single Family Residence
Built in 1990
0.55 Acres Lot
$-- Zestimate®
$189/sqft
$-- HOA
What's special
Generous windowsEstablished landscapingSurrounded by mature trees
- 42 days
- 1,155
- 101
Zillow last checked:
Listing updated:
Listed by:
Danielle Roberson 352-210-9718,
UNITED COUNTRY SMITH & ASSOCIATES - NEWBERRY 352-463-7770
Source: Stellar MLS,MLS#: GC543332 Originating MLS: Gainesville-Alachua
Facts & features
Interior
Bedrooms & bathrooms
- Bedrooms: 3
- Bathrooms: 2
- Full bathrooms: 2
Primary bedroom
- Features: Coat Closet
- Level: First
Bedroom 2
- Features: Coat Closet
- Level: First
Bedroom 3
- Features: Coat Closet
- Level: First
Primary bathroom
- Level: First
Bathroom 2
- Level: First
Balcony porch lanai
- Level: First
Dining room
- Level: First
Kitchen
- Level: First
Living room
- Level: First
Heating
- Central
Cooling
- Central Air
Appliances
- Included: Electric Water Heater, Range, Refrigerator
- Laundry: In Garage
Features
- Ceiling Fan(s), Eating Space In Kitchen, Open Floorplan, Primary Bedroom Main Floor, Thermostat, Vaulted Ceiling(s)
- Flooring: Carpet, Tile
- Has fireplace: No
Interior area
- Total structure area: 2,030
- Total interior livable area: 1,538 sqft
Video & virtual tour
Property
Parking
- Total spaces: 2
- Parking features: Garage - Attached
- Attached garage spaces: 2
Features
- Levels: One
- Stories: 1
- Exterior features: Private Mailbox, Private Yard
Lot
- Size: 0.55 Acres
Details
- Parcel number: 01488267001
- Zoning: R2
- Special conditions: None
Construction
Type & style
- Home type: SingleFamily
- Property subtype: Single Family Residence
Materials
- Wood Siding
- Foundation: Slab
- Roof: Shingle
Condition
- New construction: No
- Year built: 1990
Utilities & green energy
- Sewer: Public Sewer
- Water: None
- Utilities for property: BB/HS Internet Available, Cable Available, Electricity Connected, Sewer Connected, Water Connected
Community & HOA
Community
- Pet fee: $0 monthly
- Subdivision: REPLAT
HOA
- Has HOA: No
Location
- Region: High Springs
Financial & listing details
- Price per square foot: $189/sqft
- Tax assessed value: $183,664
- Annual tax amount: $1,808
- Date on market: 9/8/2026
- Cumulative days on market: 109 days
- Listing terms: Cash,Conventional,FHA,USDA Loan,VA Loan
- Ownership: Fee Simple
- Total actual rent: 0
- Electric utility on property: Yes
- Road surface type: Asphalt
Estimated market value
Not available
Estimated sales range
Not available
Not available
Price history
| Date | Event | Price |
|---|---|---|
| 10/18/2026 | Price change | $290,000-4.9%$189/sqft |
Source:  Stellar MLS #GC543332 Report a problem | ||
| 9/8/2026 | Listed for sale | $305,000$198/sqft |
Source: Stellar MLS #GC543332 Report a problem | ||
| 8/7/2026 | Listing removed | $305,000$198/sqft |
Source: Stellar MLS #GC540826 Report a problem | ||
| 7/4/2026 | Price change | $305,000-10%$198/sqft |
Source: Stellar MLS #GC540826 Report a problem | ||
| 6/2/2026 | Listed for sale | $339,000+340.3%$220/sqft |
Source: Stellar MLS #GC540826 Report a problem | ||
| 8/25/1999 | Sold | $77,000$50/sqft |
Source: Public Record Report a problem | ||
Public tax history
| Year | Property taxes | Tax assessment |
|---|---|---|
| 2025 | $1,808 +5.5% | $111,663 +2.9% |
| 2024 | $1,713 +2.3% | $108,516 +3% |
| 2023 | $1,675 +7.2% | $105,355 +3% |
| 2022 | $1,562 +2% | $102,287 +3% |
| 2021 | $1,531 +6.6% | $99,308 +1.4% |
| 2020 | $1,436 +1.2% | $97,937 +2.3% |
| 2019 | $1,419 | $95,735 +1.9% |
| 2018 | $1,419 +3.8% | $93,950 +2.1% |
| 2017 | $1,366 +3.7% | $92,020 +2.1% |
| 2016 | $1,317 +1% | $90,130 +0.7% |
| 2015 | $1,304 -0.8% | $89,510 +0.8% |
| 2014 | $1,314 +1.1% | $88,800 -1.6% |
| 2013 | $1,300 | $90,200 -5.7% |
| 2012 | -- | $95,700 -2.1% |
| 2011 | -- | $97,720 -25.1% |
| 2010 | -- | $130,400 -1.5% |
| 2009 | -- | $132,400 -11.1% |
| 2008 | -- | $148,900 +9% |
| 2007 | -- | $136,600 +25.7% |
| 2006 | -- | $108,700 +12.5% |
| 2005 | -- | $96,600 +13.1% |
| 2004 | -- | $85,400 +4.9% |
| 2003 | -- | $81,400 |
| 2002 | -- | $81,400 +2.5% |
| 2001 | -- | $79,400 +15.6% |
| 2000 | -- | $68,700 |
Find assessor info on the county website
Monthly payment
Est. payment
Payment breakdown
Explore the cost of this home by adjusting the details. Changes won't be saved.Climate risks
Neighborhood: 32643
Nearby schools
Schools provided by the listing agent
- Elementary: High Springs Community School-AL
- Middle: High Springs Community School-AL
- High: Santa Fe High School-AL
Source: Stellar MLS. This data may not be complete. We recommend contacting the local school district to confirm school assignments for this home.

Similar homes
- $295,0003 bd2 ba1.4k sqft17686 NW 239TH TERRACE, HIGH SPRINGS, FL 32643For Sale

 MLS ID #GC542403, Danielle Roberson, UNITED COUNTRY SMITH & ASSOCIATES - NEWBERRY. Stellar MLS
- $289,9003 bd2 ba1.4k sqft9419 NW 235TH TERRACE, ALACHUA, FL 32615For Sale
 MLS ID #GC543540, Noah Humphlett, KELLER WILLIAMS GAINESVILLE REALTY PARTNERS. Stellar MLS
- $210,0002 bd2 ba948 sqft18673 NW 252ND STREET, HIGH SPRINGS, FL 32643For Sale
 MLS ID #GC541897, Lynne Saunders, COLDWELL BANKER M.M. PARRISH REALTORS. Stellar MLS
- $295,0003 bd2 ba1.6k sqft12104 NW 162ND DRIVE, ALACHUA, FL 32615For Sale
 MLS ID #GC543117, Robert Ryczek, REMAX SELECT PARTNERS. Stellar MLS
- $299,9003 bd2 ba1.8k sqft9528 NW 235TH TERRACE, ALACHUA, FL 32615For SaleMLS ID #GC540282, Susan Reitnauer, WATSON REALTY CORP. Stellar MLS
- $300,0003 bd2 ba1.6k sqft8812 SW 111TH TERRACE, GAINESVILLE, FL 32608For SaleMLS ID #GC543358, Alaina Cash, CAMPUS TO COAST REALTY, LLC. Stellar MLS
- $365,0003 bd2 ba1.9k sqft753 SW MAPLETON STREET, FORT WHITE, FL 32038For SaleMLS ID #GC543053, Katie Garrett, GARRETT REALTY. Stellar MLS
- $309,9004 bd2 ba1.4k sqft8319 SW 61ST PLACE, GAINESVILLE, FL 32608For SaleMLS ID #GC544043, Jeff Quigley, COLDWELL BANKER M.M. PARRISH REALTORS. Stellar MLS
- $297,0003 bd2 ba1.2k sqft7714 SW 5TH PLACE, GAINESVILLE, FL 32607For SaleMLS ID #GC543345, Kristi Crane, WATSON REALTY CORP- TIOGA. Stellar MLS
- $310,0003 bd2 ba1.5k sqft25249 SW 18TH AVENUE, NEWBERRY, FL 32669For SaleMLS ID #GC541464, Heather Surrency-Bristow, WATSON REALTY CORP. Stellar MLS
- $269,9003 bd2 ba1.6k sqft25184 NW 9TH ROAD, NEWBERRY, FL 32669For SaleMLS ID #GC543121, Jennifer Barona, KELLER WILLIAMS GAINESVILLE REALTY PARTNERS. Stellar MLS
- $294,5003 bd2 ba1.4k sqft7106 NW 121ST AVENUE, ALACHUA, FL 32615For SaleMLS ID #GC543396, Cherrie Hughes, EXP REALTY LLC. Stellar MLS
- $285,0003 bd2 ba1.2k sqft4321 NW 20TH STREET, GAINESVILLE, FL 32605For SaleMLS ID #GC541678, Donavaun Horne, KELLER WILLIAMS GAINESVILLE REALTY PARTNERS. Stellar MLS
- $275,0003 bd2 ba1.2k sqft4219 NW 30TH TERRACE, GAINESVILLE, FL 32605For SaleMLS ID #GC533592, Josef Parr, BHHS FLORIDA REALTY. Stellar MLS
- $279,9003 bd2 ba1.3k sqft2921 NW 54TH AVENUE, GAINESVILLE, FL 32653For SaleMLS ID #GC539143, Whitney Johnson Perkins, KELLER WILLIAMS GAINESVILLE REALTY PARTNERS. Stellar MLS
- $325,0003 bd2 ba2.1k sqft4803 W STATE ROAD 238, LAKE BUTLER, FL 32054For SaleMLS ID #GC539341, Kristi Crane, WATSON REALTY CORP- TIOGA. Stellar MLS
- $309,5003 bd2 ba1.5k sqft8630 NW 35TH ROAD, GAINESVILLE, FL 32606For SaleMLS ID #GC543735, Ken Cornell, BOSSHARDT REALTY SERVICES LLC. Stellar MLS
- $309,9003 bd2 ba1.5k sqft10521 NW 36TH PLACE, GAINESVILLE, FL 32606For SaleMLS ID #GC542144, McCall Griggs, KELLER WILLIAMS GAINESVILLE REALTY PARTNERS. Stellar MLS
- $325,0003 bd2 ba1.6k sqft9520 NW 6TH PLACE, GAINESVILLE, FL 32607For SaleMLS ID #GC543017, Donavan Arnold, MOMENTUM REALTY - GAINESVILLE. Stellar MLS
- $339,0003 bd2 ba2.1k sqft3119 NW 75TH TERRACE, GAINESVILLE, FL 32606For SaleMLS ID #GC544026, Jacqui Knowles, COLDWELL BANKER M.M. PARRISH REALTORS. Stellar MLS
