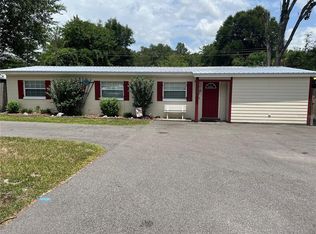
Welcome home to this beautifully updated 2-bed, 2-bath residence located on a spacious .34-acre corner lot in High Springs. The property also includes the wooded area beside the home, providing additional space, privacy, and a peaceful natural setting. Inside, you’ll find fresh interior paint, brand-new luxury vinyl plank flooring, and tile throughout—no carpet anywhere in the home. Hardie Board siding on exterior of home. The electrical system has been updated and redone, and the plumbing has been upgraded with PVC piping. The home is also connected to both city water and sewer and includes a security system. Both bedrooms feature generous walk-in closets, while both bathrooms have charming clawfoot tubs that add character and unique style. The screened-in back porch provides a wonderful space to relax, enjoy your morning coffee, or entertain family and friends while overlooking the spacious yard. The roof, HVAC system, and water heater were installed in 2009. Conveniently located just minutes from downtown High Springs, this home offers easy access to shopping, dining, local attractions, and the area’s beautiful natural springs. With its thoughtful updates, inviting outdoor spaces, and large corner lot, this lovely home is ready to welcome its new owners. This property is eligible for Hometown Hero’s financing. Speak with your lender.
For sale
Price cut: $15K (8/19)
$210,000
18673 NW 252ND STREET, HIGH SPRINGS, FL 32643
2beds
948sqft
Single Family Residence
Built in 1950
0.34 Acres Lot
$-- Zestimate®
$222/sqft
$-- HOA
What's special
Fresh interior paintSecurity systemOverlooking the spacious yardScreened-in back porch
- 94 days
- 380
- 24
Zillow last checked:
Listing updated:
Listed by:
Lynne Saunders 352-275-2031,
COLDWELL BANKER M.M. PARRISH REALTORS 352-335-4999
Source: Stellar MLS,MLS#: GC541897 Originating MLS: Gainesville-Alachua
Originating MLS: Gainesville-Alachua
Facts & features
Interior
Bedrooms & bathrooms
- Bedrooms: 2
- Bathrooms: 2
- Full bathrooms: 2
Primary bedroom
- Features: Ceiling Fan(s), Built-in Closet
- Level: First
Great room
- Features: Ceiling Fan(s)
- Level: First
Kitchen
- Features: Ceiling Fan(s)
- Level: First
Heating
- Central, Electric
Cooling
- Central Air
Appliances
- Included: Oven, Cooktop, Microwave, Refrigerator
- Laundry: Electric Dryer Hookup, Outside, Washer Hookup
Features
- Ceiling Fan(s), Crown Molding, Eating Space In Kitchen, Living Room/Dining Room Combo, Primary Bedroom Main Floor, Thermostat
- Flooring: Luxury Vinyl, Tile
- Windows: Window Treatments
- Has fireplace: No
Interior area
- Total structure area: 1,100
- Total interior livable area: 948 sqft
Video & virtual tour
Property
Parking
- Parking features: Driveway
- Has uncovered spaces: Yes
Features
- Levels: One
- Stories: 1
- Patio & porch: Front Porch, Rear Porch, Screened
- Exterior features: Private Yard, Rain Gutters
- Has view: Yes
- View description: Trees/Woods
Lot
- Size: 0.34 Acres
- Features: Corner Lot, Level
Details
- Parcel number: 01094001000
- Zoning: R3
- Special conditions: None
Construction
Type & style
- Home type: SingleFamily
- Architectural style: Craftsman
- Property subtype: Single Family Residence
Materials
- HardiPlank Type, Wood Frame
- Foundation: Other
- Roof: Shingle
Condition
- Completed
- New construction: No
- Year built: 1950
Utilities & green energy
- Sewer: Public Sewer
- Water: Public
- Utilities for property: Electricity Connected, Sewer Connected, Water Connected
Community & HOA
Community
- Security: Security System
- Pet fee: $0 monthly
- Subdivision: GIBBS & B D FOSTERS ADD
HOA
- Has HOA: No
Location
- Region: High Springs
Financial & listing details
- Price per square foot: $222/sqft
- Tax assessed value: $108,619
- Annual tax amount: $2,548
- Date on market: 7/16/2026
- Cumulative days on market: 95 days
- Listing terms: Cash,Conventional,FHA,VA Loan
- Ownership: Fee Simple
- Total actual rent: 0
- Electric utility on property: Yes
- Road surface type: Paved
Estimated market value
Not available
Estimated sales range
Not available
Not available
Price history
| Date | Event | Price |
|---|---|---|
| 8/19/2026 | Price change | $210,000-6.7%$222/sqft |
Source:  Stellar MLS #GC541897 Report a problem Stellar MLS #GC541897 Report a problem | ||
| 7/16/2026 | Listed for sale | $225,000+164.7%$237/sqft |
Source: Stellar MLS #GC541897 Report a problem | ||
| 3/24/2021 | Listing removed | -- |
Source: Owner Report a problem | ||
| 5/19/2015 | Listing removed | $800$1/sqft |
Source: Owner Report a problem | ||
| 5/3/2015 | Listing removed | $84,999$90/sqft |
Source: Pepine Realty Report a problem | ||
| 5/3/2015 | Listed for rent | $800$1/sqft |
Source: Owner Report a problem | ||
| 2/24/2015 | Price change | $84,999-2.3%$90/sqft |
Source: Pepine Realty #357678 Report a problem | ||
| 1/14/2015 | Price change | $87,000-5.4%$92/sqft |
Source: Pepine Realty #357678 Report a problem | ||
| 11/3/2014 | Listed for sale | $92,000-3.2%$97/sqft |
Source: Pepine Realty #357678 Report a problem | ||
| 7/24/2014 | Listing removed | $95,000$100/sqft |
Source: Watson Realty Corp #345775 Report a problem | ||
| 4/22/2014 | Listed for sale | $95,000-9.5%$100/sqft |
Source: Watson Realty Corp #345775 Report a problem | ||
| 9/10/2013 | Listed for sale | $105,000+156.1%$111/sqft |
Source: Watson Realty Corp #345775 Report a problem | ||
| 1/29/2007 | Sold | $41,000+423.6%$43/sqft |
Source: Public Record Report a problem | ||
| 11/23/2004 | Sold | $7,831+32.7%$8/sqft |
Source: Public Record Report a problem | ||
| 1/21/2003 | Sold | $5,900$6/sqft |
Source: Public Record Report a problem | ||
Public tax history
| Year | Property taxes | Tax assessment |
|---|---|---|
| 2025 | $2,548 +7.7% | $96,461 +10% |
| 2024 | $2,366 +12.5% | $87,692 +10% |
| 2023 | $2,103 +12.1% | $79,720 +10% |
| 2022 | $1,875 +4.9% | $72,473 +10% |
| 2021 | $1,788 +12.7% | $65,884 +10% |
| 2020 | $1,586 +3.1% | $59,895 +10% |
| 2019 | $1,538 | $54,450 +10% |
| 2018 | $1,538 +15.7% | $49,500 +2.9% |
| 2017 | $1,329 +4.3% | $48,100 +11.9% |
| 2016 | $1,275 +6.8% | $43,000 -1.6% |
| 2015 | $1,193 -2.9% | $43,700 -0.2% |
| 2014 | $1,228 -0.6% | $43,800 +0.5% |
| 2013 | $1,236 | $43,600 -1.6% |
| 2012 | -- | $44,300 -4.9% |
| 2011 | -- | $46,600 +832% |
| 2010 | -- | $5,000 |
| 2009 | -- | $5,000 |
| 2008 | -- | $5,000 |
| 2007 | -- | $5,000 |
| 2006 | -- | $5,000 |
| 2005 | -- | $5,000 -81.6% |
| 2004 | -- | $27,200 +19.8% |
| 2002 | -- | $22,700 +4.1% |
| 2001 | -- | $21,800 +9.5% |
| 2000 | -- | $19,900 |
Find assessor info on the county website
Monthly payment
Est. payment
Payment breakdown
Explore the cost of this home by adjusting the details. Changes won't be saved.Climate risks
Neighborhood: 32643
Similar homes
- $225,0003 bd1 ba960 sqft17697 NW 222ND STREET, HIGH SPRINGS, FL 32643For Sale

 MLS ID #GC542798, Genile Morris, BOSSHARDT REALTY SERVICES LLC. Stellar MLS
 - $259,0002 bd2 ba1.1k sqft16619 NW STATE ROAD 45, HIGH SPRINGS, FL 32643For Sale
 MLS ID #GC539951, Jessie Cox, UNITED COUNTRY SMITH & ASSOCIATES - NEWBERRY. Stellar MLS
 - $247,9004 bd2 ba1.1k sqft17333 NW 243RD STREET, HIGH SPRINGS, FL 32643For Sale
 MLS ID #GC541775, Brenda Forrester, FORRESTER REALTY, LLC. Stellar MLS
 - $249,0003 bd2 ba1.1k sqft17523 NW 222nd St, High Springs, FL 32643For Sale By Owner

- $259,9003 bd1 ba1k sqft18143 NW 251ST TERRACE, HIGH SPRINGS, FL 32643For SaleMLS ID #GC540245, Katie Jackson, UNITED COUNTRY SMITH & ASSOCIATES - NEWBERRY. Stellar MLS
- $280,0003 bd2 ba1.3k sqft20121 NW 248TH STREET, HIGH SPRINGS, FL 32643For SaleMLS ID #GC543296, Bill Herring, FLA HOMES, INC.. Stellar MLS
- $125,0002 bd2 ba1.2k sqft24027 NW 183RD AVENUE, HIGH SPRINGS, FL 32643For SaleMLS ID #A4703211, Scott Fader, JOSEPH WALTER REALTY LLC. Stellar MLS
- $215,0002 bd1 ba780 sqft15014 NW 135TH TERRACE, ALACHUA, FL 32615For SaleMLS ID #GC540754, Tim Sikpi, REAL BROKER, LLC. Stellar MLS
- $194,9003 bd1 ba1k sqft14306 NW 145TH TERRACE, ALACHUA, FL 32615For SaleMLS ID #O6421219, John Marascia, REDFIN CORPORATION. Stellar MLS
- $196,9003 bd2 ba1k sqft14004 NW 158TH AVENUE, ALACHUA, FL 32615For SaleMLS ID #GC542724, Andrew Poe, KELLER WILLIAMS GAINESVILLE REALTY PARTNERS. Stellar MLS
- $245,0004 bd2 ba1.2k sqft24506 SW 4TH AVENUE, NEWBERRY, FL 32669For SaleMLS ID #GC543440, Julia Ariet, KELLER WILLIAMS GAINESVILLE REALTY PARTNERS. Stellar MLS
- $209,9003 bd1 ba1k sqft13601 NW 141ST PLACE, ALACHUA, FL 32615For SaleMLS ID #O6410159, Chris Sileo, SUNFLORIDA REALTY. Stellar MLS
- $289,9003 bd2 ba1.4k sqft9419 NW 235TH TERRACE, ALACHUA, FL 32615For SaleMLS ID #GC543540, Noah Humphlett, KELLER WILLIAMS GAINESVILLE REALTY PARTNERS. Stellar MLS
- $199,0002 bd2 ba1.1k sqft8399 SE 68TH COURT, TRENTON, FL 32693For SaleMLS ID #GC539665, Kristi Crane, WATSON REALTY CORP- TIOGA. Stellar MLS
- $206,0003 bd2 ba1.2k sqft12923 NW 151ST ROAD, ALACHUA, FL 32615For SaleMLS ID #GC543321, Bhishma Benedict, FLORIDA HOMES REALTY & MORTGAGE GVILLE. Stellar MLS
- $207,5002 bd2 ba1.3k sqft3939 NW 29TH LANE, GAINESVILLE, FL 32606For SaleMLS ID #GC538371, McCall Griggs, KELLER WILLIAMS GAINESVILLE REALTY PARTNERS. Stellar MLS
- $224,9002 bd2 ba1.3k sqft8733 NW 42ND TERRACE, GAINESVILLE, FL 32653For SaleMLS ID #GC543537, Matthew Chapman, BOSSHARDT REALTY SERVICES LLC. Stellar MLS
- $214,9992 bd2 ba1k sqft5204 NW 34TH PLACE, GAINESVILLE, FL 32606For SaleMLS ID #GC543509, Heather Damron, FLORIDA HOMES REALTY & MORTGAGE GVILLE. Stellar MLS
- $235,0003 bd1 ba1k sqft4319 NW 29TH TERRACE, GAINESVILLE, FL 32605For SaleMLS ID #GC543965, Kimberley Brown, FLORIDA'S CHOICE REALTY. Stellar MLS
