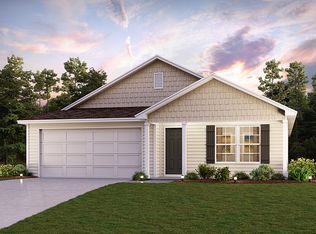
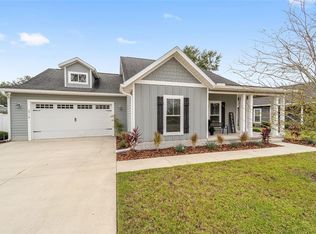
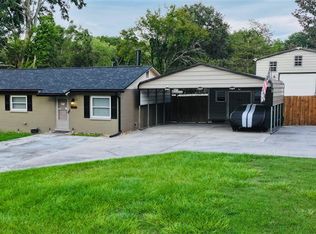
Don’t miss your chance to see this charming 3-bedroom / 2-bathroom home nestled in the heart of High Springs. Laurel Pointe is a highly sought after community close to several schools, supermarkets, dining, shopping and downtown High Springs. Commuting North or South is a breeze with a short drive to I-75. This home boasts a spacious 2-car garage, large driveway, and both front and back porches. The fully fenced backyard is entertainment ready with an extended patio, outdoor seating and fire pit. Inside you’ll find an open and inviting floor plan featuring a large great room and kitchen island ideal for everyday living and entertaining. A separate dining room is located just off the kitchen with lots of natural lighting and custom millwork for an elevated feel. The Primary Suite features a massive walk-in closet, walk in shower, and large vanity countertop with a clerestory window above to bring in natural lighting. The Great Room includes a pantry/storage closet located just outside the Laundry/Utility Room leading to the garage and hall where you’ll find two additional bedrooms and the secondary bathroom. This split but open floor plan allows for a great use of space creating a cozy and private feel throughout. Enjoy added peace of mind and convenience with a Smart keypad front door lock, hard-wired Ring doorbell, an active security system and irrigation system and meter. This home is move in ready and an ideal mix of comfort and convenience. Call to schedule your private showing today!
For sale
$280,000
20121 NW 248TH STREET, HIGH SPRINGS, FL 32643
3beds
1,330sqft
Single Family Residence
Built in 2018
10,019 Square Feet Lot
$275,300 Zestimate®
$211/sqft
$13/mo HOA
What's special
Front and back porchesExtended patioLarge drivewayFully fenced backyardLarge great room
- 44 days
- 409
- 66
Likely to sell faster than
Zillow last checked:
Listing updated:
Listed by:
Bill Herring 352-262-0586,
FLA HOMES, INC. 386-418-4663
Source: Stellar MLS,MLS#: GC543296 Originating MLS: Gainesville-Alachua
Facts & features
Interior
Bedrooms & bathrooms
- Bedrooms: 3
- Bathrooms: 2
- Full bathrooms: 2
Rooms
- Room types: Utility Room
Primary bedroom
- Features: En Suite Bathroom, Walk-In Closet(s)
- Level: First
- Area: 182 Square Feet
- Dimensions: 13x14
Great room
- Features: Ceiling Fan(s)
- Level: First
- Area: 272 Square Feet
- Dimensions: 16x17
Kitchen
- Features: Pantry, Storage Closet
- Level: First
- Area: 110 Square Feet
- Dimensions: 10x11
Heating
- Electric, Heat Pump
Cooling
- Central Air
Appliances
- Included: Dishwasher, Disposal, Electric Water Heater, Microwave, Range, Refrigerator
- Laundry: Electric Dryer Hookup, Inside, Laundry Room, Washer Hookup
Features
- Ceiling Fan(s), Eating Space In Kitchen, Open Floorplan, Primary Bedroom Main Floor, Thermostat, Walk-In Closet(s)
- Flooring: Carpet, Laminate
- Windows: Window Treatments
- Has fireplace: No
Interior area
- Total structure area: 2,060
- Total interior livable area: 1,330 sqft
Property
Parking
- Total spaces: 2
- Parking features: Covered, Driveway, Garage Door Opener
- Attached garage spaces: 2
- Has uncovered spaces: Yes
- Details: Garage Dimensions: 20x22
Features
- Levels: One
- Stories: 1
- Patio & porch: Covered, Front Porch, Rear Porch
- Exterior features: Fire Pit, Irrigation System, Lighting, Private Yard, Sidewalk, Sprinkler Metered
- Fencing: Board,Fenced,Other,Wire,Wood
- Has view: Yes
- View description: Park/Greenbelt
Lot
- Size: 10,019 Square Feet
- Features: Cul-De-Sac
Details
- Parcel number: 00206040049
- Zoning: X
- Special conditions: None
Construction
Type & style
- Home type: SingleFamily
- Property subtype: Single Family Residence
Materials
- HardiPlank Type, Wood Frame
- Foundation: Stem Wall
- Roof: Shingle
Condition
- New construction: No
- Year built: 2018
Utilities & green energy
- Sewer: Public Sewer
- Water: Public
- Utilities for property: Electricity Connected, Fiber Optics, Sewer Connected, Sprinkler Meter, Underground Utilities, Water Connected
Community & HOA
Community
- Features: Community Mailbox, Sidewalks
- Security: Security Fencing/Lighting/Alarms, Security Lights, Smoke Detector(s)
- Pet fee: $0 monthly
- Subdivision: SPANISH GATES
HOA
- Has HOA: Yes
- Services included: Maintenance Grounds
- HOA fee: $13 monthly
- HOA name: Teata Bonfiglio
- HOA phone: 386-462-9004
Location
- Region: High Springs
Financial & listing details
- Price per square foot: $211/sqft
- Tax assessed value: $237,616
- Annual tax amount: $3,406
- Date on market: 9/5/2026
- Cumulative days on market: 43 days
- Ownership: Fee Simple
- Total actual rent: 0
- Electric utility on property: Yes
- Road surface type: Paved
Estimated market value
$275,300
$262,000 - $289,000
$2,109/mo
Price history
| Date | Event | Price |
|---|---|---|
| 9/5/2026 | Listed for sale | $280,000+59.1%$211/sqft |
Source:  Stellar MLS #GC543296 Report a problem | ||
| 6/14/2018 | Sold | $176,000$132/sqft |
Source: Public Record Report a problem | ||
Public tax history
| Year | Property taxes | Tax assessment |
|---|---|---|
| 2025 | $3,407 +4.6% | $182,697 +2.9% |
| 2024 | $3,257 +1.5% | $177,548 +3% |
| 2023 | $3,208 +7.6% | $172,376 +3% |
| 2022 | $2,980 +1.3% | $167,356 +3% |
| 2021 | $2,941 +4% | $162,482 +1.4% |
| 2020 | $2,829 -0.2% | $160,239 +2% |
| 2019 | $2,834 | $157,023 +613.7% |
| 2018 | $2,834 +679% | $22,000 |
| 2017 | $364 +1.8% | $22,000 +105.8% |
| 2016 | $357 +0.6% | $10,690 +10% |
| 2015 | $355 +1.9% | $9,720 +10% |
| 2014 | $348 +3.7% | $8,840 -59.8% |
| 2013 | $336 | $22,000 |
| 2012 | -- | $22,000 +12.8% |
| 2011 | -- | $19,500 |
| 2010 | -- | $19,500 -11.4% |
| 2009 | -- | $22,000 +340% |
| 2008 | -- | $5,000 |
| 2007 | -- | -- |
Find assessor info on the county website
Monthly payment
Est. payment
Payment breakdown
Explore the cost of this home by adjusting the details. Changes won't be saved.Climate risks
Neighborhood: 32643
Nearby schools
Schools provided by the listing agent
- Elementary: High Springs Community School-AL
- Middle: High Springs Community School-AL
- High: Santa Fe High School-AL
Source: Stellar MLS. This data may not be complete. We recommend contacting the local school district to confirm school assignments for this home.

Similar homes
- $294,9003 bd2 ba1.4k sqft20074 NW 249th St, High Springs, FL 32643For Sale
 MLS ID #132999, Kirby Klys, BHHS Florida Realty. NFMLS
- $280,0004 bd2 ba1.6k sqft20105 NW 247TH STREET, HIGH SPRINGS, FL 32643For Sale

 MLS ID #GC543761, Jacqui Knowles, COLDWELL BANKER M.M. PARRISH REALTORS. Stellar MLS
- $315,0003 bd2 ba1.9k sqft18741 NW 240TH STREET, HIGH SPRINGS, FL 32643For Sale
 MLS ID #GC543138, Martin Wallace, ARIUM REAL ESTATE, LLC. Stellar MLS
- $259,9003 bd1 ba1k sqft18143 NW 251ST TERRACE, HIGH SPRINGS, FL 32643For Sale
 MLS ID #GC540245, Katie Jackson, UNITED COUNTRY SMITH & ASSOCIATES - NEWBERRY. Stellar MLS
- $247,9004 bd2 ba1.1k sqft17333 NW 243RD STREET, HIGH SPRINGS, FL 32643For SaleMLS ID #GC541775, Brenda Forrester, FORRESTER REALTY, LLC. Stellar MLS
- $210,0002 bd2 ba948 sqft18673 NW 252ND STREET, HIGH SPRINGS, FL 32643For SaleMLS ID #GC541897, Lynne Saunders, COLDWELL BANKER M.M. PARRISH REALTORS. Stellar MLS
- $289,9003 bd2 ba1.4k sqft9419 NW 235TH TERRACE, ALACHUA, FL 32615For SaleMLS ID #GC543540, Noah Humphlett, KELLER WILLIAMS GAINESVILLE REALTY PARTNERS. Stellar MLS
- $356,5004 bd3 ba1.9k sqft19346 NW 228TH STREET, HIGH SPRINGS, FL 32643For SaleMLS ID #GC541210, Andi Grecian, KELLER WILLIAMS GAINESVILLE REALTY PARTNERS. Stellar MLS
- $299,9003 bd2 ba1.9k sqft3289 NE COUNTY ROAD 340, HIGH SPRINGS, FL 32643For SaleMLS ID #GC541866, Kirby Klys, BHHS FLORIDA REALTY - HIGH SPRINGS. Stellar MLS
- $412,5003 bd2 ba1.9k sqft5340 NE COUNTY ROAD 340, HIGH SPRINGS, FL 32643For SaleMLS ID #GC539907, Jason Roberts, SOUTHTRUST PROPERTIES INC. Stellar MLS
- $318,9003 bd2 ba1.7k sqft16635 NW 193RD TERRACE, HIGH SPRINGS, FL 32643For SaleMLS ID #GC537899, Chad Austin, BHGRE THOMAS GROUP. Stellar MLS
- $300,0003 bd2 ba1.6k sqft14611 NW 150TH LANE, ALACHUA, FL 32615For SaleMLS ID #TB8515028, Kenneth Jensen, TRINITY REALTY SOLUTIONS, LLC. Stellar MLS
- $295,0003 bd2 ba1.6k sqft12104 NW 162ND DRIVE, ALACHUA, FL 32615For SaleMLS ID #GC543117, Robert Ryczek, REMAX SELECT PARTNERS. Stellar MLS
- $279,0003 bd2 ba1.2k sqft11793 CREEK DRIVE, ALACHUA, FL 32615For SaleMLS ID #GC543303, Marty Misner, MISNER REAL ESTATE SERVICES LLC. Stellar MLS
- $289,9003 bd2 ba1.2k sqft12713 SW 83RD TRAIL, LAKE BUTLER, FL 32054For SaleMLS ID #O6442385, Mark Johnson, HAREONE REALTY GROUP. Stellar MLS
- $269,9003 bd2 ba1.6k sqft25184 NW 9TH ROAD, NEWBERRY, FL 32669For SaleMLS ID #GC543121, Jennifer Barona, KELLER WILLIAMS GAINESVILLE REALTY PARTNERS. Stellar MLS
- $279,0003 bd2 ba1.3k sqft1885 SW 245TH TERRACE, NEWBERRY, FL 32669For SaleMLS ID #GC538999, Janesia Pitt, KELLER WILLIAMS GAINESVILLE REALTY PARTNERS. Stellar MLS
- $299,9003 bd2 ba1.8k sqft9528 NW 235TH TERRACE, ALACHUA, FL 32615For SaleMLS ID #GC540282, Susan Reitnauer, WATSON REALTY CORP. Stellar MLS
- $291,9003 bd2 ba1.6k sqft25199 NW 8TH ROAD, NEWBERRY, FL 32669For SaleMLS ID #GC542983, Marie DePalma, DEPALMA REALTY. Stellar MLS
- $350,0002 bd2 ba1k sqft8909 SE 2nd St Rd, Trenton, FL 32693For Sale
 MLS ID #800066, Non Member, Non-Member. Dixie-Gilchrist Levy Counties BOR
