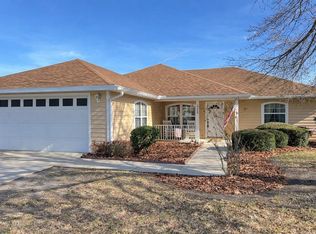
Welcome home to this well-maintained 4-bedroom, 2.5-bath residence built in 2014 and located in the desirable Bailey Estates community. Thoughtfully updated and move-in ready, this home offers both comfort and peace of mind with numerous recent improvements. Enjoy durable and stylish vinyl plank flooring throughout all bedrooms, replacing carpet approximately six years ago. Major updates include a new roof and HVAC system installed just 1.5 years ago, along with new windows that enhance energy efficiency and natural light. The home also features a water softener system and gutters for added convenience and value. Step outside to relax in the screened patio, perfect for morning coffee, evening gatherings, or enjoying Florida’s beautiful weather year-round. A storage shed provides extra space for tools, lawn equipment, or hobbies. With spacious living areas, modern updates, and a fantastic location, this Bailey Estates home is ready for its next owner. Schedule your private showing today and see all this property has to offer!
For sale
$356,500
19346 NW 228TH STREET, HIGH SPRINGS, FL 32643
4beds
1,962sqft
Single Family Residence
Built in 2014
10,454 Square Feet Lot
$348,700 Zestimate®
$182/sqft
$48/mo HOA
What's special
Modern updatesNew roofWater softener system
- 74 days
- 378
- 14
Zillow last checked:
Listing updated:
Listed by:
Andi Grecian 386-965-5153,
KELLER WILLIAMS GAINESVILLE REALTY PARTNERS 352-240-0600
Source: Stellar MLS,MLS#: GC541210 Originating MLS: Orlando Regional
Originating MLS: Orlando Regional
Facts & features
Interior
Bedrooms & bathrooms
- Bedrooms: 4
- Bathrooms: 3
- Full bathrooms: 2
- 1/2 bathrooms: 1
Primary bedroom
- Features: Walk-In Closet(s)
- Level: First
Kitchen
- Level: First
Living room
- Level: First
Heating
- Central, Electric
Cooling
- Central Air
Appliances
- Included: Dishwasher, Dryer, Microwave, Range, Refrigerator, Washer
- Laundry: Laundry Room
Features
- Ceiling Fan(s), Chair Rail, Crown Molding, High Ceilings, Living Room/Dining Room Combo, Open Floorplan, Other, Primary Bedroom Main Floor, Stone Counters, Tray Ceiling(s)
- Flooring: Ceramic Tile, Luxury Vinyl
- Has fireplace: No
Interior area
- Total structure area: 2,704
- Total interior livable area: 1,962 sqft
Video & virtual tour
Property
Parking
- Total spaces: 2
- Parking features: Garage - Attached
- Attached garage spaces: 2
Features
- Levels: One
- Stories: 1
- Exterior features: Lighting, Other, Rain Gutters, Storage
- Has view: Yes
- View description: Garden
Lot
- Size: 10,454 Square Feet
- Features: Corner Lot
Details
- Additional structures: Shed(s)
- Parcel number: 00236100103
- Zoning: RES
- Special conditions: None
Construction
Type & style
- Home type: SingleFamily
- Property subtype: Single Family Residence
Materials
- Cement Siding
- Foundation: Slab
- Roof: Shingle
Condition
- New construction: No
- Year built: 2014
Utilities & green energy
- Sewer: Public Sewer
- Water: Public
- Utilities for property: Electricity Connected
Green energy
- Energy generation: Solar
Community & HOA
Community
- Pet fee: $0 monthly
- Subdivision: BAILEY ESTATES OF HIGH SPGS
HOA
- Has HOA: Yes
- HOA fee: $48 monthly
- HOA name: Bosshardt Property Mgmt
- HOA phone: 352-240-2713
Location
- Region: High Springs
Financial & listing details
- Price per square foot: $182/sqft
- Tax assessed value: $295,665
- Annual tax amount: $275
- Date on market: 6/25/2026
- Cumulative days on market: 75 days
- Listing terms: Cash,Conventional,FHA,VA Loan
- Ownership: Fee Simple
- Total actual rent: 0
- Electric utility on property: Yes
- Road surface type: Paved
Estimated market value
$348,700
$331,000 - $366,000
$2,571/mo
Price history
| Date | Event | Price |
|---|---|---|
| 6/25/2026 | Listed for sale | $356,500+59.2%$182/sqft |
Source:  Stellar MLS #GC541210 Report a problem Stellar MLS #GC541210 Report a problem | ||
| 1/3/2020 | Sold | $223,900$114/sqft |
Source: Public Record Report a problem | ||
| 12/27/2019 | Listed for sale | $223,900$114/sqft |
Source: Watson Realty Corp -Tioga #430088 Report a problem | ||
| 11/26/2019 | Pending sale | $223,900$114/sqft |
Source: Watson Realty Corp -Tioga #430088 Report a problem | ||
| 11/21/2019 | Listed for sale | $223,900$114/sqft |
Source: Watson Realty Corp -Tioga #430088 Report a problem | ||
| 12/15/2018 | Listing removed | $223,900$114/sqft |
Source: Coldwell Banker M.M. Parrish Realtors #415985 Report a problem | ||
| 9/30/2018 | Price change | $223,900-2.2%$114/sqft |
Source: Coldwell Banker M.M. Parrish Realtors #415985 Report a problem | ||
| 6/15/2018 | Price change | $228,900-0.4%$117/sqft |
Source: Coldwell Banker M.M. Parrish Realtors #415985 Report a problem | ||
| 5/29/2018 | Price change | $229,900-3.4%$117/sqft |
Source: Horizon Realty Of Alachua Inc #411382 Report a problem | ||
| 2/21/2018 | Price change | $238,000-2.8%$121/sqft |
Source: Horizon Realty Of Alachua Inc #411382 Report a problem | ||
| 1/27/2018 | Listed for sale | $244,900$125/sqft |
Source: Horizon Realty Of Alachua Inc #411382 Report a problem | ||
| 12/14/2017 | Listing removed | $244,900$125/sqft |
Source: Pepine Realty #406004 Report a problem | ||
| 10/2/2017 | Price change | $244,900-2%$125/sqft |
Source: Pepine Realty #406004 Report a problem | ||
| 7/21/2017 | Price change | $249,900-2%$127/sqft |
Source: Pepine Realty #406004 Report a problem | ||
| 6/14/2017 | Listed for sale | $254,900+30.8%$130/sqft |
Source: Pepine Realty #406004 Report a problem | ||
| 7/9/2015 | Sold | $194,900-11.2%$99/sqft |
Source:  realMLS #762716 Report a problem realMLS #762716 Report a problem | ||
| 4/28/2015 | Price change | $219,500-4.4%$112/sqft |
Source: Watson Realty Corp. #N762716 Report a problem | ||
| 3/18/2015 | Listed for sale | $229,500+15.9%$117/sqft |
Source: WATSON REALTY CORP #762716 Report a problem | ||
| 3/17/2014 | Sold | $198,000$101/sqft |
Source: Public Record Report a problem | ||
Public tax history
| Year | Property taxes | Tax assessment |
|---|---|---|
| 2025 | $275 +10.9% | $195,336 +2.9% |
| 2024 | $248 | $189,831 +3% |
| 2023 | $248 +1.8% | $184,302 +3% |
| 2022 | $244 -92.4% | $178,934 +3% |
| 2021 | $3,217 -29% | $173,722 -9.5% |
| 2020 | $4,530 -11.5% | $191,945 -9.3% |
| 2019 | $5,116 | $211,649 +1.2% |
| 2018 | $5,116 +3.5% | $209,200 +10.3% |
| 2017 | $4,944 +7.6% | $189,600 +11.3% |
| 2016 | $4,596 +6% | $170,300 +3% |
| 2015 | $4,336 +34.2% | $165,300 +1171.5% |
| 2014 | $3,231 +876.1% | $13,000 |
| 2013 | $331 | $13,000 |
| 2012 | -- | $13,000 |
| 2011 | -- | $13,000 -27.8% |
| 2010 | -- | $18,000 -18.2% |
| 2009 | -- | $22,000 +22.2% |
| 2008 | -- | $18,000 |
| 2007 | -- | -- |
Find assessor info on the county website
Monthly payment
Est. payment
Payment breakdown
Explore the cost of this home by adjusting the details. Changes won't be saved.Climate risks
Neighborhood: 32643
Nearby schools
Schools provided by the listing agent
- Elementary: Idylwild Elementary School-AL
- Middle: Abraham Lincoln Middle School-AL
- High: Gainesville High School-AL
Source: Stellar MLS. This data may not be complete. We recommend contacting the local school district to confirm school assignments for this home.
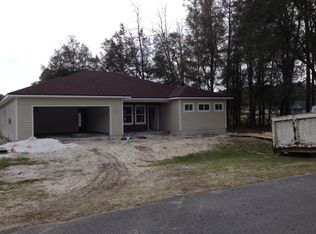
- $351,3004 bd3 ba2k sqft22813 NW 193rd Ln, High Springs, FL 32643Off Market
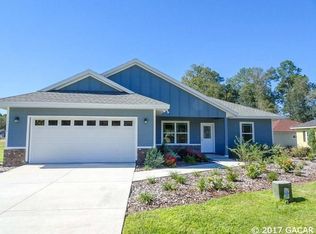
- $317,9003 bd2 ba1.7k sqft19316 NW 228th St, High Springs, FL 32643Off Market
- $320,2004 bd2 ba1.7k sqft19408 NW 228th St, High Springs, FL 32643Off Market
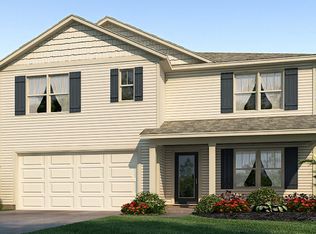
- $380,1005 bd3 ba2.5k sqft19421 NW 228th Dr, High Springs, FL 32643Off Market
Similar homes
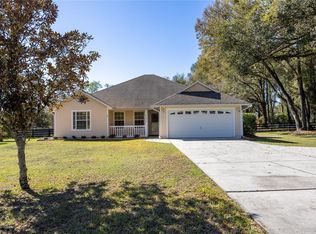
- $420,0004 bd2 ba2.1k sqft21073 NW 167TH PLACE, HIGH SPRINGS, FL 32643For Sale
 MLS ID #GC537107, Dawn Johnson, FIRST CHOICE REALTY OF NORTH FLORIDA LLC. Stellar MLS
 - $420,0003 bd2 ba1.6k sqft19965 NW 257TH TERRACE, HIGH SPRINGS, FL 32643For Sale
 MLS ID #G5115558, Sandra Judovits, BEACON REAL ESTATE & ASSOC. Stellar MLS
 - $295,0003 bd2 ba1.4k sqft17686 NW 239TH TERRACE, HIGH SPRINGS, FL 32643For Sale
 MLS ID #GC542403, Danielle Roberson, UNITED COUNTRY SMITH & ASSOCIATES - NEWBERRY. Stellar MLS
 - $295,0003 bd2 ba1.6k sqft19430 NW 164TH ROAD, HIGH SPRINGS, FL 32643For Sale
 MLS ID #GC537925, Kristyn Bagby, G. BUZBEE REALTY. Stellar MLS
 - $283,7004 bd2 ba1.6k sqft20133 NW 249TH STREET, HIGH SPRINGS, FL 32643For SaleMLS ID #GC541809, Damon Watson, FLORIDA HOMES REALTY & MORTGAGE GVILLE. Stellar MLS
- $452,4003 bd2 ba2.2k sqft24865 NW 155TH AVENUE, HIGH SPRINGS, FL 32643For SaleMLS ID #GC541839, Chris Bien, ENGEL & VOLKERS GAINESVILLE. Stellar MLS
- $530,0004 bd3 ba2.9k sqft25176 NW 209TH AVENUE, HIGH SPRINGS, FL 32643For SaleMLS ID #GC539956, Whitney Johnson Perkins, KELLER WILLIAMS GAINESVILLE REALTY PARTNERS. Stellar MLS
- $435,0004 bd3 ba2.1k sqft14825 NW 151ST LANE, ALACHUA, FL 32615For SaleMLS ID #GC543238, Andrew Poe, KELLER WILLIAMS GAINESVILLE REALTY PARTNERS. Stellar MLS
- $349,0003 bd2 ba1.5k sqft16603 NW 168TH TERRACE, ALACHUA, FL 32615For SaleMLS ID #GC542588, Tate Mikell, MATCHMAKER REALTY OF ALACHUA COUNTY. Stellar MLS
- $318,9003 bd2 ba1.7k sqft16635 NW 193RD TERRACE, HIGH SPRINGS, FL 32643For SaleMLS ID #GC537899, Chad Austin, BHGRE THOMAS GROUP. Stellar MLS
- $415,0003 bd2 ba1.9k sqft5340 NE COUNTY ROAD 340, HIGH SPRINGS, FL 32643For SaleMLS ID #GC539907, Jason Roberts, SOUTHTRUST PROPERTIES INC. Stellar MLS
- $369,9004 bd3 ba2.2k sqft7607 NW 42ND AVENUE, GAINESVILLE, FL 32606For SaleMLS ID #GC542811, Kristine Anderson Santos, BHHS FLORIDA REALTY. Stellar MLS
- $379,9003 bd2 ba1.9k sqft22971 NW 6TH LANE, NEWBERRY, FL 32669For SaleMLS ID #GC542944, Tara Flynn, HOME ENV REALTY. Stellar MLS
- $343,0004 bd2 ba1.7k sqft944 NW 87TH DRIVE, GAINESVILLE, FL 32606For SaleMLS ID #O6430354, Karen Albright, OPENDOOR BROKERAGE LLC. Stellar MLS
- $439,9005 bd3 ba2.5k sqft19007 NW 164TH ROAD, HIGH SPRINGS, FL 32643For SaleMLS ID #GC541352, Brenda Forrester, FORRESTER REALTY, LLC. Stellar MLS
- $324,9004 bd2 ba1.8k sqft25336 SW 22ND AVENUE, NEWBERRY, FL 32669For SaleMLS ID #GC537952, Jonathan Colon, WATSON REALTY CORP. Stellar MLS
- $309,0003 bd2 ba1.5k sqft14659 NW 150TH PLACE, ALACHUA, FL 32615For SaleMLS ID #GC539213, Ryan Swanson, MATCHMAKER REALTY OF ALACHUA COUNTY. Stellar MLS
- $348,0004 bd3 ba1.9k sqft5 SW 41ST STREET, GAINESVILLE, FL 32607For SaleMLS ID #GC542224, Maddie Higgins, KELLER WILLIAMS GAINESVILLE REALTY PARTNERS. Stellar MLS
- $320,0003 bd2 ba1.9k sqft7510 NW 128TH PLACE, ALACHUA, FL 32615For SaleMLS ID #GC542977, Leslie Suskin, SUSKIN REALTY INC. Stellar MLS
