One or more photos were virtually staged (fire shown in fireplace). Why settle for ordinary when you can own a 1.29-acre fenced property featuring a stately 2,926 sq ft home that backs up to a wooded parcel for ultimate privacy! This 4-bed, 3-bath home sits back on a vast front lawn with a side-entry garage, creating an impressive and welcoming presence. Opening the front door reveals a dramatic interior showcasing soaring ceilings, enduring tile flooring, and graceful archways that frame the entrances to each section of the home’s 3-way split floor plan. Just off the foyer, oversized glass French doors lead into a huge Florida room with tile flooring and beautiful views of the backyard. This home’s elegant transitions also lead to a formal dining room and into the heart of the home, where a spacious living room is complemented by a gas fireplace flanked by custom built-ins, a striking arched transom window, and additional French doors leading to the Florida room. This central hub connects effortlessly to a gourmet kitchen outfitted with crisp white cabinetry, decorative brick-style backsplash, a central granite prep island, and a large walk-in pantry, with an inviting breakfast nook perfectly positioned for casual meals. The primary suite is separate from the guest bedrooms for added seclusion and features rich wood laminate flooring, dual walk-in closets (including one with a large safe), and a lavish ensuite complete with a Jacuzzi tub, separate walk-in shower with dual showerheads, double vanities, and a private bidet. The guest bedrooms offer luxurious carpeted comfort, including one with its own private ensuite bathroom. Both guest bathrooms are strategically placed, with one providing direct access to the rear of the home. A functional laundry and mudroom with a utility sink and washer/dryer hookups provides a convenient transition to the oversized two-car garage, while the grounds include a sturdy storage shed and a concrete slab patio. Situated in River Run Plantation, this property is less than a half-mile from the community river park and boat ramp. It is also located just 3 miles from the historic shops and cafes of downtown High Springs and within 6 miles of the world-famous Ginnie Springs, all while maintaining an easy 25-mile commute to the heart of Gainesville. This exceptional property is ready for its next chapter; reach out to schedule your private showing today!
For sale
Price cut: $5K (7/6)
$530,000
25176 NW 209TH AVENUE, HIGH SPRINGS, FL 32643
4beds
2,926sqft
:
Get pre-qualified$3,698/mo
Single Family Residence
Built in 2005
1.29 Acres Lot
$-- Zestimate®
$181/sqft
$21/mo HOA
What's special
Central granite prep islandOversized two-car garageSturdy storage shedInviting breakfast nookSide-entry garageOversized glass french doorsDecorative brick-style backsplash
- 71 days |
- 568 |
- 32 |
Likely to sell faster than
Zillow last checked:
Listing updated:
Listed by:
Sable Barron 352-325-1510,
KELLER WILLIAMS GAINESVILLE REALTY PARTNERS 352-240-0600,
Whitney Johnson Perkins 352-665-0600,
KELLER WILLIAMS GAINESVILLE REALTY PARTNERS
Source: Stellar MLS,MLS#: GC539956 Originating MLS: Orlando Regional
Originating MLS: Orlando Regional
Facts & features
Interior
Bedrooms & bathrooms
- Bedrooms: 4
- Bathrooms: 3
- Full bathrooms: 3
Rooms
- Room types: Florida Room, Dining Room
Primary bedroom
- Features: Walk-In Closet(s)
- Level: First
Kitchen
- Level: First
Living room
- Level: First
Heating
- Central, Electric
Cooling
- Central Air
Appliances
- Included: Cooktop, Dishwasher, Ice Maker, Microwave, Range, Refrigerator
- Laundry: Inside, Laundry Room
Features
- Ceiling Fan(s), Crown Molding, Eating Space In Kitchen, High Ceilings, Primary Bedroom Main Floor, Split Bedroom, Vaulted Ceiling(s), Walk-In Closet(s)
- Flooring: Carpet, Laminate, Tile
- Doors: French Doors
- Has fireplace: Yes
- Fireplace features: Gas
Interior area
- Total structure area: 3,389
- Total interior livable area: 2,926 sqft
Video & virtual tour
Property
Parking
- Total spaces: 2
- Parking features: Garage - Attached
- Attached garage spaces: 2
Features
- Levels: One
- Stories: 1
- Exterior features: Private Mailbox, Storage
Lot
- Size: 1.29 Acres
- Features: Cleared
Details
- Parcel number: 00090010004
- Zoning: SFR
- Special conditions: None
Construction
Type & style
- Home type: SingleFamily
- Property subtype: Single Family Residence
Materials
- Brick, HardiPlank Type
- Foundation: Slab
- Roof: Shingle
Condition
- New construction: No
- Year built: 2005
Utilities & green energy
- Sewer: Public Sewer
- Water: Public
- Utilities for property: Electricity Connected, Sewer Connected, Water Connected
Community & HOA
Community
- Pet fee: $0 monthly
- Subdivision: RIVER RUN PLANTATION
HOA
- Has HOA: Yes
- HOA fee: $21 monthly
- HOA name: River Run Plantation HOA
Location
- Region: High Springs
Financial & listing details
- Price per square foot: $181/sqft
- Tax assessed value: $447,657
- Annual tax amount: $275
- Date on market: 5/22/2026
- Cumulative days on market: 72 days
- Listing terms: Cash,Conventional,FHA,VA Loan
- Ownership: Fee Simple
- Total actual rent: 0
- Electric utility on property: Yes
- Road surface type: Paved
Estimated market value
Not available
Estimated sales range
Not available
Not available
Price history
| Date | Event | Price |
|---|---|---|
| 7/6/2026 | Price change | $530,000-0.9%$181/sqft |
Source:  Stellar MLS #GC539956 Report a problem Stellar MLS #GC539956 Report a problem | ||
| 6/23/2026 | Price change | $535,000-0.9%$183/sqft |
Source: Stellar MLS #GC539956 Report a problem | ||
| 6/5/2026 | Price change | $540,000-0.9%$185/sqft |
Source: Stellar MLS #GC539956 Report a problem | ||
| 5/22/2026 | Listed for sale | $545,000-0.9%$186/sqft |
Source: Stellar MLS #GC539956 Report a problem | ||
| 7/7/2023 | Sold | $550,000-1.8%$188/sqft |
Source: Public Record Report a problem | ||
| 5/12/2023 | Pending sale | $560,000$191/sqft |
Source: Stellar MLS #GC513210 Report a problem | ||
| 5/8/2023 | Listed for sale | $560,000+96.6%$191/sqft |
Source: Stellar MLS #GC513210 Report a problem | ||
| 3/16/2005 | Sold | $284,900+917.5%$97/sqft |
Source: Public Record Report a problem | ||
| 4/14/2004 | Sold | $28,000$10/sqft |
Source: Public Record Report a problem | ||
Public tax history
| Year | Property taxes | Tax assessment |
|---|---|---|
| 2025 | $275 +10.9% | $447,657 -1% |
| 2024 | $248 | $452,148 +81.3% |
| 2023 | $248 +1.8% | $249,421 +3% |
| 2022 | $244 | $242,156 +3% |
| 2021 | $244 +38.7% | $235,103 +1.4% |
| 2020 | $176 +2.5% | $231,857 +2.3% |
| 2019 | $171 | $226,644 +7.5% |
| 2018 | $171 -95.7% | $210,770 +2.1% |
| 2017 | $3,944 +0.7% | $206,440 +2.1% |
| 2016 | $3,917 -1.1% | $202,200 +0.2% |
| 2015 | $3,961 -1.7% | $201,850 +0.8% |
| 2014 | $4,029 +0.5% | $200,250 +1.5% |
| 2013 | $4,011 | $197,300 -1.2% |
| 2012 | -- | $199,600 -5.9% |
| 2011 | -- | $212,100 -11.9% |
| 2010 | -- | $240,700 -12.5% |
| 2009 | -- | $275,100 -7.1% |
| 2008 | -- | $296,000 -5.4% |
| 2007 | -- | $313,000 +23.5% |
| 2006 | -- | $253,400 +874.6% |
| 2005 | -- | $26,000 |
| 2004 | -- | $26,000 |
Find assessor info on the county website
Monthly payment
Est. payment
Payment breakdown
Explore the cost of this home by adjusting the details. Changes won't be saved.Climate risks
Neighborhood: 32643
Nearby schools
GreatSchools rating
- 8/10High Springs Community SchoolGrades: PK-8Distance: 1.4 mi
- 4/10Santa Fe High SchoolGrades: 9-12Distance: 5.9 mi
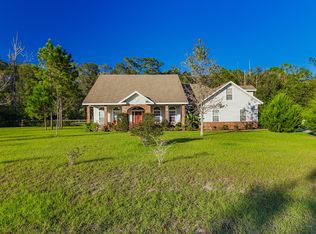
- $504,9003 bd2 ba2.4k sqft25128 NW 209th Ave, High Springs, FL 32643Off Market
- $492,9004 bd3 ba2.2k sqft25067 NW 210th Ln, High Springs, FL 32643Off Market
- $630,2004 bd3 ba2.4k sqft20860 NW 252nd St, High Springs, FL 32643Off Market

- $576,6004 bd3 ba2.2k sqft25151 NW 209th Ave, High Springs, FL 32643Off Market
- $627,4004 bd4 ba3.4k sqft25064 NW 209th Ave, High Springs, FL 32643Off Market
- $503,2004 bd3 ba2.4k sqft20826 NW 252nd St, High Springs, FL 32643Off Market
- $233,8003 bd2 ba1.2k sqft25031 NW 210th Ln, High Springs, FL 32643Off Market
- $465,6004 bd2 ba2.1k sqft20781 NW 252nd St, High Springs, FL 32643Off Market
A local agent can set up tours, give advice and negotiate with sellers.
Similar homes
- $539,0004 bd3 ba2.1k sqft25672 NW 173RD AVENUE, HIGH SPRINGS, FL 32643For Sale

 MLS ID #GC540163, Kristi Crane, WATSON REALTY CORP- TIOGA. Stellar MLS
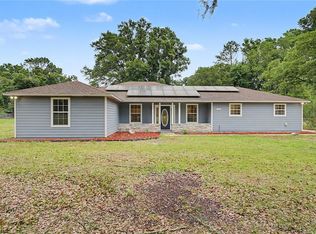
 - $540,0006 bd5 ba3.2k sqft5160 NE COUNTY ROAD 340, HIGH SPRINGS, FL 32643For Sale
 MLS ID #C7526208, Marcos Merlo, GRAYSTONE REAL ESTATE. Stellar MLS
 - $470,0004 bd3 ba3.7k sqft18784 NW 230TH STREET, HIGH SPRINGS, FL 32643For Sale
 MLS ID #GC537756, Taylor VanBeek, VANBEEK REALTY, LLC. Stellar MLS
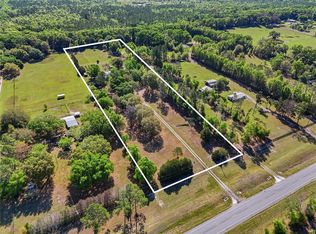
 - $599,0003 bd2 ba2.1k sqft15223 NW STATE ROAD 45, HIGH SPRINGS, FL 32643For Sale
 MLS ID #GC538801, Kristi Crane, WATSON REALTY CORP- TIOGA. Stellar MLS
 - $598,0003 bd2 ba1.9k sqft22317 NW 188TH STREET, HIGH SPRINGS, FL 32643For SaleMLS ID #GC538296, Taylor VanBeek, VANBEEK REALTY, LLC. Stellar MLS
- $549,5003 bd2 ba2.4k sqft21601 OLD BELLAMY ROAD, ALACHUA, FL 32615For SaleMLS ID #GC541527, Kyle Hoppenworth, WATSON REALTY CORP- TIOGA. Stellar MLS
- $399,9993 bd2 ba2.1k sqft19513 NW 240TH LANE, HIGH SPRINGS, FL 32643For SaleMLS ID #GC538292, Kristi Crane, WATSON REALTY CORP- TIOGA. Stellar MLS
- $305,0003 bd2 ba1.5k sqft17026 SOUTHSIDE COURT, HIGH SPRINGS, FL 32643For SaleMLS ID #GC540826, Danielle Roberson, UNITED COUNTRY SMITH & ASSOCIATES - NEWBERRY. Stellar MLS
- $584,9994 bd3 ba2.1k sqft8920 NE 8TH PLACE, HIGH SPRINGS, FL 32643For SaleMLS ID #GC538451, Art Nagan, BHGRE THOMAS GROUP. Stellar MLS
- $550,0004 bd3 ba2.3k sqft7615 NW 176TH STREET, ALACHUA, FL 32615For SaleMLS ID #GC538745, Heather Surrency-Bristow, WATSON REALTY CORP. Stellar MLS
- $539,9003 bd3 ba2k sqft16310 NW 40TH PLACE, NEWBERRY, FL 32669For SaleMLS ID #GC541452, Christy Hart, FOCUS REAL ESTATE GROUP. Stellar MLS
- $329,0004 bd2 ba1.7k sqft16634 NW 193RD TERRACE, HIGH SPRINGS, FL 32643For SaleMLS ID #G5115690, Daniel Jacobs, JACOBS PREMIER PROPERTIES. Stellar MLS
- $575,0003 bd2 ba2.2k sqft9128 NW 238TH STREET, ALACHUA, FL 32615For SaleMLS ID #GC535258, Vivian Glicco, LLC, BOSSHARDT REALTY SERVICES LLC. Stellar MLS
- $549,0003 bd3 ba3.1k sqft28924 SW 30TH AVENUE, NEWBERRY, FL 32669For SaleMLS ID #GC537983, Donavaun Horne, KELLER WILLIAMS GAINESVILLE REALTY PARTNERS. Stellar MLS
- $499,9996 bd5 ba3.8k sqft1048 NW 233rd Dr, Newberry, FL 32669For Sale By Owner
- $629,9004 bd3 ba2.8k sqft26807 SW 20TH PLACE, NEWBERRY, FL 32669For SaleMLS ID #GC541742, Rana Schafer, COLDWELL BANKER M.M. PARRISH REALTORS. Stellar MLS
- $449,0004 bd3 ba2.1k sqft14825 NW 151ST LANE, ALACHUA, FL 32615For SaleMLS ID #GC539770, Rebecca Johnson, RABELL REALTY GROUP LLC. Stellar MLS
- $620,0004 bd3 ba2.5k sqft9410 SW 35TH LANE, GAINESVILLE, FL 32608For SaleMLS ID #GC541645, Mike Hall, BOSSHARDT REALTY SERVICES LLC. Stellar MLS
- $429,0004 bd4 ba2.5k sqft8206 NW 52ND STREET, GAINESVILLE, FL 32653For SaleMLS ID #GC542268, Eric Leightman, UNIVERSITY REALTY. Stellar MLS
- $449,0005 bd4 ba2.7k sqft8223 NW 53RD STREET, GAINESVILLE, FL 32653For SaleMLS ID #GC542388, Wenya Rowe, REALTY HUB. Stellar MLS
