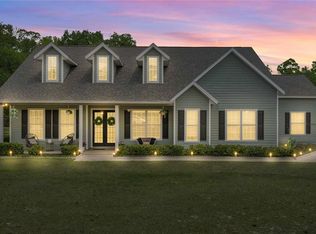
***Motivated Seller***Welcome to your High Springs retreat on almost 5 acres! Built in 2022, this beautiful 4-bedroom, 3-bath home delivers the perfect blend of modern design, open space, and peaceful North Florida living. Step inside to a bright, open-concept floor plan filled with natural light and stylish finishes throughout. The spacious kitchen is built for both everyday living and entertaining, featuring sleek countertops, stainless steel appliances, and plenty of cabinet space. The primary suite offers a private escape with a large walk-in closet and a luxurious en-suite bath, while the additional bedrooms provide flexibility for family, guests, or a home office. Outside is where this property truly shines. With nearly 5 acres of scenic land, there’s room to roam, play, garden, or simply relax and enjoy the privacy and quiet of the countryside. Bring the boat, RV, or build the workshop you’ve always wanted—there’s space for it all. Located just minutes from downtown High Springs and the area’s world-famous natural springs, you’ll enjoy quick access to swimming, kayaking, and some of Florida’s most beautiful outdoor adventures—all while still being an easy drive to Gainesville. Nearly new construction, acreage, and an unbeatable location—this is the North Florida lifestyle buyers are searching for. Schedule your showing today!
For sale
$584,999
8920 NE 8TH PLACE, HIGH SPRINGS, FL 32643
4beds
2,109sqft
Single Family Residence
Built in 2022
4.51 Acres Lot
$-- Zestimate®
$277/sqft
$-- HOA
What's special
Modern designStylish finishes throughoutOpen spaceSleek countertopsSpacious kitchenPlenty of cabinet spaceStainless steel appliances
- 174 days
- 552
- 49
Zillow last checked:
Listing updated:
Listed by:
Art Nagan 352-328-1879,
BHGRE THOMAS GROUP 352-226-8228
Source: Stellar MLS,MLS#: GC538451 Originating MLS: Gainesville-Alachua
Originating MLS: Gainesville-Alachua
Facts & features
Interior
Bedrooms & bathrooms
- Bedrooms: 4
- Bathrooms: 3
- Full bathrooms: 3
Primary bedroom
- Features: Walk-In Closet(s)
- Level: First
Kitchen
- Level: First
Living room
- Level: First
Heating
- Electric, Heat Pump
Cooling
- Central Air
Appliances
- Included: Convection Oven, Cooktop, Dishwasher, Disposal, Microwave, Refrigerator, Tankless Water Heater
- Laundry: Laundry Room
Features
- Ceiling Fan(s), Eating Space In Kitchen, Open Floorplan, Primary Bedroom Main Floor, Solid Wood Cabinets, Stone Counters, Thermostat, Walk-In Closet(s)
- Flooring: Carpet, Ceramic Tile
- Windows: Window Treatments
- Has fireplace: No
Interior area
- Total structure area: 2,923
- Total interior livable area: 2,109 sqft
Video & virtual tour
Property
Parking
- Total spaces: 2
- Parking features: Garage - Attached
- Attached garage spaces: 2
Features
- Levels: One
- Stories: 1
- Exterior features: Other
- Has view: Yes
- View description: Trees/Woods
Lot
- Size: 4.51 Acres
- Features: Cul-De-Sac
Details
- Parcel number: 360816036400000130
- Zoning: RESI
- Special conditions: None
Construction
Type & style
- Home type: SingleFamily
- Property subtype: Single Family Residence
Materials
- Cement Siding
- Foundation: Slab
- Roof: Shingle
Condition
- Completed
- New construction: No
- Year built: 2022
Details
- Builder name: Norfleet
Utilities & green energy
- Sewer: Septic Tank
- Water: Well
- Utilities for property: BB/HS Internet Available, Cable Available, Electricity Connected, Fiber Optics, Propane, Underground Utilities
Community & HOA
Community
- Pet fee: $0 monthly
- Subdivision: WOODS/ALCHRIST
HOA
- Has HOA: Yes
- HOA name: N/A
Location
- Region: High Springs
Financial & listing details
- Price per square foot: $277/sqft
- Annual tax amount: $3,011
- Date on market: 3/13/2026
- Cumulative days on market: 116 days
- Listing terms: Cash,Conventional,FHA,USDA Loan,VA Loan
- Ownership: Fee Simple
- Total actual rent: 0
- Electric utility on property: Yes
- Road surface type: Asphalt
Estimated market value
Not available
Estimated sales range
Not available
Not available
Price history
| Date | Event | Price |
|---|---|---|
| 4/29/2026 | Price change | $584,999-0.7%$277/sqft |
Source:  Stellar MLS #GC538451 Report a problem Stellar MLS #GC538451 Report a problem | ||
| 3/13/2026 | Listed for sale | $589,000-0.2%$279/sqft |
Source: Stellar MLS #GC538451 Report a problem | ||
| 1/4/2026 | Listing removed | $589,999$280/sqft |
Source: Stellar MLS #GC529284 Report a problem | ||
| 12/15/2025 | Price change | $589,999-1.7%$280/sqft |
Source: Stellar MLS #GC529284 Report a problem | ||
| 4/26/2025 | Price change | $599,999-2.4%$284/sqft |
Source: Stellar MLS #GC529284 Report a problem | ||
| 3/26/2025 | Listed for sale | $614,900-1.6%$292/sqft |
Source: Stellar MLS #GC529284 Report a problem | ||
| 10/15/2024 | Listing removed | $624,900-3.8%$296/sqft |
Source: Stellar MLS #GC523216 Report a problem | ||
| 8/29/2024 | Price change | $649,900-7.1%$308/sqft |
Source: Stellar MLS #GC523216 Report a problem | ||
| 7/18/2024 | Listed for sale | $699,900$332/sqft |
Source: Stellar MLS #GC523216 Report a problem | ||
Public tax history
Tax history is unavailable.
Monthly payment
Est. payment
Payment breakdown
Explore the cost of this home by adjusting the details. Changes won't be saved.Climate risks
Neighborhood: 32643
Nearby schools
Schools provided by the listing agent
- Elementary: Bell Elementary School-GC
- Middle: Bell High School-GC
- High: Bell High School-GC
Source: Stellar MLS. This data may not be complete. We recommend contacting the local school district to confirm school assignments for this home.
Similar homes
- $536,5004 bd3 ba2.1k sqft25672 NW 173RD AVENUE, HIGH SPRINGS, FL 32643For Sale

 MLS ID #GC540163, Kristi Crane, WATSON REALTY CORP- TIOGA. Stellar MLS
 - $550,0004 bd3 ba2.3k sqft7615 NW 176TH STREET, ALACHUA, FL 32615For Sale
 MLS ID #GC538745, Heather Surrency-Bristow, WATSON REALTY CORP. Stellar MLS
 - $635,0003 bd2 ba2.5k sqft25162 NW 204TH PLACE, HIGH SPRINGS, FL 32643For Sale
 MLS ID #GC539751, Marty Wilkinson, FLORIDA'S CHOICE REALTY. Stellar MLS
 - $452,4003 bd2 ba2.2k sqft24865 NW 155TH AVENUE, HIGH SPRINGS, FL 32643For Sale
 MLS ID #GC541839, Chris Bien, ENGEL & VOLKERS GAINESVILLE. Stellar MLS
 - $420,0004 bd2 ba2.1k sqft21073 NW 167TH PLACE, HIGH SPRINGS, FL 32643For SaleMLS ID #GC537107, Dawn Johnson, FIRST CHOICE REALTY OF NORTH FLORIDA LLC. Stellar MLS
- $694,9005 bd3 ba2.2k sqft3460 SE COUNTY ROAD 337, TRENTON, FL 32693For SaleMLS ID #GC539835, Tiffany Moen, THURMOND REALTY LLC - BRANCH OFFICE. Stellar MLS
- $429,0004 bd2 ba1.3k sqft21411 NW 209TH TERRACE, HIGH SPRINGS, FL 32643For SaleMLS ID #GC541747, Jessie Cox, UNITED COUNTRY SMITH & ASSOCIATES - NEWBERRY. Stellar MLS
- $570,0003 bd4 ba2.3k sqft13576 NW COUNTY ROAD 235, ALACHUA, FL 32615For SaleMLS ID #GC538499, Jessica Svoboda, FLORIDA HOMES REALTY & MORTGAGE GVILLE. Stellar MLS
- $665,0003 bd3 ba2.3k sqft12014 NW 136TH STREET, ALACHUA, FL 32615For SaleMLS ID #GC541085, Tim Sikpi, REAL BROKER, LLC. Stellar MLS
- $615,0003 bd2 ba2.2k sqft7416 SW 75TH STREET, GAINESVILLE, FL 32608For SaleMLS ID #GC540757, Jeremy Thomas, REMAX SELECT PARTNERS. Stellar MLS
- $549,9004 bd3 ba2.4k sqft6940 SW 86TH TERRACE, GAINESVILLE, FL 32608For SaleMLS ID #GC543041, Kat Durst, COLDWELL BANKER M.M. PARRISH REALTORS. Stellar MLS
- $379,0003 bd2 ba1.9k sqft753 SW MAPLETON STREET, FORT WHITE, FL 32038For SaleMLS ID #GC543053, Katie Garrett, GARRETT REALTY. Stellar MLS
- $599,9004 bd2 ba1.9k sqftTBD SW 170TH STREET, ARCHER, FL 32618New ConstructionMLS ID #GC539321, Jason Leverette, WATSON REALTY CORP. Stellar MLS
- $620,0004 bd3 ba2.8k sqft13417 NW 10TH LANE, NEWBERRY, FL 32669For SaleMLS ID #GC542695, Julie VanBeek, VANBEEK REALTY, LLC. Stellar MLS
- $450,0003 bd2 ba1.8k sqft15298 NW 121ST PLACE, ALACHUA, FL 32615For SaleMLS ID #GC534268, Mark Gajda, PEPINE REALTY. Stellar MLS
- $579,0004 bd3 ba2.4k sqft7220 SW 35TH ROAD, GAINESVILLE, FL 32608For SaleMLS ID #GC540984, Tate Mikell, MATCHMAKER REALTY OF ALACHUA COUNTY. Stellar MLS
- $731,0004 bd3 ba3.1k sqft6075 SW 215TH TERRACE, NEWBERRY, FL 32669For SaleMLS ID #GC536031, Steven Martins, HORIZON REALTY OF ALACHUA INC. Stellar MLS
- $619,0003 bd2 ba2.1k sqft3922 NW 69TH STREET, GAINESVILLE, FL 32606For SaleMLS ID #GC540585, Michael Shannon, FLORIDA HOMES REALTY & MORTGAGE GVILLE. Stellar MLS
- $578,8804 bd3 ba2.4k sqft3033 SW 98TH DRIVE, GAINESVILLE, FL 32608For SaleMLS ID #GC542365, Denise Rosenberg, ENGEL & VOLKERS GAINESVILLE. Stellar MLS
