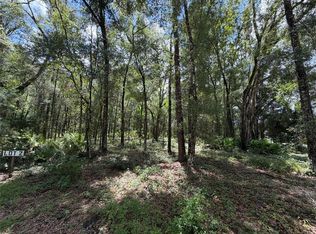
Pre-Construction. To be built. Rare opportunity to own a 5.16-acre homesite ideally located between Jonesville and Archer—no HOA and plenty of room to create your vision. Build the builder’s popular Driftwood floorplan or design a fully custom home with William Weseman Construction, offering quality craftsmanship and flexible options to suit your lifestyle. This expansive property provides the perfect setting for those seeking privacy, space to grow, and the freedom to enjoy country living while still being conveniently located near Jonesville, Tioga Town Center, and Gainesville’s shopping, and dining. Bring your ideas,, your toys, and your plans—this is a rare chance to build on acreage in a highly desirable location with a trusted local builder. Opportunities like this don’t come along often. Contact the listing agent for more details and available floorpans.
New construction
Price increase: $50K (9/22)
$649,900
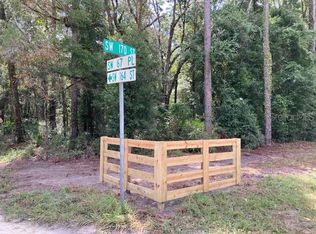
TBD SW 170TH STREET, ARCHER, FL 32618
4beds
1,943sqft
Single Family Residence
Built in 2026
5.16 Acres Lot
$642,500 Zestimate®
$334/sqft
$-- HOA
What's special
Expansive property
- 174 days
- 318
- 24
Zillow last checked:
Listing updated:
Listed by:
Jason Leverette 352-222-2425,
WATSON REALTY CORP 352-377-8899,
Allison Ables Janes 352-727-3953,
WATSON REALTY CORP
Source: Stellar MLS,MLS#: GC539321 Originating MLS: Gainesville-Alachua
Originating MLS: Gainesville-Alachua
Facts & features
Interior
Bedrooms & bathrooms
- Bedrooms: 4
- Bathrooms: 2
- Full bathrooms: 2
Rooms
- Room types: Family Room, Great Room, Utility Room
Primary bedroom
- Features: Built-in Closet
- Level: First
- Area: 208 Square Feet
- Dimensions: 13x16
Bedroom 2
- Features: Built-in Closet
- Level: First
- Area: 121 Square Feet
- Dimensions: 11x11
Bedroom 3
- Features: Built-in Closet
- Level: First
- Area: 121 Square Feet
- Dimensions: 11x11
Bedroom 4
- Features: Built-in Closet
- Level: First
- Area: 110 Square Feet
- Dimensions: 10x11
Primary bathroom
- Features: Multiple Shower Heads, Walk-In Closet(s)
- Level: First
- Area: 135 Square Feet
- Dimensions: 15x9
Great room
- Features: No Closet
- Level: First
- Area: 675 Square Feet
- Dimensions: 25x27
Kitchen
- Features: No Closet
- Level: First
- Area: 180 Square Feet
- Dimensions: 15x12
Heating
- Electric, Exhaust Fan
Cooling
- Central Air
Appliances
- Included: Dishwasher, Disposal, Electric Water Heater, Exhaust Fan, Microwave, Range, Range Hood, Refrigerator
- Laundry: Electric Dryer Hookup, Inside, Laundry Room
Features
- Ceiling Fan(s), Kitchen/Family Room Combo, Living Room/Dining Room Combo, Open Floorplan, Primary Bedroom Main Floor, Solid Surface Counters, Solid Wood Cabinets, Split Bedroom, Stone Counters, Thermostat, Walk-In Closet(s)
- Flooring: Ceramic Tile, Luxury Vinyl, Porcelain Tile, Tile
- Doors: Sliding Doors
- Has fireplace: No
- Common walls with other units/homes: Corner Unit
Interior area
- Total structure area: 2,774
- Total interior livable area: 1,943 sqft
Video & virtual tour
Property
Parking
- Total spaces: 2
- Parking features: Garage - Attached
- Attached garage spaces: 2
Features
- Levels: One
- Stories: 1
- Patio & porch: Covered, Front Porch, Rear Porch
- Exterior features: Private Mailbox, Private Yard, Storage
- Fencing: Other
- Has view: Yes
- View description: Trees/Woods
Lot
- Size: 5.16 Acres
- Features: Corner Lot, In County, Level
- Residential vegetation: Oak Trees, Trees/Landscaped, Wooded
Details
- Additional parcels included: 0
- Parcel number: 04514010002
- Zoning: A
- Special conditions: None
Construction
Type & style
- Home type: SingleFamily
- Architectural style: Custom
- Property subtype: Single Family Residence
Materials
- HardiPlank Type, Wood Frame
- Foundation: Slab
- Roof: Shingle
Condition
- Pre-Construction
- New construction: Yes
- Year built: 2026
Details
- Builder model: Driftwood / Custom
- Builder name: William Weseman
- Warranty included: Yes
Utilities & green energy
- Sewer: Septic Tank
- Water: Private, Well, Well Required
- Utilities for property: Electricity Available, Electricity Connected, Phone Available, Water Available, Water Connected
Community & HOA
Community
- Pet fee: $0 monthly
HOA
- Has HOA: No
Location
- Region: Archer
Financial & listing details
- Price per square foot: $334/sqft
- Annual tax amount: $5,130
- Date on market: 4/17/2026
- Cumulative days on market: 175 days
- Listing terms: Cash,Conventional,FHA,VA Loan
- Ownership: Fee Simple
- Total actual rent: 0
- Electric utility on property: Yes
- Road surface type: Paved, Asphalt
Estimated market value
$642,500
$610,000 - $675,000
$2,808/mo
Price history
| Date | Event | Price |
|---|---|---|
| 9/22/2026 | Price change | $649,900+8.3%$334/sqft |
Source:  Stellar MLS #GC539321 Report a problem Stellar MLS #GC539321 Report a problem | ||
| 4/17/2026 | Listed for sale | $599,900$309/sqft |
Source: Stellar MLS #GC539321 Report a problem | ||
Public tax history
Tax history is unavailable.
Monthly payment
Est. payment
Payment breakdown
Explore the cost of this home by adjusting the details. Changes won't be saved.Climate risks
Neighborhood: 32618
Nearby schools
Schools provided by the listing agent
- Elementary: Archer Elementary-AL
- Middle: Oak View Middle School
- High: Newberry High School-AL
Source: Stellar MLS. This data may not be complete. We recommend contacting the local school district to confirm school assignments for this home.
Similar homes
- $615,0003 bd2 ba2.2k sqft7416 SW 75TH STREET, GAINESVILLE, FL 32608For Sale

 MLS ID #GC540757, Jeremy Thomas, REMAX SELECT PARTNERS. Stellar MLS
 - $629,9004 bd3 ba2.8k sqft26807 SW 20TH PLACE, NEWBERRY, FL 32669For Sale
 MLS ID #GC541742, Rana Schafer, COLDWELL BANKER M.M. PARRISH REALTORS. Stellar MLS
 - $550,0003 bd2 ba2.2k sqft7920 NE HIGHWAY 41, WILLISTON, FL 32696For Sale
 MLS ID #OM733294, Joe Brown, MOMENTUM REALTY - OCALA. Stellar MLS
 - $715,0003 bd3 ba2.4k sqft11833 NW 234TH STREET, ALACHUA, FL 32615For Sale
 MLS ID #GC543646, Ryan Beacher, PLLC, KELLER WILLIAMS GAINESVILLE REALTY PARTNERS. Stellar MLS
 - $362,5003 bd2 ba2.3k sqft13076 SW 154TH STREET, ARCHER, FL 32618For SaleMLS ID #GC536784, Laura Gunter, BHGRE THOMAS GROUP. Stellar MLS
- $625,0004 bd3 ba2.7k sqft12926 SW 7TH AVENUE, NEWBERRY, FL 32669For SaleMLS ID #GC542187, Tiffany Thomas, BHGRE THOMAS GROUP. Stellar MLS
- $499,9003 bd3 ba2k sqft16310 NW 40TH PLACE, NEWBERRY, FL 32669For SaleMLS ID #GC541452, Christy Hart, FOCUS REAL ESTATE GROUP. Stellar MLS
- $694,9005 bd3 ba2.2k sqft3460 SE COUNTY ROAD 337, TRENTON, FL 32693For SaleMLS ID #GC539835, Tiffany Moen, THURMOND REALTY LLC - BRANCH OFFICE. Stellar MLS
- $574,9994 bd3 ba2.1k sqft8920 NE 8TH PLACE, HIGH SPRINGS, FL 32643For SaleMLS ID #GC538451, Art Nagan, BHGRE THOMAS GROUP. Stellar MLS
- $599,0003 bd2 ba2.1k sqft11895 SW 33RD LANE, GAINESVILLE, FL 32608For SaleMLS ID #GC536576, Lindsay Akri, FLORIDA HOMES REALTY & MORTGAGE GVILLE. Stellar MLS
- $479,9003 bd2 ba1.4k sqft20944 NW 100TH AVENUE ROAD, MICANOPY, FL 32667For SaleMLS ID #GC543885, Tiffany Moen, THURMOND REALTY LLC - BRANCH OFFICE. Stellar MLS
- $610,0004 bd3 ba2.2k sqft16 NW 29 STREET, GAINESVILLE, FL 32607For SaleMLS ID #GC542138, Jessica Griffin, COLDWELL BANKER M.M. PARRISH REALTORS. Stellar MLS
- $675,0003 bd2 ba2k sqft1732 NW 8TH AVENUE, GAINESVILLE, FL 32603For SaleMLS ID #GC541569, Kimberly Mitchell, EXP REALTY LLC. Stellar MLS
- $615,0003 bd2 ba1.9k sqft3612 SW 120TH TERRACE, GAINESVILLE, FL 32608For SaleMLS ID #GC538020, Chad Austin, BHGRE THOMAS GROUP. Stellar MLS
- $349,9003 bd2 ba1.4k sqft10006 SW 90TH STREET, GAINESVILLE, FL 32608For SaleMLS ID #GC543934, Shawn Spence-Thomas, COLDWELL BANKER M.M. PARRISH REALTORS. Stellar MLS
- $749,9006 bd3 ba2.8k sqft9115 NW 170TH STREET, ALACHUA, FL 32615For SaleMLS ID #GC538819, Kristi Crane, WATSON REALTY CORP- TIOGA. Stellar MLS
- $695,5004 bd3 ba2.2k sqft13425 SW 9TH ROAD, NEWBERRY, FL 32669New ConstructionMLS ID #GC529701, Amber Beckham, TIOGA REALTY LLC. Stellar MLS
- $599,9994 bd2 ba2.1k sqft7715 NW 53RD WAY, GAINESVILLE, FL 32653For SaleMLS ID #GC543353, Tim Sikpi, REAL BROKER, LLC. Stellar MLS
- $570,0003 bd4 ba2.3k sqft13576 NW COUNTY ROAD 235, ALACHUA, FL 32615For SaleMLS ID #GC538499, Jessica Svoboda, FLORIDA HOMES REALTY & MORTGAGE GVILLE. Stellar MLS
- $563,8004 bd3 ba2.4k sqft3033 SW 98TH DRIVE, GAINESVILLE, FL 32608For SaleMLS ID #GC542365, Denise Rosenberg, ENGEL & VOLKERS GAINESVILLE. Stellar MLS
