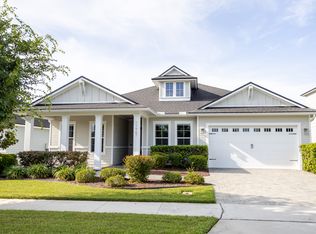
Welcome to this beautifully designed home in the highly sought-after Oakmont community, where modern finishes, thoughtful design, and exceptional indoor-outdoor living come together. With an open-concept floor plan, abundant natural light, and quality craftsmanship throughout, this home is perfect for both everyday living and entertaining. The spacious living area features soaring ceilings, elegant crown molding, and oversized sliding glass doors that open completely to an expansive screened lanai, creating a seamless transition between the interior and the private, fenced backyard. Whether you're hosting guests or enjoying a quiet evening at home, this inviting outdoor space is sure to become a favorite. At the heart of the home is a chef-inspired kitchen featuring granite countertops, wood cabinetry, stainless steel ENERGY STAR appliances, a gas range, pantry, and a large island overlooking the main living and dining areas. A dedicated office with stylish barn doors provides the ideal work-from-home space or flex room. The private primary suite offers a relaxing retreat with large windows, a spa-like bathroom complete with a soaking tub, walk-in glass shower, dual vanities, and an oversized walk-in closet. Additional upgrades include a tankless water heater, paver driveway and walkway, tile flooring throughout the main living areas, and beautiful architectural details that make this home stand out. Residents of Oakmont enjoy an outstanding array of resort-style amenities including a spectacular clubhouse, beach-entry pool, fitness center, tennis courts, basketball courts, soccer field, playground, walking trails, and year-round community events. Conveniently located in Southwest Gainesville, you'll be just minutes from the University of Florida, UF Health, Celebration Pointe, Butler Plaza, shopping, dining, and more.
For sale
Price cut: $51K (9/5)
$599,000
11951 SW 32ND LANE, GAINESVILLE, FL 32608
3beds
1,976sqft
Single Family Residence
Built in 2019
8,451 Square Feet Lot
$582,600 Zestimate®
$303/sqft
$7/mo HOA
What's special
Modern finishesExpansive screened lanaiQuality craftsmanship throughoutGranite countertopsAbundant natural lightGas rangeSpa-like bathroom
- 69 days
- 221
- 14
Zillow last checked:
Listing updated:
Listed by:
Jamie Williams 352-262-4914,
CORNERSTONE REALTY & MANAGEMENT SERVICES LLC 352-262-4914
Source: Stellar MLS,MLS#: GC542293 Originating MLS: Gainesville-Alachua
Originating MLS: Gainesville-Alachua
Facts & features
Interior
Bedrooms & bathrooms
- Bedrooms: 3
- Bathrooms: 2
- Full bathrooms: 2
Primary bedroom
- Features: Walk-In Closet(s)
- Level: First
Kitchen
- Level: First
Living room
- Level: First
Heating
- Central
Cooling
- Central Air
Appliances
- Included: Dishwasher, Disposal, Dryer, Range, Refrigerator, Washer
- Laundry: Inside, Laundry Room
Features
- Ceiling Fan(s), Crown Molding, High Ceilings, Thermostat
- Flooring: Carpet, Porcelain Tile
- Has fireplace: No
Interior area
- Total structure area: 2,816
- Total interior livable area: 1,976 sqft
Video & virtual tour
Property
Parking
- Total spaces: 2
- Parking features: Garage - Attached
- Attached garage spaces: 2
Features
- Levels: One
- Stories: 1
- Exterior features: Sidewalk
Lot
- Size: 8,451 Square Feet
Details
- Parcel number: 04427111271
- Zoning: X
- Special conditions: None
Construction
Type & style
- Home type: SingleFamily
- Property subtype: Single Family Residence
Materials
- HardiPlank Type
- Foundation: Slab
- Roof: Shingle
Condition
- New construction: No
- Year built: 2019
Utilities & green energy
- Sewer: Public Sewer
- Water: Public
- Utilities for property: Public
Community & HOA
Community
- Pet fee: $0 monthly
- Subdivision: OAKMONT PH 2 PB 32 PG 30
HOA
- Has HOA: Yes
- HOA fee: $7 monthly
- HOA name: Leland Management
Location
- Region: Gainesville
Financial & listing details
- Price per square foot: $303/sqft
- Tax assessed value: $491,804
- Annual tax amount: $10,155
- Date on market: 7/28/2026
- Cumulative days on market: 70 days
- Ownership: Fee Simple
- Total actual rent: 0
- Road surface type: Asphalt
Estimated market value
$582,600
$553,000 - $612,000
$3,416/mo
Price history
| Date | Event | Price |
|---|---|---|
| 9/5/2026 | Price change | $599,000-7.8%$303/sqft |
Source:  Stellar MLS #GC542293 Report a problem Stellar MLS #GC542293 Report a problem | ||
| 7/29/2026 | Listed for sale | $650,000+16.1%$329/sqft |
Source: Stellar MLS #GC542293 Report a problem | ||
| 6/17/2025 | Sold | $559,900-1.8%$283/sqft |
Source: Stellar MLS #GC528864 Report a problem | ||
| 4/21/2025 | Pending sale | $569,900$288/sqft |
Source: Stellar MLS #GC528864 Report a problem | ||
| 3/26/2025 | Price change | $569,900-1.7%$288/sqft |
Source: Stellar MLS #GC528864 Report a problem | ||
| 3/12/2025 | Listed for sale | $580,000+42.7%$294/sqft |
Source: Stellar MLS #GC528864 Report a problem | ||
| 3/26/2019 | Sold | $406,500$206/sqft |
Source: Public Record Report a problem | ||
Public tax history
| Year | Property taxes | Tax assessment |
|---|---|---|
| 2025 | $10,156 +3.6% | $361,398 +2.9% |
| 2024 | $9,806 +2.6% | $351,213 +3% |
| 2023 | $9,561 +5.3% | $340,984 +3% |
| 2022 | $9,082 +2.6% | $331,053 +3% |
| 2021 | $8,855 +4.5% | $321,411 +1.4% |
| 2020 | $8,475 +149.9% | $316,973 +451.3% |
| 2019 | $3,391 | $57,500 |
| 2018 | $3,391 +9.8% | $57,500 |
| 2017 | $3,090 | -- |
Find assessor info on the county website
Monthly payment
Est. payment
Payment breakdown
Explore the cost of this home by adjusting the details. Changes won't be saved.Climate risks
Neighborhood: 32608

Similar homes
- $599,0003 bd2 ba2.1k sqft11895 SW 33RD LANE, GAINESVILLE, FL 32608For Sale
 MLS ID #GC536576, Lindsay Akri, FLORIDA HOMES REALTY & MORTGAGE GVILLE. Stellar MLS
 - $615,0003 bd2 ba1.9k sqft3612 SW 120TH TERRACE, GAINESVILLE, FL 32608For Sale
 MLS ID #GC538020, Chad Austin, BHGRE THOMAS GROUP. Stellar MLS
 - $549,0003 bd3 ba2.2k sqft2629 SW 85TH TERRACE, GAINESVILLE, FL 32608For Sale
 MLS ID #GC543210, Jim Doxey, COLDWELL BANKER M.M. PARRISH REALTORS. Stellar MLS
 - $750,0003 bd2 ba2.3k sqft12027 SW 33RD PLACE, GAINESVILLE, FL 32608For Sale
 MLS ID #GC542988, Jahan Rajaee, RAJAEE REAL ESTATE LLC. Stellar MLS
 - $563,8004 bd3 ba2.4k sqft3033 SW 98TH DRIVE, GAINESVILLE, FL 32608For SaleMLS ID #GC542365, Denise Rosenberg, ENGEL & VOLKERS GAINESVILLE. Stellar MLS
- $757,5004 bd3 ba2.6k sqft3363 SW 115TH TERRACE, GAINESVILLE, FL 32608For SaleMLS ID #GC539276, Dustin Sims, BOSSHARDT REALTY SERVICES LLC. Stellar MLS
- $535,0004 bd3 ba2.2k sqft10527 NW 14TH PLACE, GAINESVILLE, FL 32606For SaleMLS ID #GC543897, Kat Durst, COLDWELL BANKER M.M. PARRISH REALTORS. Stellar MLS
- $579,0004 bd3 ba2.4k sqft7220 SW 35TH ROAD, GAINESVILLE, FL 32608For SaleMLS ID #GC540984, Tate Mikell, MATCHMAKER REALTY OF ALACHUA COUNTY. Stellar MLS
- $605,0003 bd3 ba2.3k sqft12208 SW 9TH AVENUE, NEWBERRY, FL 32669For SaleMLS ID #GC540479, Chris Bien, ENGEL & VOLKERS GAINESVILLE. Stellar MLS
- $535,0004 bd3 ba2.4k sqft6940 SW 86TH TERRACE, GAINESVILLE, FL 32608For SaleMLS ID #GC543041, Kat Durst, COLDWELL BANKER M.M. PARRISH REALTORS. Stellar MLS
- $599,0003 bd4 ba2.3k sqft5008 SW 34TH PLACE, GAINESVILLE, FL 32608For SaleMLS ID #GC542793, Stephanie Bailes, WATSON REALTY CORP. Stellar MLS
- $479,9003 bd2 ba2.2k sqft10310 SW 51ST LANE, GAINESVILLE, FL 32608For SaleMLS ID #GC541073, Jeff Quigley, COLDWELL BANKER M.M. PARRISH REALTORS. Stellar MLS
- $474,0004 bd3 ba2k sqft10021 SW 42ND ROAD, GAINESVILLE, FL 32608For SaleMLS ID #GC542542, Cindy Birk, COLDWELL BANKER M.M. PARRISH REALTORS. Stellar MLS
- $459,9003 bd3 ba2.1k sqft10334 SW 51ST LANE, GAINESVILLE, FL 32608For SaleMLS ID #GC542152, Joe Freck, BHHS FLORIDA REALTY. Stellar MLS
- $404,9003 bd2 ba1.7k sqft9431 SW 66TH ROAD, GAINESVILLE, FL 32608For SaleMLS ID #GC543488, Todd Louis, COLDWELL BANKER M.M. PARRISH REALTORS. Stellar MLS
- $610,0004 bd3 ba2.2k sqft16 NW 29 STREET, GAINESVILLE, FL 32607For SaleMLS ID #GC542138, Jessica Griffin, COLDWELL BANKER M.M. PARRISH REALTORS. Stellar MLS
- $429,0003 bd3 ba1.9k sqft1402 NW 121ST WAY, GAINESVILLE, FL 32606For SaleMLS ID #GC543815, Laura Gunter, BHGRE THOMAS GROUP. Stellar MLS
- $675,0004 bd5 ba2.7k sqft4855 SW 91ST WAY, GAINESVILLE, FL 32608For SaleMLS ID #GC535905, Lisa Fetrow, KELLER WILLIAMS GAINESVILLE REALTY PARTNERS. Stellar MLS
- $650,0004 bd3 ba2.4k sqft3926 SW 69TH AVENUE, GAINESVILLE, FL 32608For SaleMLS ID #GC540634, Sarah Garrigues-Jones, BHHS FLORIDA REALTY. Stellar MLS
- $489,0003 bd2 ba2k sqft11123 NW 18TH ROAD, GAINESVILLE, FL 32606For SaleMLS ID #GC542821, Kathleen Weinert, KELLER WILLIAMS GAINESVILLE REALTY PARTNERS. Stellar MLS
