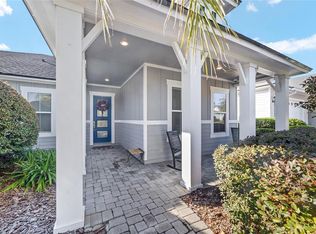
Welcome to Gainesville's beautiful Oakmont neighborhood! This previous ICI Model Home is located on a premium lot that does not back up to anyone else's yard! The home is selling fully furnished and includes many upgrades throughout. The garage is converted to air conditioned office with built in desks and has natural light coming in from the translucent garage door. The house is a high-tech smart home connected to Google Home and easily controls lights, temperature, locks, and cameras with your voice or through an app. The home features an open floor plan that feels very spacious with 8ft doors, 10ft ceilings, and 11ft trays in the foyer, living room, and primary bedroom. The kitchen includes top of the line appliances and quartz countertops. The sliding glass doors take you outdoors to enjoy a fully decked out and shaded lanai with a summer kitchen. Then step down to enjoy the gas fire pit and fenced in yard. The primary bedroom includes big windows to let in light, while the primary bathroom includes a large walk-in shower and walk-in closet. The neighborhood amenities include a resort style pool, fitness center, clubhouse that hosts events, tennis and basketball courts, brand new pickleball courts, and lots of sidewalks and green spaces to enjoy the outdoors. Located near Publix, Tioga, University of Florida, Santa Fe College, HCA North Florida Hospital, UF Health, Butler Plaza, and Celebration Pointe.
For sale
$750,000
12027 SW 33RD PLACE, GAINESVILLE, FL 32608
3beds
2,346sqft
Single Family Residence
Built in 2021
6,250 Square Feet Lot
$-- Zestimate®
$320/sqft
$262/mo HOA
What's special
Quartz countertopsFenced in yardGas fire pit
- 34 days
- 327
- 16
Zillow last checked:
Listing updated:
Listed by:
Jahan Rajaee 352-256-3780,
RAJAEE REAL ESTATE LLC 352-256-3780
Source: Stellar MLS,MLS#: GC542988 Originating MLS: Gainesville-Alachua
Originating MLS: Gainesville-Alachua
Facts & features
Interior
Bedrooms & bathrooms
- Bedrooms: 3
- Bathrooms: 2
- Full bathrooms: 2
Rooms
- Room types: Utility Room
Primary bedroom
- Features: Walk-In Closet(s)
- Level: First
- Area: 238 Square Feet
- Dimensions: 17x14
Bedroom 2
- Features: Built-in Closet
- Level: First
- Area: 120 Square Feet
- Dimensions: 12x10
Bedroom 3
- Features: Built-in Closet
- Level: First
- Area: 120 Square Feet
- Dimensions: 12x10
Dining room
- Level: First
- Area: 162 Square Feet
- Dimensions: 9x18
Kitchen
- Level: First
- Area: 135 Square Feet
- Dimensions: 9x15
Living room
- Level: First
- Area: 306 Square Feet
- Dimensions: 17x18
Office
- Features: Built-in Features, No Closet
- Level: First
- Area: 420 Square Feet
- Dimensions: 21x20
Heating
- Electric, Natural Gas
Cooling
- Central Air
Appliances
- Included: Oven, Cooktop, Disposal, Dryer, Microwave, Range Hood, Refrigerator, Tankless Water Heater, Washer
- Laundry: Inside
Features
- High Ceilings, Living Room/Dining Room Combo, Open Floorplan, Primary Bedroom Main Floor, Smart Home, Split Bedroom, Thermostat, Tray Ceiling(s), Walk-In Closet(s)
- Flooring: Carpet, Luxury Vinyl, Tile
- Doors: Outdoor Grill, Outdoor Kitchen, Sliding Doors
- Has fireplace: No
- Furnished: Yes
Interior area
- Total structure area: 2,902
- Total interior livable area: 2,346 sqft
Property
Parking
- Parking features: Converted Garage, Driveway, Electric Vehicle Charging Station(s)
- Has uncovered spaces: Yes
Features
- Levels: One
- Stories: 1
- Patio & porch: Covered, Front Porch, Rear Porch
- Exterior features: Fire Pit, Irrigation System, Outdoor Grill, Outdoor Kitchen, Private Yard
Lot
- Size: 6,250 Square Feet
Details
- Parcel number: 04427111600
- Zoning: RESI
- Special conditions: None
Construction
Type & style
- Home type: SingleFamily
- Property subtype: Single Family Residence
Materials
- Cement Siding, Wood Frame
- Foundation: Slab
- Roof: Shingle
Condition
- Completed
- New construction: No
- Year built: 2021
Utilities & green energy
- Sewer: Public Sewer
- Water: Public
- Utilities for property: BB/HS Internet Available, Electricity Connected, Fiber Optics, Public, Sewer Connected, Water Connected
Community & HOA
Community
- Features: Clubhouse, Playground, Pool, Tennis Court(s)
- Pet fee: $0 monthly
- Subdivision: OAKMONT
HOA
- Has HOA: Yes
- Amenities included: Basketball Court, Clubhouse, Fitness Center, Pool
- Services included: Community Pool, Maintenance Grounds
- HOA fee: $262 monthly
- HOA name: LELAND MNGMT
- HOA phone: 352-727-7939
Location
- Region: Gainesville
Financial & listing details
- Price per square foot: $320/sqft
- Tax assessed value: $480,357
- Annual tax amount: $9,168
- Date on market: 9/2/2026
- Cumulative days on market: 35 days
- Listing terms: Cash,Conventional,FHA,VA Loan
- Ownership: Fee Simple
- Total actual rent: 0
- Electric utility on property: Yes
- Road surface type: Paved
Estimated market value
Not available
Estimated sales range
Not available
Not available
Price history
| Date | Event | Price |
|---|---|---|
| 9/2/2026 | Listed for sale | $750,000+16.3%$320/sqft |
Source:  Stellar MLS #GC542988 Report a problem Stellar MLS #GC542988 Report a problem | ||
| 9/19/2024 | Sold | $644,900-5.5%$275/sqft |
Source: Stellar MLS #GC517466 Report a problem | ||
| 9/18/2024 | Listed for sale | $682,506+2.2%$291/sqft |
Source: ICI Homes Report a problem | ||
| 3/5/2024 | Pending sale | $667,606$285/sqft |
Source: Stellar MLS #GC517466 Report a problem | ||
| 2/7/2024 | Price change | $667,606+1.1%$285/sqft |
Source: Stellar MLS #GC517466 Report a problem | ||
| 11/12/2023 | Price change | $660,6050%$282/sqft |
Source: ICI Homes Report a problem | ||
| 11/9/2023 | Listed for sale | $660,606$282/sqft |
Source: Stellar MLS #GC517466 Report a problem | ||
Public tax history
| Year | Property taxes | Tax assessment |
|---|---|---|
| 2025 | $13,201 +7% | $480,357 +10.1% |
| 2024 | $12,342 +4.5% | $436,263 +10% |
| 2023 | $11,815 +13.1% | $396,603 +10% |
| 2022 | $10,451 +148.7% | $360,548 +379.2% |
| 2021 | $4,202 | $75,240 |
Find assessor info on the county website
Monthly payment
Est. payment
Payment breakdown
Explore the cost of this home by adjusting the details. Changes won't be saved.Climate risks
Neighborhood: 32608
Nearby schools
Schools provided by the listing agent
- Elementary: Myra Terwilliger Elementary School-AL
- Middle: Kanapaha Middle School-AL
- High: F. W. Buchholz High School-AL
Source: Stellar MLS. This data may not be complete. We recommend contacting the local school district to confirm school assignments for this home.
Similar homes
- $757,5004 bd3 ba2.6k sqft3363 SW 115TH TERRACE, GAINESVILLE, FL 32608For Sale

 MLS ID #GC539276, Dustin Sims, BOSSHARDT REALTY SERVICES LLC. Stellar MLS
 - $599,0003 bd2 ba1.9k sqft11951 SW 32ND LANE, GAINESVILLE, FL 32608For Sale
 MLS ID #GC542293, Jamie Williams, CORNERSTONE REALTY & MANAGEMENT SERVICES LLC. Stellar MLS
 - $750,0005 bd3 ba2.7k sqft9325 SW 35TH LANE, GAINESVILLE, FL 32608For Sale
 MLS ID #GC543144, Mike Hall, BOSSHARDT REALTY SERVICES LLC. Stellar MLS
 - $599,0003 bd2 ba2.1k sqft11895 SW 33RD LANE, GAINESVILLE, FL 32608For Sale
 MLS ID #GC536576, Lindsay Akri, FLORIDA HOMES REALTY & MORTGAGE GVILLE. Stellar MLS
 - $615,0003 bd2 ba1.9k sqft3612 SW 120TH TERRACE, GAINESVILLE, FL 32608For SaleMLS ID #GC538020, Chad Austin, BHGRE THOMAS GROUP. Stellar MLS
- $759,9004 bd4 ba2.6k sqft2509 SW 120TH DRIVE, GAINESVILLE, FL 32608For SaleMLS ID #GC542255, Dada McGlynn, REMAX SELECT PARTNERS. Stellar MLS
- $789,0004 bd4 ba2.6k sqft11980 SW 31ST ROAD, GAINESVILLE, FL 32608For SaleMLS ID #GC539530, Dustin Sims, BOSSHARDT REALTY SERVICES LLC. Stellar MLS
- $699,9994 bd3 ba2.9k sqft9710 SW 33RD LANE, GAINESVILLE, FL 32608For SaleMLS ID #GC540858, Kerry Myers, FLORIDA HOMES REALTY & MORTGAGE GVILLE. Stellar MLS
- $775,0003 bd4 ba2.6k sqft5043 SW 91 DRIVE, GAINESVILLE, FL 32608For SaleMLS ID #GC540399, Laura Liuzzo, BOSSHARDT REALTY SERVICES LLC. Stellar MLS
- $835,0005 bd4 ba2.7k sqft4215 SW 91ST DRIVE, GAINESVILLE, FL 32608For SaleMLS ID #GC543310, Rachel Kerensky, BHGRE THOMAS GROUP. Stellar MLS
- $675,0004 bd5 ba2.7k sqft4855 SW 91ST WAY, GAINESVILLE, FL 32608For SaleMLS ID #GC535905, Lisa Fetrow, KELLER WILLIAMS GAINESVILLE REALTY PARTNERS. Stellar MLS
- $549,0003 bd3 ba2.2k sqft2629 SW 85TH TERRACE, GAINESVILLE, FL 32608For SaleMLS ID #GC543210, Jim Doxey, COLDWELL BANKER M.M. PARRISH REALTORS. Stellar MLS
- $615,0003 bd2 ba2.2k sqft7416 SW 75TH STREET, GAINESVILLE, FL 32608For SaleMLS ID #GC540757, Jeremy Thomas, REMAX SELECT PARTNERS. Stellar MLS
- $875,0005 bd4 ba3.4k sqft9227 SW 43RD LANE, GAINESVILLE, FL 32608For SaleMLS ID #GC542322, Joshua Howard, PEPINE REALTY. Stellar MLS
- $899,9005 bd5 ba3.4k sqft9341 SW 33RD ROAD, GAINESVILLE, FL 32608For SaleMLS ID #GC543158, Kat Durst, COLDWELL BANKER M.M. PARRISH REALTORS. Stellar MLS
- $563,8004 bd3 ba2.4k sqft3033 SW 98TH DRIVE, GAINESVILLE, FL 32608For SaleMLS ID #GC542365, Denise Rosenberg, ENGEL & VOLKERS GAINESVILLE. Stellar MLS
- $948,8654 bd4 ba3.2k sqft10257 SW 37TH PLACE, GAINESVILLE, FL 32608For SaleMLS ID #GC529312, Gordon Weidler, FLORIDA HOMES REALTY & MORTGAGE GVILLE. Stellar MLS
- $579,0004 bd3 ba2.4k sqft7220 SW 35TH ROAD, GAINESVILLE, FL 32608For SaleMLS ID #GC540984, Tate Mikell, MATCHMAKER REALTY OF ALACHUA COUNTY. Stellar MLS
- $759,0004 bd3 ba2.6k sqft4004 NW 63RD STREET, GAINESVILLE, FL 32606For SaleMLS ID #GC542313, Kathleen Weinert, KELLER WILLIAMS GAINESVILLE REALTY PARTNERS. Stellar MLS
- $799,0004 bd4 ba2.7k sqft13672 NW 26TH AVENUE, GAINESVILLE, FL 32606For SaleMLS ID #GC537054, Josef Parr, BHHS FLORIDA REALTY. Stellar MLS
