Skip main navigation
Sold for $580,000
Street View
  • $580,000

    12048 SW 35th Pl, Gainesville, FL 32608

    3beds
    1,965sqft
    Single Family Residence
    Built in 2023
    8,276 Square Feet Lot
    $579,900 Zestimate®
    $295/sqft
    $3,629 Estimated rent

    Home value

    $579,900

    $551,000 - $609,000

    $3,629/mo

    Zestimate® history
    Loading
    Loading...

    Owner options

    List your home for rent

    $3,629/mo

    Rent Zestimate®

    Find your next renter with Zillow Rental Manager. Plus, with online applications, you can quickly screen prospective tenants – for free.

    Learn more

    $3,629/mo

    Rent Zestimate®

    Refinance and save

    $4,086/mo

    Est. payment

    Refinancing to a lower rate could help reduce your monthly payments and save thousands over the life of the loan.

    See today's rates

    $4,086/mo

    Est. payment

    Explore your selling options

    Work with a Zillow partner agent

    Leverage their expertise and Zillow's premium Showcase listings to get your home seen by more buyers.

    Get started

    List with your own agent

    Get your home in front of millions of buyers by listing it on Zillow.

    Learn how to do it

    Sell it yourself

    Take full control of how buyers see your home on Zillow by listing For Sale by Owner (FSBO).

    List your home

    What's special

    Expansive covered entrywaySplit-bedroom layout ensures privacyOpen floorplanBright and welcoming atmosphereRelaxing soaking tubSpacious foyerCharming formal dining room
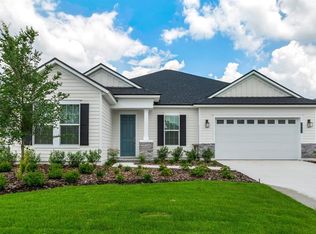
    One or more photo(s) has been virtually staged. Welcome to this beautifully crafted 3-bedroom, 2-bath custom home located in the desirable Oakmont subdivision. From the moment you arrive, the expansive covered entryway creates a warm and elegant first impression. Inside, a spacious foyer leads to a charming formal dining room, perfect for hosting gatherings, alongside a versatile flex space ideal for a home office, sitting area, or playroom. Designed with both comfort and style in mind, the open floorplan features high and tray ceilings, enhancing the sense of space. Large windows throughout flood the interior with abundant natural light, amplifying the bright and welcoming atmosphere. The split-bedroom layout ensures privacy, with the primary suite serving as a peaceful retreat. This spacious suite offers a large walk-in closet, double vanities, a separate oversized shower, and a relaxing soaking tub. The home’s wide, open living areas flow seamlessly, making it ideal for both everyday living and entertaining. A conveniently located laundry room adds to the home’s functionality. Step outside to the covered lanai—an inviting outdoor living space perfect for year-round enjoyment. The expansive lot provides additional room to relax, garden, or entertain, offering a rare combination of space and privacy. Residents of Oakmont enjoy access to exceptional community amenities, including a playground, clubhouse, beach-style pool, and fitness center, making this home not just a place to live, but a lifestyle to love.

    Zillow last checked:

    Listing updated:

    Listing Provided by:

    Amy Yang 352-562-3288,

    BOSSHARDT REALTY SERVICES LLC 352-371-6100

    Bought with:

    Mark Elliott, 3615881

    KELLER WILLIAMS GAINESVILLE REALTY PARTNERS

    Source: Stellar MLS,MLS#: GC539173MLS LogoOriginating MLS: Gainesville-Alachua

    Facts & features

    Interior

    Bedrooms & bathrooms
    • Bedrooms: 3
    • Bathrooms: 2
    • Full bathrooms: 2
    Primary bedroom
    • Features: Walk-In Closet(s)
    • Level: First
    Kitchen
    • Level: First
    Living room
    • Level: First
    Heating
    • Central
    Cooling
    • Central Air
    Appliances
    • Included: Oven, Dishwasher, Disposal, Microwave, Range, Range Hood, Refrigerator
    • Laundry: Laundry Room
    Features
    • High Ceilings, Tray Ceiling(s), Walk-In Closet(s)
    • Flooring: Carpet, Ceramic Tile, Engineered Hardwood
    • Doors: Sliding Doors
    • Has fireplace: No
    Interior area
    • Total structure area: 2,741
    • Total interior livable area: 1,965 sqft

    Property

    Parking
    • Total spaces: 2
    • Parking features: Garage - Attached
    • Attached garage spaces: 2
    Features
    • Levels: One
    • Stories: 1
    Lot
    • Size: 8,276 sqft
    Details
    • Parcel number: 04427111615
    • Zoning: PD
    • Special conditions: None

    Construction

    Type & style
    • Home type: SingleFamily
    • Property subtype: Single Family Residence
    Materials
    • Cement Siding, Stone, Wood Frame
    • Foundation: Slab
    • Roof: Shingle
    Condition
    • New construction: No
    • Year built: 2023

    Utilities & green energy

    • Sewer: Public Sewer
    • Water: Public
    • Utilities for property: BB/HS Internet Available, Cable Available, Electricity Connected, Natural Gas Connected, Sewer Connected, Water Connected

    Community & neighborhood

    Community
    • Community features: Deed Restrictions, Pool
    Location
    • Region: Gainesville
    • Subdivision: OAKMONT PH 4 PB 36 PG 83

    HOA & financial

    HOA
    • Has HOA: Yes
    • HOA fee: $7 monthly
    • Amenities included: Clubhouse, Playground, Pool
    • Services included: Common Area Taxes
    • Association name: Oakmont / Leland Management / Pamela Marietta
    • Association phone: 239-372-4772
    Other fees
    • Pet fee: $0 monthly
    Other financial information
    • Total actual rent: 0

    Other

    Other facts
    • Listing terms: Cash,Conventional,FHA,VA Loan
    • Ownership: Fee Simple
    • Road surface type: Paved

    Price history

    DateEventPrice
    5/20/2026Sold$580,000-3.2%$295/sqft
    Source: Stellar MLS #GC539173 Report a problem
    4/10/2026Pending sale$599,000$305/sqft
    Source: Stellar MLS #GC539173 Report a problem
    4/7/2026Listed for sale$599,000+7%$305/sqft
    Source: Stellar MLS #GC539173 Report a problem
    8/25/2023Sold$560,000-9.5%$285/sqft
    Source: Stellar MLS #GC504682 Report a problem
    7/25/2023Pending sale$618,515$315/sqft
    Source: Stellar MLS #GC504682 Report a problem
    5/17/2023Listed for sale$618,515$315/sqft
    Source: Stellar MLS #GC504682 Report a problem
    4/21/2023Pending sale$618,515$315/sqft
    Source: Stellar MLS #GC504682 Report a problem
    4/11/2023Price change$618,515+0.3%$315/sqft
    Source: Stellar MLS #GC504682 Report a problem
    1/17/2023Price change$616,425-0.8%$314/sqft
    Source: Stellar MLS #GC504682 Report a problem
    1/10/2023Price change$621,425+0.8%$316/sqft
    Source: Stellar MLS #GC504682 Report a problem
    12/2/2022Price change$616,425-0.4%$314/sqft
    Source: Stellar MLS #GC504682 Report a problem
    10/13/2022Listed for sale$619,000-3.4%$315/sqft
    Source: Stellar MLS #GC504682 Report a problem
    8/13/2022Listing removed--
    Source: ICI Homes Report a problem
    5/9/2022Price change$640,760+1.6%$326/sqft
    Source: Stellar MLS #GC504682 Report a problem
    4/28/2022Listed for sale$630,760$321/sqft
    Source: Stellar MLS #GC504682 Report a problem

    Public tax history

    YearProperty taxesTax assessment
    2025$10,507 +3.4%$368,743 +2.9%
    2024$10,158 +62.2%$358,351 +147.1%
    2023$6,264 +39%$145,000 +75.4%
    2022$4,507 +6.6%$82,650 +9.8%
    2021$4,227 $75,240

    Find assessor info on the county website

    Neighborhood: 32608

    Nearby schools

    GreatSchools rating
    Schools provided by the listing agent
    • Elementary: Lawton M. Chiles Elementary School-AL
    • Middle: Kanapaha Middle School-AL
    • High: F. W. Buchholz High School-AL

    Source: Stellar MLS. This data may not be complete. We recommend contacting the local school district to confirm school assignments for this home.

    Get a cash offer in 3 minutes
    Find out how much your home could sell for in as little as 3 minutes with a no-obligation cash offer.
    Estimated market value
    $579,900
    Get a cash offer in 3 minutes
    Find out how much your home could sell for in as little as 3 minutes with a no-obligation cash offer.
    Estimated market value
    $579,900