Skip main navigation
Sold for $673,000
  • $673,000

    3516 SW 120th Ter, Gainesville, FL 32608

    4beds
    2,455sqft
    Stock Cooperative, Single Family Residence
    Built in 2024
    -- sqft lot
    $657,200 Zestimate®
    $274/sqft
    $3,973 Estimated rent

    Home value

    $657,200

    $598,000 - $723,000

    $3,973/mo

    Zestimate® history
    Loading
    Loading...

    Owner options

    List your home for rent

    $3,973/mo

    Rent Zestimate®

    Find your next renter with Zillow Rental Manager. Plus, with online applications, you can quickly screen prospective tenants – for free.

    Learn more

    $3,973/mo

    Rent Zestimate®

    Refinance and save

    $3,576/mo

    Est. payment

    Refinancing to a lower rate could help reduce your monthly payments and save thousands over the life of the loan.

    See today's rates

    $3,576/mo

    Est. payment

    Explore your selling options

    Work with a Zillow partner agent

    Leverage their expertise and Zillow's premium Showcase listings to get your home seen by more buyers.

    Get started

    List with your own agent

    Get your home in front of millions of buyers by listing it on Zillow.

    Learn how to do it

    Sell it yourself

    Take full control of how buyers see your home on Zillow by listing For Sale by Owner (FSBO).

    List your home

    What's special

    Premium finishesFully finished three-car garagePrivacy for guestsSpa-like bathroomMaster suiteOpen floor planGourmet kitchen
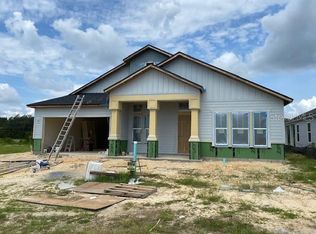
    One or more photo(s) has been virtually staged. $20,000 towards closing costs, prepaids, or terms that seller agrees to. Step into this stunning home through a welcoming foyer that effortlessly leads into a thoughtfully designed open floor plan. At its heart, a spacious living room provides the perfect blend of comfort and convenience, creating a warm and inviting atmosphere. The gourmet kitchen, complete with premium finishes and a true walk-in pantry, flows seamlessly into the adjacent dining area—an ideal space for hosting gatherings or enjoying intimate family meals. From the dining room, step onto the screened-in back porch, where you can unwind and take in breathtaking sunsets. The master suite is a true sanctuary, featuring a spa-like bathroom and an expansive double-entry walk-in closet. Designed for both style and functionality, this home ensures privacy for guests while maintaining a lively and connected living experience. A fully finished three-car garage with upgraded epoxy flooring provides ample space for vehicles and storage. A conveniently located laundry room adds to the home's practicality, making everyday living effortless. Experience the perfect balance of elegance and comfort in this exceptional home!

    Zillow last checked:

    Listing updated:

    Listing Provided by:

    Dustin Sims 321-961-4819,

    BOSSHARDT REALTY SERVICES LLC 352-371-6100

    Bought with:

    Rachel Kerensky, 3449193

    BHGRE THOMAS GROUP

    Source: Stellar MLS,MLS#: GC529237MLS LogoOriginating MLS: Gainesville-Alachua

    Facts & features

    Interior

    Bedrooms & bathrooms
    • Bedrooms: 4
    • Bathrooms: 3
    • Full bathrooms: 3
    Primary bedroom
    • Features: Walk-In Closet(s)
    • Level: First
    • Area: 238 Square Feet
    • Dimensions: 14x17
    Bedroom 2
    • Features: Built-in Closet
    • Level: First
    • Area: 130 Square Feet
    • Dimensions: 10x13
    Bedroom 3
    • Features: Built-in Closet
    • Level: First
    • Area: 144 Square Feet
    • Dimensions: 12x12
    Kitchen
    • Level: First
    Living room
    • Level: First
    Heating
    • Other
    Cooling
    • Central Air
    Appliances
    • Included: Dishwasher, Disposal, Range Hood, Refrigerator, Tankless Water Heater
    • Laundry: Inside
    Features
    • High Ceilings, Kitchen/Family Room Combo, Living Room/Dining Room Combo, Open Floorplan, Primary Bedroom Main Floor, Split Bedroom, Thermostat, Tray Ceiling(s), Walk-In Closet(s)
    • Flooring: Other, Tile
    • Doors: Sliding Doors
    • Windows: Low Emissivity Windows
    • Has fireplace: No
    Interior area
    • Total structure area: 3,655
    • Total interior livable area: 2,455 sqft

    Property

    Parking
    • Total spaces: 3
    • Parking features: Driveway, Garage Door Opener
    • Attached garage spaces: 3
    • Has uncovered spaces: Yes
    Features
    • Levels: One
    • Stories: 1
    • Patio & porch: Covered, Front Porch, Rear Porch, Screened
    • Exterior features: Other
    Lot
    • Size: 8,125 sqft
    Details
    • Parcel number: 04427111642
    • Zoning: RESI
    • Special conditions: None

    Construction

    Type & style
    • Home type: Cooperative
    • Property subtype: Stock Cooperative, Single Family Residence
    Materials
    • Other
    • Foundation: Slab
    • Roof: Shingle
    Condition
    • Completed
    • New construction: Yes
    • Year built: 2024
    Details
    • Builder model: Arden - Farmhouse Modern
    • Builder name: ICI Gainesville Residential LLC
    • Warranty included: Yes

    Utilities & green energy

    • Sewer: Public Sewer
    • Water: Public
    • Utilities for property: BB/HS Internet Available, Cable Available, Electricity Available, Natural Gas Available, Public, Underground Utilities

    Community & neighborhood

    Security
    • Security features: Security System, Smoke Detector(s)
    Community
    • Community features: Clubhouse, Fitness Center, Park, Playground, Pool, Tennis Court(s)
    Location
    • Region: Gainesville
    • Subdivision: OAKMONT

    HOA & financial

    HOA
    • Has HOA: Yes
    • HOA fee: $8 monthly
    • Amenities included: Basketball Court, Clubhouse, Fitness Center, Other, Park, Pickleball Court(s), Playground, Pool, Spa/Hot Tub
    • Association name: Leland Mngmt
    • Association phone: 352-727-7939
    Other fees
    • Pet fee: $0 monthly
    Other financial information
    • Total actual rent: 0

    Other

    Other facts
    • Listing terms: Cash,Conventional,FHA,VA Loan
    • Ownership: Co-op
    • Road surface type: Asphalt

    Price history

    DateEventPrice
    10/10/2025Sold$673,000-0.9%$274/sqft
    Source: Stellar MLS #GC529237 Report a problem
    9/3/2025Pending sale$679,000$277/sqft
    Source: Stellar MLS #GC529237 Report a problem
    8/22/2025Price change$679,000-2.9%$277/sqft
    Source: Stellar MLS #GC529237 Report a problem
    6/6/2025Price change$699,000-4.7%$285/sqft
    Source: Stellar MLS #GC529237 Report a problem
    3/25/2025Listed for sale$733,253$299/sqft
    Source: Stellar MLS #GC529237 Report a problem
    3/20/2025Listing removed$733,253$299/sqft
    Source: ICI Homes Report a problem
    2/25/2025Price change$733,253+0.5%$299/sqft
    Source: ICI Homes Report a problem
    1/21/2025Price change$729,373+0.6%$297/sqft
    Source: ICI Homes Report a problem
    2/7/2024Price change$724,923+1.1%$295/sqft
    Source: Stellar MLS #GC518731 Report a problem
    1/17/2024Listed for sale$716,923$292/sqft
    Source: Stellar MLS #GC518731 Report a problem

    Public tax history

    YearProperty taxesTax assessment
    2025$14,163 +153.7%$501,040 +377.2%
    2024$5,582 +6.2%$105,000 +15.5%
    2023$5,258 +16.7%$90,915 +10%
    2022$4,507 +6.6%$82,650 +9.8%
    2021$4,227 $75,240

    Find assessor info on the county website

    Neighborhood: 32608

    Nearby schools

    GreatSchools rating
    Schools provided by the listing agent
    • Elementary: Lawton M. Chiles Elementary School-AL
    • Middle: Kanapaha Middle School-AL
    • High: F. W. Buchholz High School-AL

    Source: Stellar MLS. This data may not be complete. We recommend contacting the local school district to confirm school assignments for this home.

    Get pre-qualified for a loan
    At Zillow Home Loans, we can pre-qualify you in as little as 5 minutes with no impact to your credit score.

    An equal housing lender. NMLS #10287.