Under Construction. Discover the Charlotte- a beautiful designed, open-concept floor plan that invites you to live life to the fullest in every room. With three spacious bedrooms, 2 luxurious bathrooms, and an oversized 2-car garage, this home balances style, functionality, and warmth. Imagine stepping through the foyer, where you're immediately welcomed by a thoughtfully crafted layout. The heart of the home is a a gourmet kitchen with a large central island, perfect for casual breakfasts, entertaining, or even tackling homework. The kitchen flows seamlessly into the dining area and expansive living room, where soaring ceilings add a touch of elegance and make the space feel airy and ground. Adjacent to the living room, glass doors lead to a covered lanai, extending your living space outdoors. Picture yourself enjoying quite mornings or hosting weekend gatherings here, shaded yet close to nature. Your primary retreat awaits just beyond the main living area, offering a peaceful escape with a generously sized bedroom, a spa-like master bath featuring dual vanities, a walk-in shower, and a spacious walk-in closet that makes organization a breeze. The Charlotte offers a flexibility for your lifestyle. The two additional bedrooms are tucked away near a secondary bath, providing a privacy and comfort for family or guests. The design even includes options like an alternate kitchen, dining, and a laundry configuration to fit your needs. We know that every homeowner is unique which is why this plan offers the option to add a deluxe kitchen upgrade, extend the covered lanai, or even add custom tray ceilings throughout the house. Whether you're imagining cozy movie nights in the living room, weekend BBQ's on the lanai, or quiet mornings in your primary suite, the Charlotte floor plan is ready to turn those freams into reality.
Pending
$559,150
3558 SW 120TH TERRACE, GAINESVILLE, FL 32608
3beds
1,872sqft
Single Family Residence
Built in 2026
7,841 Square Feet Lot
$-- Zestimate®
$299/sqft
$8/mo HOA
What's special
- 47 days
- 3
- 0
Zillow last checked:
Listing updated:
Listed by:
Ali Kargar 386-366-0091,
ICI SELECT REALTY 386-366-0091
Source: Stellar MLS,MLS#: GC542920 Originating MLS: Suncoast Tampa
Originating MLS: Suncoast Tampa
Facts & features
Interior
Bedrooms & bathrooms
- Bedrooms: 3
- Bathrooms: 3
- Full bathrooms: 3
Primary bedroom
- Features: Walk-In Closet(s)
- Level: First
Bedroom 2
- Features: Built-in Closet
- Level: First
Bedroom 3
- Features: Built-in Closet
- Level: First
Dining room
- Level: First
Kitchen
- Features: Pantry
- Level: First
Living room
- Level: First
Heating
- Electric, Heat Pump
Cooling
- Central Air
Appliances
- Included: Oven, Cooktop, Dishwasher, Disposal, Exhaust Fan, Range Hood, Tankless Water Heater
- Laundry: Electric Dryer Hookup, Inside, Laundry Room, Washer Hookup
Features
- High Ceilings, Kitchen/Family Room Combo, Tray Ceiling(s), Walk-In Closet(s)
- Flooring: Carpet, Tile
- Has fireplace: No
Interior area
- Total structure area: 2,579
- Total interior livable area: 1,872 sqft
Property
Parking
- Total spaces: 2
- Parking features: Garage - Attached
- Attached garage spaces: 2
Features
- Levels: One
- Stories: 1
- Exterior features: Irrigation System, Sidewalk, Sprinkler Metered
Lot
- Size: 7,841 Square Feet
Details
- Parcel number: 04427111644
- Zoning: RES
- Special conditions: None
Construction
Type & style
- Home type: SingleFamily
- Property subtype: Single Family Residence
Materials
- Cement Siding, Wood Frame
- Foundation: Slab
- Roof: Shingle
Condition
- Under Construction
- New construction: Yes
- Year built: 2026
Details
- Builder model: Charlotte
- Builder name: ICI Homes
Utilities & green energy
- Sewer: Public Sewer
- Water: Public
- Utilities for property: Cable Available, Electricity Connected, Fiber Optics, Fire Hydrant, Natural Gas Connected, Phone Available, Public, Sewer Connected, Sprinkler Meter, Sprinkler Recycled, Street Lights, Underground Utilities, Water Connected
Community & HOA
Community
- Features: Clubhouse, Deed Restrictions, Fitness Center, Playground, Sidewalks, Tennis Court(s), Wheelchair Access
- Pet fee: $0 monthly
- Subdivision: OAKMONT
HOA
- Has HOA: Yes
- HOA fee: $8 monthly
- HOA name: Leland
Location
- Region: Gainesville
Financial & listing details
- Price per square foot: $299/sqft
- Tax assessed value: $140,000
- Annual tax amount: $2,497
- Date on market: 8/21/2026
- Listing terms: Cash,Conventional,FHA,VA Loan
- Ownership: Fee Simple
- Total actual rent: 0
- Electric utility on property: Yes
- Road surface type: Asphalt, Paved
Estimated market value
Not available
Estimated sales range
Not available
$2,870/mo
Price history
| Date | Event | Price |
|---|---|---|
| 8/21/2026 | Pending sale | $559,150$299/sqft |
Source:  Stellar MLS #GC542920 Report a problem Stellar MLS #GC542920 Report a problem | ||
Public tax history
| Year | Property taxes | Tax assessment |
|---|---|---|
| 2025 | $5,842 +10.7% | $115,500 +10% |
| 2024 | $5,280 +0.4% | $105,000 +15.5% |
| 2023 | $5,258 +16.7% | $90,915 +10% |
| 2022 | $4,507 +6.6% | $82,650 +9.8% |
| 2021 | $4,227 | $75,240 |
Find assessor info on the county website
Monthly payment
Est. payment
Payment breakdown
Explore the cost of this home by adjusting the details. Changes won't be saved.Climate risks
Neighborhood: 32608
Nearby schools
Schools provided by the listing agent
- Elementary: Myra Terwilliger Elementary School-AL
- Middle: Kanapaha Middle School-AL
- High: F. W. Buchholz High School-AL
Source: Stellar MLS. This data may not be complete. We recommend contacting the local school district to confirm school assignments for this home.

Similar homes
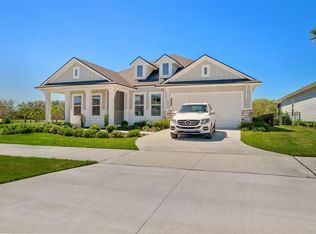
- $599,0003 bd2 ba1.9k sqft11951 SW 32ND LANE, GAINESVILLE, FL 32608For Sale

 MLS ID #GC542293, Jamie Williams, CORNERSTONE REALTY & MANAGEMENT SERVICES LLC. Stellar MLS
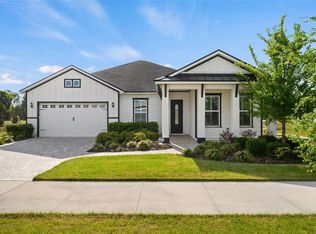
 - from $550,9003 bd3 ba2.3k sqftCozumel Plan, Oakmont, Gainesville, FL 32608New Construction
 ICI Homes
 - $599,0003 bd2 ba2.1k sqft11895 SW 33RD LANE, GAINESVILLE, FL 32608For Sale
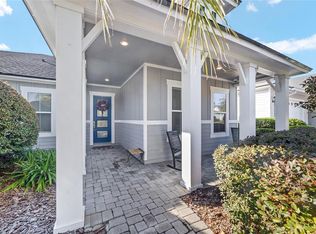 MLS ID #GC536576, Lindsay Akri, FLORIDA HOMES REALTY & MORTGAGE GVILLE. Stellar MLS
 - $589,5004 bd3 ba2.3k sqft3916 SW 98TH DRIVE, GAINESVILLE, FL 32608For Sale
 MLS ID #GC543733, Ken Cornell, BOSSHARDT REALTY SERVICES LLC. Stellar MLS
 - $615,0003 bd2 ba1.9k sqft3612 SW 120TH TERRACE, GAINESVILLE, FL 32608For SaleMLS ID #GC538020, Chad Austin, BHGRE THOMAS GROUP. Stellar MLS
- $549,0003 bd3 ba2.2k sqft2629 SW 85TH TERRACE, GAINESVILLE, FL 32608For SaleMLS ID #GC543210, Jim Doxey, COLDWELL BANKER M.M. PARRISH REALTORS. Stellar MLS
- $563,8004 bd3 ba2.4k sqft3033 SW 98TH DRIVE, GAINESVILLE, FL 32608For SaleMLS ID #GC542365, Denise Rosenberg, ENGEL & VOLKERS GAINESVILLE. Stellar MLS
- $569,0003 bd3 ba2.4k sqft915 SW 86TH WAY, GAINESVILLE, FL 32607For SaleMLS ID #GC543862, Gia Arvin, MATCHMAKER REALTY OF ALACHUA COUNTY. Stellar MLS
- $750,0003 bd2 ba2.3k sqft12027 SW 33RD PLACE, GAINESVILLE, FL 32608For SaleMLS ID #GC542988, Jahan Rajaee, RAJAEE REAL ESTATE LLC. Stellar MLS
- $544,9004 bd3 ba2.3k sqft8718 SW 8TH PLACE, GAINESVILLE, FL 32607For SaleMLS ID #GC543823, Vladimir Sklyarevsky, GREEN PLANET REALTY. Stellar MLS
- $590,0004 bd3 ba2.3k sqft3811 SW 82ND STREET, GAINESVILLE, FL 32608For SaleMLS ID #GC535378, Karina Woodward, BOSSHARDT REALTY SERVICES LLC. Stellar MLS
- $479,9003 bd2 ba2.3k sqft4412 SW 101ST DRIVE, GAINESVILLE, FL 32608For SaleMLS ID #O6438415, Steven Koleno, BEYCOME OF FLORIDA LLC. Stellar MLS
- $479,9003 bd2 ba2.2k sqft10310 SW 51ST LANE, GAINESVILLE, FL 32608For SaleMLS ID #GC541073, Jeff Quigley, COLDWELL BANKER M.M. PARRISH REALTORS. Stellar MLS
- $619,3003 bd3 ba2.5k sqft4326 SW 80TH STREET, GAINESVILLE, FL 32608For SaleMLS ID #O6412563, Betsy Green, COLDWELL BANKER REALTY. Stellar MLS
