Pre-Construction. To be built. NEW CONSTRUCTION! Discover exceptional craftsmanship and thoughtful design in this stunning new construction home situated on approximately 0.79 acres, offering the space and privacy of nearly an acre while being conveniently located in the heart of Gainesville. This beautifully designed residence features approximately 2,582 heated and cooled square feet, with 4 bedrooms, 3 full bathrooms, a dedicated study/flex room, and an oversized side-entry garage. Designed with both comfort and functionality in mind, this spacious home offers a desirable split-bedroom floor plan and an open-concept layout ideal for everyday living and entertaining. The expansive great room flows seamlessly into the dining area and well-appointed kitchen, creating the perfect gathering space. The kitchen offers abundant cabinetry, generous counter space, and convenient access to the covered lanai, providing effortless indoor-outdoor living. The private primary suite serves as a relaxing retreat and features a spacious walk-in closet, dressing area, dual vanities, a soaking tub, and a separate shower. Three additional bedrooms and two full bathrooms provide flexibility and comfort, while the dedicated study/flex room offers endless possibilities for a home office, hobby room, fitness space, or additional living area. Built with quality materials and designed for modern living, this home showcases attractive exterior elevations, a covered front entry, covered lanai, generous storage throughout, a spacious laundry room, and energy-efficient construction features. The oversized side-entry garage provides ample room for vehicles, storage, and recreational equipment. Ideally located with convenient access to the University of Florida, UF Health Shands Hospital, the Malcom Randall VA Medical Center, HCA Florida North Florida Hospital, and Santa Fe College, this exceptional property also places you just minutes from Fresh Market, Publix, numerous restaurants, shopping destinations, parks, and major transportation routes. Estimated completion is December 2026, just in time to celebrate the holidays in your brand-new home. Don't miss this opportunity to own a beautifully crafted new construction home that combines quality, comfort, space, and an unbeatable location with the added benefit of no HOA restrictions. .
New construction
$550,000
3717 NW 16TH AVENUE, GAINESVILLE, FL 32605
4beds
2,582sqft
Single Family Residence
Built in 2026
0.79 Acres Lot
$-- Zestimate®
$213/sqft
$-- HOA
What's special
Covered lanaiThree additional bedroomsSpacious laundry roomOversized side-entry garageGenerous storage throughoutOpen-concept layoutSoaking tub
- 68 days
- 646
- 28
Zillow last checked:
Listing updated:
Listed by:
Dawn Johnson 352-514-9508,
FIRST CHOICE REALTY OF NORTH FLORIDA LLC 352-514-9508
Source: Stellar MLS,MLS#: GC541407 Originating MLS: Gainesville-Alachua
Originating MLS: Gainesville-Alachua
Facts & features
Interior
Bedrooms & bathrooms
- Bedrooms: 4
- Bathrooms: 3
- Full bathrooms: 3
Rooms
- Room types: Den/Library/Office, Dining Room, Great Room, Utility Room
Primary bedroom
- Features: Ceiling Fan(s), En Suite Bathroom, Walk-In Closet(s)
- Level: First
- Area: 254.56 Square Feet
- Dimensions: 17.2x14.8
Kitchen
- Features: Granite Counters, Kitchen Island, Pantry
- Level: First
Living room
- Level: First
Heating
- Central, Electric
Cooling
- Central Air
Appliances
- Included: Dishwasher, Disposal, Electric Water Heater, Microwave, Range
- Laundry: Electric Dryer Hookup, Inside, Laundry Room, Washer Hookup
Features
- Ceiling Fan(s), High Ceilings, Open Floorplan, Primary Bedroom Main Floor, Split Bedroom, Stone Counters, Thermostat, Walk-In Closet(s)
- Flooring: Ceramic Tile, Luxury Vinyl
- Doors: French Doors
- Windows: Window Treatments
- Has fireplace: No
Interior area
- Total structure area: 2,979
- Total interior livable area: 2,582 sqft
Video & virtual tour
Property
Parking
- Total spaces: 2
- Parking features: Garage - Attached
- Attached garage spaces: 2
Features
- Levels: One
- Stories: 1
- Patio & porch: Front Porch, Rear Porch
- Exterior features: Private Mailbox
Lot
- Size: 0.79 Acres
- Features: Cleared
Details
- Parcel number: 06408001002
- Zoning: SF
- Special conditions: None
Construction
Type & style
- Home type: SingleFamily
- Architectural style: Ranch,Traditional
- Property subtype: Single Family Residence
Materials
- Cement Siding, HardiPlank Type
- Foundation: Slab
- Roof: Shingle
Condition
- Pre-Construction
- New construction: Yes
- Year built: 2026
Details
- Builder name: OSTEEN BUILDING SOLUTIONS LLC
Utilities & green energy
- Sewer: Public Sewer
- Water: Public
- Utilities for property: BB/HS Internet Available, Cable Available, Electricity Connected, Public, Sewer Connected, Underground Utilities, Water Connected
Community & HOA
Community
- Security: Smoke Detector(s)
- Pet fee: $0 monthly
- Subdivision: ELISA LANE
HOA
- Has HOA: No
Location
- Region: Gainesville
Financial & listing details
- Price per square foot: $213/sqft
- Tax assessed value: $73,800
- Annual tax amount: $384
- Date on market: 7/1/2026
- Cumulative days on market: 68 days
- Listing terms: Cash,Conventional,FHA,VA Loan
- Ownership: Fee Simple
- Total actual rent: 0
- Electric utility on property: Yes
- Road surface type: Paved
Estimated market value
Not available
Estimated sales range
Not available
Not available
Price history
| Date | Event | Price |
|---|---|---|
| 7/2/2026 | Listed for sale | $550,000+511.1%$213/sqft |
Source:  Stellar MLS #GC541407 Report a problem Stellar MLS #GC541407 Report a problem | ||
| 9/26/2022 | Sold | $90,000-5.3%$35/sqft |
Source: Public Record Report a problem | ||
| 1/24/2022 | Sold | $95,000$37/sqft |
Source: Public Record Report a problem | ||
Public tax history
| Year | Property taxes | Tax assessment |
|---|---|---|
| 2025 | $1,634 -12.9% | $73,800 -12.3% |
| 2024 | $1,877 +10.6% | $84,150 +10% |
| 2023 | $1,697 +3.3% | $76,500 |
| 2022 | $1,643 -7.8% | $76,500 -5.6% |
| 2021 | $1,783 | $81,000 |
Find assessor info on the county website
Monthly payment
Est. payment
Payment breakdown
Explore the cost of this home by adjusting the details. Changes won't be saved.Climate risks
Neighborhood: 32605
Nearby schools
Schools provided by the listing agent
- Elementary: Littlewood Elementary School-AL
- Middle: Westwood Middle School-AL
- High: F. W. Buchholz High School-AL
Source: Stellar MLS. This data may not be complete. We recommend contacting the local school district to confirm school assignments for this home.


Similar homes
- from $450,9904 bd3 ba2.4k sqftHawthorne Plan, Buchanan Trails, Newberry, FL 32669New Construction
 DR Horton
 - from $503,5484 bd4 ba3k sqftDelaware A Plan, Gainesville, FL: Build On Your Lot, Gainesville, FL 32606New Construction
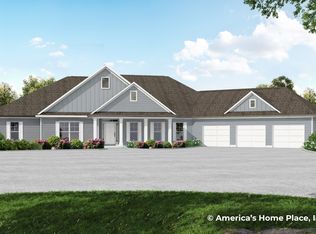 Americas Home Place
 - from $437,9905 bd3 ba2.8k sqftHEMINGWAY Plan, Buchanan Trails, Newberry, FL 32669New Construction
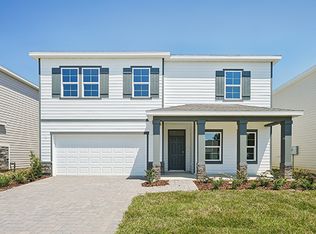 DR Horton
 - from $580,9004 bd3 ba2.4k sqftKona Plan, Oakmont, Gainesville, FL 32608New Construction
 ICI Homes
 - $458,9904 bd3 ba2.4k sqft12760 NW 17TH PLACE, NEWBERRY, FL 32669New Construction
 Stellar MLS
 - $426,0704 bd3 ba2.2k sqft5416 SW 55TH TERRACE, GAINESVILLE, FL 32608New ConstructionStellar MLS
- $499,0003 bd2 ba1.5k sqft11943 SW 31ST ROAD, GAINESVILLE, FL 32608For SaleMLS ID #GC539846, Dustin Sims, BOSSHARDT REALTY SERVICES LLC. Stellar MLS
- $569,9003 bd2 ba2k sqft923 NW 132ND BOULEVARD, NEWBERRY, FL 32669New ConstructionMLS ID #GC541138, Anna Olcese, ENGEL & VOLKERS GAINESVILLE. Stellar MLS
- $576,9003 bd2 ba2.1k sqft893 NW 132ND BOULEVARD, NEWBERRY, FL 32669New ConstructionMLS ID #GC541189, Anna Olcese, ENGEL & VOLKERS GAINESVILLE. Stellar MLS
- $539,9003 bd2 ba1.9k sqft863 NW 132ND BOULEVARD, NEWBERRY, FL 32669New ConstructionMLS ID #GC541234, Anna Olcese, ENGEL & VOLKERS GAINESVILLE. Stellar MLS
- $620,0003 bd2 ba1.9k sqft3612 SW 120TH TERRACE, GAINESVILLE, FL 32608For SaleMLS ID #GC538020, Chad Austin, BHGRE THOMAS GROUP. Stellar MLS
- $529,9003 bd2 ba1.8k sqft853 NW 132ND BOULEVARD, NEWBERRY, FL 32669New ConstructionMLS ID #GC542261, Anna Olcese, ENGEL & VOLKERS GAINESVILLE. Stellar MLS
- $608,1283 bd2 ba1.7k sqft2473 SW 120TH DRIVE, GAINESVILLE, FL 32608New ConstructionStellar MLS
- $379,9004 bd2 ba1.7k sqft862 SW 80TH WAY, GAINESVILLE, FL 32607New ConstructionStellar MLS
