Virtually Staged. Step into the lifestyle you’ve been waiting for in this stunning home where modern farmhouse elegance meets everyday comfort, in the highly sought-after Oakmont community. Built in 2023 by ICI Homes, this beautifully designed Juliette Farmhouse Model blends timeless charm with today’s most desired finishes and features. From the moment you arrive, the paver stone driveway and front walk create a warm, inviting first impression. Step inside to discover an open, split floor plan enhanced by high ceilings and elegant finishes throughout. The stunning kitchen is a true showpiece featuring quartz countertops with a demi bullnose edge, stainless steel appliances, undermount sink, gas cooktop, French door refrigerator with double freezer drawers, soft-close cabinetry, tile backsplash, corner pantry, and a spacious island ideal for gathering with family and friends. The open-concept layout continues into the dining room and living area. Tray ceilings elevate the spacious living room, where stacking sliding glass doors seamlessly connect indoor and outdoor living, opening to a large screened rear porch overlooking the beautifully landscaped backyard area — with no home directly behind for added privacy. The luxurious and spacious owner’s suite also offers tray ceilings, adding a touch of sophistication, a large walk-in closet with built-in organization, and en suite with a relaxing soaking tub, large glass-enclosed shower, double sink vanity with quartz counters and built-in makeup area, separate water closet, linen closet, and a window for natural light. On the opposite side of the home, a separate flex room near the entry foyer provides the perfect den, study, or office space, while the split floor plan, with two additional bedrooms and a hall bathroom, ensures privacy and comfort for everyone. Plantation shutters on the front facing windows enhance the space with classic charm. Additional highlights include an inside laundry room with washer & dryer and hookups ready for a utility sink for added convenience, a Carrier HVAC, gas tankless water heater, Nest thermostat, 2-car attached garage with an epoxied garage floor, and Clay Electric utilities. Beyond your doorstep, Oakmont residents enjoy resort-style amenities, including a clubhouse, fitness center, resort-style swimming pool with lap lanes, tennis courts, basketball court, multi-purpose activity field, and playground, all within a prime SW Gainesville location close to highly rated schools, shopping, and dining. Don’t miss the chance to make this immaculate, move-in ready home your own and experience the perfect blend of style, comfort, and convenience!
For sale
Price cut: $5K (9/24)
$615,000
3612 SW 120TH TERRACE, GAINESVILLE, FL 32608
3beds
1,979sqft
Single Family Residence
Built in 2023
7,841 Square Feet Lot
$-- Zestimate®
$311/sqft
$7/mo HOA
What's special
Corner pantryHigh ceilingsBeautifully landscaped backyard areaElegant finishes throughoutOpen-concept layoutUndermount sinkOpen split floor plan
- 186 days
- 220
- 13
Zillow last checked:
Listing updated:
Listed by:
Chad Austin 352-665-3425,
BHGRE THOMAS GROUP 352-226-8228
Source: Stellar MLS,MLS#: GC538020 Originating MLS: Gainesville-Alachua
Originating MLS: Gainesville-Alachua
Facts & features
Interior
Bedrooms & bathrooms
- Bedrooms: 3
- Bathrooms: 2
- Full bathrooms: 2
Rooms
- Room types: Den/Library/Office
Primary bedroom
- Features: En Suite Bathroom, Walk-In Closet(s)
- Level: First
Primary bathroom
- Features: Dual Sinks, Exhaust Fan, Garden Bath, Makeup/Vanity Space, Stone Counters, Tub with Separate Shower Stall, Water Closet/Priv Toilet, Window/Skylight in Bath, Linen Closet
- Level: First
Kitchen
- Features: Breakfast Bar, Pantry, Kitchen Island, Stone Counters
- Level: First
Living room
- Features: Other
- Level: First
Heating
- Central, Electric
Cooling
- Central Air
Appliances
- Included: Oven, Cooktop, Dishwasher, Disposal, Dryer, Gas Water Heater, Microwave, Range Hood, Refrigerator, Tankless Water Heater, Washer
- Laundry: Inside, Laundry Room
Features
- High Ceilings, Kitchen/Family Room Combo, Living Room/Dining Room Combo, Open Floorplan, Primary Bedroom Main Floor, Split Bedroom, Stone Counters, Thermostat, Tray Ceiling(s), Walk-In Closet(s)
- Flooring: Carpet, Tile
- Doors: Sliding Doors
- Has fireplace: No
Interior area
- Total structure area: 2,614
- Total interior livable area: 1,979 sqft
Video & virtual tour
Property
Parking
- Total spaces: 2
- Parking features: Driveway, Garage Door Opener
- Attached garage spaces: 2
- Has uncovered spaces: Yes
Features
- Levels: One
- Stories: 1
- Patio & porch: Covered, Front Porch, Rear Porch, Screened
- Exterior features: Irrigation System, Sidewalk
Lot
- Size: 7,841 Square Feet
- Features: Landscaped, Sidewalk
Details
- Parcel number: 04427111646
- Zoning: PD
- Special conditions: None
Construction
Type & style
- Home type: SingleFamily
- Property subtype: Single Family Residence
Materials
- HardiPlank Type, Wood Frame
- Foundation: Slab
- Roof: Shingle
Condition
- Completed
- New construction: No
- Year built: 2023
Details
- Builder model: Juliette – Farmhouse
- Builder name: ICI of Gainesville Residential LLC
Utilities & green energy
- Sewer: Public Sewer
- Water: Public
- Utilities for property: Electricity Connected, Natural Gas Connected, Sewer Connected, Underground Utilities, Water Connected
Community & HOA
Community
- Features: Clubhouse, Community Mailbox, Deed Restrictions, Fitness Center, Playground, Pool, Sidewalks, Special Community Restrictions, Tennis Court(s)
- Security: Closed Circuit Camera(s), Security System
- Pet fee: $0 monthly
- Subdivision: OAKMONT PH 4 PB 36 PG 83
HOA
- Has HOA: Yes
- HOA fee: $7 monthly
- HOA name: Leland Management - Pamela Marietta
- HOA phone: 239-372-4722
Location
- Region: Gainesville
Financial & listing details
- Price per square foot: $311/sqft
- Tax assessed value: $452,628
- Annual tax amount: $9,979
- Date on market: 4/2/2026
- Cumulative days on market: 187 days
- Listing terms: Cash,Conventional,FHA,VA Loan
- Ownership: Fee Simple
- Total actual rent: 0
- Electric utility on property: Yes
- Road surface type: Paved
Estimated market value
Not available
Estimated sales range
Not available
Not available
Price history
| Date | Event | Price |
|---|---|---|
| 9/24/2026 | Price change | $615,000-0.8%$311/sqft |
Source:  Stellar MLS #GC538020 Report a problem Stellar MLS #GC538020 Report a problem | ||
| 4/2/2026 | Listed for sale | $620,000+4.5%$313/sqft |
Source: Stellar MLS #GC538020 Report a problem | ||
| 10/10/2023 | Sold | $593,507$300/sqft |
Source: Stellar MLS #GC513474 Report a problem | ||
| 5/17/2023 | Pending sale | $593,507$300/sqft |
Source: Stellar MLS #GC513474 Report a problem | ||
Public tax history
| Year | Property taxes | Tax assessment |
|---|---|---|
| 2025 | $9,979 +3.5% | $339,958 +2.9% |
| 2024 | $9,638 +83.3% | $330,377 +263.4% |
| 2023 | $5,258 +16.7% | $90,915 +10% |
| 2022 | $4,507 +6.6% | $82,650 +9.8% |
| 2021 | $4,227 | $75,240 |
Find assessor info on the county website
Monthly payment
Est. payment
Payment breakdown
Explore the cost of this home by adjusting the details. Changes won't be saved.Climate risks
Neighborhood: 32608
Nearby schools
Schools provided by the listing agent
- Elementary: Lawton M. Chiles Elementary School-AL
- Middle: Kanapaha Middle School-AL
- High: F. W. Buchholz High School-AL
Source: Stellar MLS. This data may not be complete. We recommend contacting the local school district to confirm school assignments for this home.

Similar homes
- $599,0003 bd2 ba1.9k sqft11951 SW 32ND LANE, GAINESVILLE, FL 32608For Sale

 MLS ID #GC542293, Jamie Williams, CORNERSTONE REALTY & MANAGEMENT SERVICES LLC. Stellar MLS
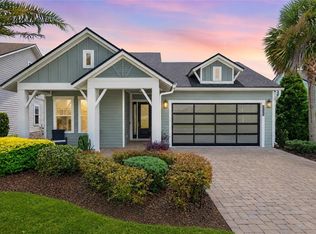
 - $599,0003 bd2 ba2.1k sqft11895 SW 33RD LANE, GAINESVILLE, FL 32608For Sale
 MLS ID #GC536576, Lindsay Akri, FLORIDA HOMES REALTY & MORTGAGE GVILLE. Stellar MLS
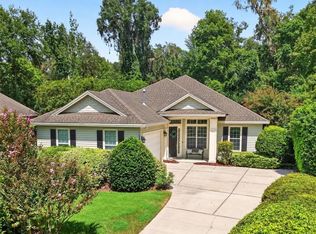
 - $750,0003 bd2 ba2.3k sqft12027 SW 33RD PLACE, GAINESVILLE, FL 32608For Sale
 MLS ID #GC542988, Jahan Rajaee, RAJAEE REAL ESTATE LLC. Stellar MLS
 - $549,0003 bd3 ba2.2k sqft2629 SW 85TH TERRACE, GAINESVILLE, FL 32608For Sale
 MLS ID #GC543210, Jim Doxey, COLDWELL BANKER M.M. PARRISH REALTORS. Stellar MLS
 - $757,5004 bd3 ba2.6k sqft3363 SW 115TH TERRACE, GAINESVILLE, FL 32608For SaleMLS ID #GC539276, Dustin Sims, BOSSHARDT REALTY SERVICES LLC. Stellar MLS
- $579,0004 bd3 ba2.4k sqft7220 SW 35TH ROAD, GAINESVILLE, FL 32608For SaleMLS ID #GC540984, Tate Mikell, MATCHMAKER REALTY OF ALACHUA COUNTY. Stellar MLS
- $535,0004 bd3 ba2.2k sqft10527 NW 14TH PLACE, GAINESVILLE, FL 32606For SaleMLS ID #GC543897, Kat Durst, COLDWELL BANKER M.M. PARRISH REALTORS. Stellar MLS
- $563,8004 bd3 ba2.4k sqft3033 SW 98TH DRIVE, GAINESVILLE, FL 32608For SaleMLS ID #GC542365, Denise Rosenberg, ENGEL & VOLKERS GAINESVILLE. Stellar MLS
- $474,0004 bd3 ba2k sqft10021 SW 42ND ROAD, GAINESVILLE, FL 32608For SaleMLS ID #GC542542, Cindy Birk, COLDWELL BANKER M.M. PARRISH REALTORS. Stellar MLS
- $479,9003 bd2 ba2.2k sqft10310 SW 51ST LANE, GAINESVILLE, FL 32608For SaleMLS ID #GC541073, Jeff Quigley, COLDWELL BANKER M.M. PARRISH REALTORS. Stellar MLS
- $650,0004 bd3 ba2.4k sqft3926 SW 69TH AVENUE, GAINESVILLE, FL 32608For SaleMLS ID #GC540634, Sarah Garrigues-Jones, BHHS FLORIDA REALTY. Stellar MLS
- $675,0004 bd5 ba2.7k sqft4855 SW 91ST WAY, GAINESVILLE, FL 32608For SaleMLS ID #GC535905, Lisa Fetrow, KELLER WILLIAMS GAINESVILLE REALTY PARTNERS. Stellar MLS
- $750,0005 bd3 ba2.7k sqft9325 SW 35TH LANE, GAINESVILLE, FL 32608For SaleMLS ID #GC543144, Mike Hall, BOSSHARDT REALTY SERVICES LLC. Stellar MLS
- $599,0003 bd4 ba2.3k sqft5008 SW 34TH PLACE, GAINESVILLE, FL 32608For SaleMLS ID #GC542793, Stephanie Bailes, WATSON REALTY CORP. Stellar MLS
- $625,0003 bd4 ba2.5k sqft5016 SW 34TH PLACE, GAINESVILLE, FL 32608For SaleMLS ID #GC538912, Debra Baird, REMAX SELECT PARTNERS. Stellar MLS
- $404,9003 bd2 ba1.7k sqft9431 SW 66TH ROAD, GAINESVILLE, FL 32608For SaleMLS ID #GC543488, Todd Louis, COLDWELL BANKER M.M. PARRISH REALTORS. Stellar MLS
- $429,0003 bd3 ba1.9k sqft1402 NW 121ST WAY, GAINESVILLE, FL 32606For SaleMLS ID #GC543815, Laura Gunter, BHGRE THOMAS GROUP. Stellar MLS
- $625,0004 bd3 ba2.7k sqft12926 SW 7TH AVENUE, NEWBERRY, FL 32669For SaleMLS ID #GC542187, Tiffany Thomas, BHGRE THOMAS GROUP. Stellar MLS
- $789,0004 bd4 ba2.6k sqft11980 SW 31ST ROAD, GAINESVILLE, FL 32608For SaleMLS ID #GC539530, Dustin Sims, BOSSHARDT REALTY SERVICES LLC. Stellar MLS
- $759,9004 bd4 ba2.6k sqft2509 SW 120TH DRIVE, GAINESVILLE, FL 32608For SaleMLS ID #GC542255, Dada McGlynn, REMAX SELECT PARTNERS. Stellar MLS
