EXPERIENCE A DISTINCTIVE, WALKABLE LIFESTYLE at The VUE at Celebration Pointe in Gainesville, Florida. This three bedroom, three and half bath, three story residence offers 2,331 heated square feet, a private elevator, and the rare convenience of living within Celebration Pointe’s dining, shopping, entertainment and event district. Here, dinner out, a movie, live entertainment or a stroll through the Promenade can be an enjoyable walkable part of everyday life. THIS TOWNHOME WAS DESIGNED FOR BOTH EASYGOING LUXURY AND A VIBRANT, CONNECTED LIFESTYLE. The tastefully designed home features elevated, thoughtfully chosen finishes throughout its public and private spaces. With the open concept kitchen and main living area on the third floor, the adjoining outdoor patio extends the living space and provides a natural spot for morning coffee, evening drinks or simply enjoying the energy of Celebration Pointe. The private elevator enhances the experience of living in a multi-level home: park in the spacious two car garage and move everyday essentials directly upstairs or welcome your guests in the first floor entry and bring them up. There are also stairs featuring spacious landings, with amply sized storage closets, on each floor. The living spaces are filled with north or south facing natural light. Primary bedroom and living room windows have custom remote controlled shades. Every bedroom has its own spacious closet and en suite bathroom. Custom closets were installed in both bedrooms on the second floor. Even though the home is in the center of everything, inside you are in your own, private retreat. THE VUE RESIDENTIAL COMMUNITY WITHIN CELEBRATION POINTE OFFERS RESIDENTS ACCESS TO COMMUNITY AMENITIES THAT INCLUDE A RESORT-STYLE POOL, WALK-IN HOT TUB, CABANA, CENTRAL PARK AREA AND RESIDENT/GUEST PARKING. Beyond the neighborhood, Celebration Pointe offers a pedestrian-oriented setting with restaurants, shopping, a Regal cinema, entertainment and recurring community events. The community also sits next to a 700-acre conservation area and is near the 6 mile Archer Braid Trail connecting Gainesville with Archer, FL—an appealing contrast between an active town-center lifestyle and Gainesville’s natural landscape. With convenient access to I-75 and Archer Road and proximity to the University of Florida, UF Health and major Gainesville destinations, 5008 SW 34TH PLACE OFFERS SOMETHING DIFFICULT TO REPLICATE LOCALLY: a Gainesville townhome with a private elevator, garage-level convenience, outdoor living and true walkability to dining and entertainment. For buyers seeking a LOW-MAINTENANCE HOME IN A VIBRANT, CONNECTED SETTING, The VUE at Celebration Pointe requires a closer look.
For sale
Price cut: $20K (9/22)
$599,000
5008 SW 34TH PLACE, GAINESVILLE, FL 32608
3beds
2,331sqft
Townhouse
Built in 2019
1,306 Square Feet Lot
$-- Zestimate®
$257/sqft
$345/mo HOA
What's special
- 48 days
- 179
- 15
Zillow last checked:
Listing updated:
Listed by:
Stephanie Bailes 352-448-6116,
WATSON REALTY CORP 352-377-8899
Source: Stellar MLS,MLS#: GC542793 Originating MLS: Gainesville-Alachua
Originating MLS: Gainesville-Alachua
Facts & features
Interior
Bedrooms & bathrooms
- Bedrooms: 3
- Bathrooms: 4
- Full bathrooms: 3
- 1/2 bathrooms: 1
Rooms
- Room types: Great Room, Utility Room
Primary bedroom
- Features: En Suite Bathroom, Walk-In Closet(s)
- Level: Second
Other
- Features: En Suite Bathroom, Built-in Closet
- Level: Second
Other
- Features: En Suite Bathroom, Walk-In Closet(s)
- Level: First
Kitchen
- Features: Exhaust Fan
- Level: Third
Living room
- Features: Ceiling Fan(s)
- Level: Third
Heating
- Central
Cooling
- Central Air
Appliances
- Included: Oven, Convection Oven, Cooktop, Dishwasher, Disposal, Dryer, Gas Water Heater, Microwave, Range Hood, Refrigerator, Tankless Water Heater, Washer
- Laundry: Inside, Laundry Room
Features
- Ceiling Fan(s), Eating Space In Kitchen, Elevator, High Ceilings, Kitchen/Family Room Combo, Living Room/Dining Room Combo, PrimaryBedroom Upstairs, Solid Surface Counters, Thermostat, Walk-In Closet(s)
- Flooring: Ceramic Tile, Luxury Vinyl
- Windows: Window Treatments
- Has fireplace: No
Interior area
- Total structure area: 2,922
- Total interior livable area: 2,331 sqft
Property
Parking
- Total spaces: 2
- Parking features: Garage - Attached
- Attached garage spaces: 2
Features
- Levels: Three Or More
- Stories: 3
- Patio & porch: Patio
- Exterior features: Balcony, Irrigation System, Other
Lot
- Size: 1,306 Square Feet
Details
- Parcel number: 06820010029
- Zoning: R-1AA
- Special conditions: None
Construction
Type & style
- Home type: Townhouse
- Architectural style: Contemporary,Other
- Property subtype: Townhouse
Materials
- Stucco
- Foundation: Slab
- Roof: Other
Condition
- Completed
- New construction: No
- Year built: 2019
Details
- Builder name: Huish Homes
Utilities & green energy
- Sewer: Public Sewer
- Water: Public
- Utilities for property: BB/HS Internet Available, Cable Available, Electricity Connected, Natural Gas Connected, Public, Sewer Connected, Street Lights, Underground Utilities, Water Connected
Community & HOA
Community
- Features: Deed Restrictions, Sidewalks
- Pet fee: $0 monthly
- Subdivision: THE VUE AT CELEBRATION POINTE
HOA
- Has HOA: Yes
- Amenities included: Clubhouse, Gated, Pool, Trail(s)
- Services included: Maintenance Structure, Other, Private Road
- HOA fee: $345 monthly
- HOA name: The VUE at Celebration Pointe HOA
- HOA phone: 352-333-9333
Location
- Region: Gainesville
Financial & listing details
- Price per square foot: $257/sqft
- Tax assessed value: $509,695
- Annual tax amount: $10,647
- Date on market: 8/27/2026
- Cumulative days on market: 39 days
- Listing terms: Cash,Conventional,FHA,VA Loan
- Ownership: Fee Simple
- Total actual rent: 0
- Electric utility on property: Yes
- Road surface type: Paved
Estimated market value
Not available
Estimated sales range
Not available
Not available
Price history
| Date | Event | Price |
|---|---|---|
| 9/22/2026 | Price change | $599,000-3.2%$257/sqft |
Source:  Stellar MLS #GC542793 Report a problem Stellar MLS #GC542793 Report a problem | ||
| 8/28/2026 | Listed for sale | $619,000+21.9%$266/sqft |
Source: Stellar MLS #GC542793 Report a problem | ||
| 12/14/2020 | Sold | $507,754+8.3%$218/sqft |
Source: Public Record Report a problem | ||
| 10/9/2020 | Pending sale | $469,000$201/sqft |
Source: Celebration Pointe Realty LLC #430326 Report a problem | ||
| 10/2/2020 | Listed for sale | $469,000$201/sqft |
Source: Celebration Pointe Realty LLC #430326 Report a problem | ||
Public tax history
| Year | Property taxes | Tax assessment |
|---|---|---|
| 2025 | $10,648 -3.3% | $458,319 +2.9% |
| 2024 | $11,017 +28.6% | $445,403 +3% |
| 2023 | $8,564 +1.6% | $432,430 +3% |
| 2022 | $8,428 +1.8% | $419,835 +3% |
| 2021 | $8,281 +853.3% | $407,607 +1135.2% |
| 2020 | $869 +21.4% | $33,000 +10% |
| 2019 | $715 | $30,000 |
| 2018 | $715 | -- |
Find assessor info on the county website
Monthly payment
Est. payment
Payment breakdown
Explore the cost of this home by adjusting the details. Changes won't be saved.Climate risks
Neighborhood: 32608
Nearby schools
Schools provided by the listing agent
- Elementary: Idylwild Elementary School-AL
- Middle: Kanapaha Middle School-AL
- High: Gainesville High School-AL
Source: Stellar MLS. This data may not be complete. We recommend contacting the local school district to confirm school assignments for this home.
Similar homes
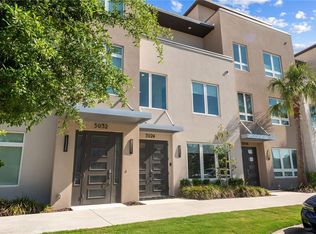
- $635,0003 bd4 ba2.5k sqft5016 SW 34TH PLACE, GAINESVILLE, FL 32608For Sale
 MLS ID #GC538912, Debra Baird, REMAX SELECT PARTNERS. Stellar MLS
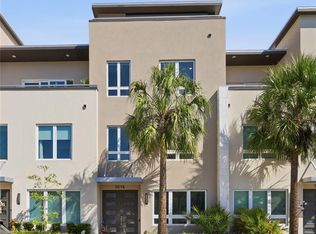
 - $599,0003 bd2 ba1.9k sqft11951 SW 32ND LANE, GAINESVILLE, FL 32608For Sale
 MLS ID #GC542293, Jamie Williams, CORNERSTONE REALTY & MANAGEMENT SERVICES LLC. Stellar MLS
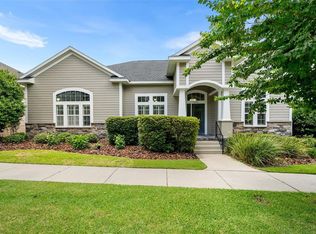
 - $579,0004 bd3 ba2.4k sqft7220 SW 35TH ROAD, GAINESVILLE, FL 32608For Sale
 MLS ID #GC540984, Tate Mikell, MATCHMAKER REALTY OF ALACHUA COUNTY. Stellar MLS
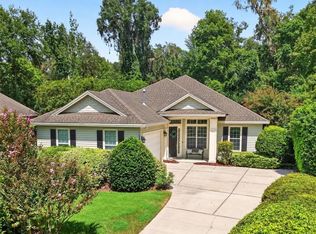
 - $549,0003 bd3 ba2.2k sqft2629 SW 85TH TERRACE, GAINESVILLE, FL 32608For Sale
 MLS ID #GC543210, Jim Doxey, COLDWELL BANKER M.M. PARRISH REALTORS. Stellar MLS
 - $599,0003 bd2 ba2.1k sqft11895 SW 33RD LANE, GAINESVILLE, FL 32608For SaleMLS ID #GC536576, Lindsay Akri, FLORIDA HOMES REALTY & MORTGAGE GVILLE. Stellar MLS
- $615,0003 bd2 ba2.2k sqft7416 SW 75TH STREET, GAINESVILLE, FL 32608For SaleMLS ID #GC540757, Jeremy Thomas, REMAX SELECT PARTNERS. Stellar MLS
- $563,8004 bd3 ba2.4k sqft3033 SW 98TH DRIVE, GAINESVILLE, FL 32608For SaleMLS ID #GC542365, Denise Rosenberg, ENGEL & VOLKERS GAINESVILLE. Stellar MLS
- $610,0004 bd3 ba2.2k sqft16 NW 29 STREET, GAINESVILLE, FL 32607For SaleMLS ID #GC542138, Jessica Griffin, COLDWELL BANKER M.M. PARRISH REALTORS. Stellar MLS
- $615,0003 bd2 ba1.9k sqft3612 SW 120TH TERRACE, GAINESVILLE, FL 32608For SaleMLS ID #GC538020, Chad Austin, BHGRE THOMAS GROUP. Stellar MLS
- $439,9003 bd2 ba2k sqft9406 SW 78TH COURT, GAINESVILLE, FL 32608For SaleMLS ID #GC538749, Kristine Glenn, COLDWELL BANKER M.M. PARRISH REALTORS. Stellar MLS
- $614,9004 bd3 ba2.4k sqft11207 NW 14TH AVENUE, GAINESVILLE, FL 32606For SaleMLS ID #GC543226, Megan Ryals, ENGEL & VOLKERS GAINESVILLE. Stellar MLS
- $675,0004 bd5 ba2.7k sqft4855 SW 91ST WAY, GAINESVILLE, FL 32608For SaleMLS ID #GC535905, Lisa Fetrow, KELLER WILLIAMS GAINESVILLE REALTY PARTNERS. Stellar MLS
- $699,9994 bd3 ba2.9k sqft9710 SW 33RD LANE, GAINESVILLE, FL 32608For SaleMLS ID #GC540858, Kerry Myers, FLORIDA HOMES REALTY & MORTGAGE GVILLE. Stellar MLS
- $740,0004 bd4 ba2.6k sqft4236 SW 91ST DRIVE, GAINESVILLE, FL 32608For SaleMLS ID #GC543028, Kris Kelly, COLDWELL BANKER M.M. PARRISH REALTORS. Stellar MLS
- $757,5004 bd3 ba2.6k sqft3363 SW 115TH TERRACE, GAINESVILLE, FL 32608For SaleMLS ID #GC539276, Dustin Sims, BOSSHARDT REALTY SERVICES LLC. Stellar MLS
- $475,0005 bd3 ba2.4k sqft6436 SW 77TH STREET, GAINESVILLE, FL 32608For SaleMLS ID #FC319210, Brant Reynolds, KELLER WILLIAMS REALTY ATLANTIC PARTNERS (ST. AUG). Stellar MLS
- $474,0004 bd3 ba2k sqft10021 SW 42ND ROAD, GAINESVILLE, FL 32608For SaleMLS ID #GC542542, Cindy Birk, COLDWELL BANKER M.M. PARRISH REALTORS. Stellar MLS
- $599,9994 bd2 ba2.1k sqft7715 NW 53RD WAY, GAINESVILLE, FL 32653For SaleMLS ID #GC543353, Tim Sikpi, REAL BROKER, LLC. Stellar MLS
- $750,0003 bd2 ba2.3k sqft12027 SW 33RD PLACE, GAINESVILLE, FL 32608For SaleMLS ID #GC542988, Jahan Rajaee, RAJAEE REAL ESTATE LLC. Stellar MLS
- $435,0004 bd2 ba2.1k sqft8005 SW 47TH COURT, GAINESVILLE, FL 32608For SaleMLS ID #GC541850, Matthew Chapman, BOSSHARDT REALTY SERVICES LLC. Stellar MLS
